Golfers Dream Home with perks like 1 free round per quarter, pro shop discounts, and more. Ask agent for additional perks. Don't miss this immaculate custom-built home by Robert Fisher on the 8th green of the Shalimar Pointe golf course in the highly desirable gated community of Shalimar Pointe. Step inside to a bright, elegant, and open layout featuring a spacious foyer highlighted by an open staircase and striking chandelier that separates two versatile living areas, each with its own dining space, perfect for entertaining or flexible living arrangements. First floor updates include all new flooring throughout, half bath has been recently renovated with updated fixtures, updated fireplace surround and updated the custom built-in.
The kitchen is well-appointed with newly refinished cabinets, Stainless Steel Appliances including a newer gas range, center island, and a large window over the new sink offering picturesque views of the golf course and beyond.
Thoughtful updates and meticulous care are evident throughout including new light fixtures, new flooring, renovated and updated bathrooms, resurfaced fireplaces, and more.
The spacious primary suite is a true retreat, featuring a private balcony overlooking the golf course perfect for enjoying morning sunshine or peaceful evenings. The en-suite bath includes a raised ceiling, all new tile, whirlpool garden tub, separate shower and water closet, double vanity with expansive mirror and new light fixture, plus a generously sized walk-in closet and conveniently located linen storage.
All large furniture conveys with the home.
This is a rare opportunity to own a beautiful golf course home in one of the area's most sought-after communities!
Schedule your showing today!
For sale
Price cut: $10.9K (9/13)
$519,000
935 Shalimar Point Dr, Shalimar, FL 32579
3beds
2,402sqft
Single Family Residence
Built in 1994
6,534 Square Feet Lot
$-- Zestimate®
$216/sqft
$-- HOA
What's special
Updated fireplace surroundResurfaced fireplacesNew light fixturesCenter islandRenovated and updated bathroomsOpen staircaseNewer gas range
- 174 days
- 370
- 26
Zillow last checked:
Listing updated:
Listed by:
Ronald Lee Weinstein 850-582-5281,
Realty ONE Group Emerald Coast
Source: ECAOR,MLS#: 1001450
Facts & features
Interior
Bedrooms & bathrooms
- Bedrooms: 3
- Bathrooms: 3
- Full bathrooms: 2
- 1/2 bathrooms: 1
Primary bedroom
- Level: Second
- Area: 252 Square Feet
- Dimensions: 18 x 14
Bedroom
- Level: Second
- Area: 100 Square Feet
- Dimensions: 10 x 10
Bedroom
- Level: Second
- Area: 120 Square Feet
- Dimensions: 10 x 12
Family room
- Level: First
- Area: 378 Square Feet
- Dimensions: 27 x 14
Kitchen
- Level: First
- Area: 195 Square Feet
- Dimensions: 15 x 13
Living room
- Level: First
- Area: 403 Square Feet
- Dimensions: 31 x 13
Heating
- Natural Gas
Cooling
- Central Air
Features
- Common walls with other units/homes: No Common Walls
Interior area
- Total structure area: 2,402
- Total interior livable area: 2,402 sqft
Property
Parking
- Parking features: Garage - Attached
- Has attached garage: Yes
Features
- Stories: 2
Lot
- Size: 6,534 Square Feet
- Dimensions: 58 x 120 x 25 x 123
Details
- Parcel number: 042S23225A00000270
- Zoning description: Resid Single Family
Construction
Type & style
- Home type: SingleFamily
- Architectural style: Contemporary
- Property subtype: Single Family Residence
Condition
- Construction Complete
- New construction: No
- Year built: 1994
Utilities & green energy
- Water: Public
Community & HOA
Community
- Features: Golf
- Subdivision: SHALIMAR POINTE PH 1
Location
- Region: Shalimar
Financial & listing details
- Price per square foot: $216/sqft
- Annual tax amount: $4,529
- Date on market: 8/7/2026
Estimated market value
Not available
Estimated sales range
Not available
Not available
Price history
| Date | Event | Price |
|---|---|---|
| 9/13/2026 | Price change | $519,000-2.1%$216/sqft |
Source:  ECAOR #1001450 Report a problem ECAOR #1001450 Report a problem | ||
| 8/2/2026 | Price change | $529,900-1.9%$221/sqft |
Source: ECAOR #1001450 Report a problem | ||
| 6/27/2026 | Price change | $539,900-1.8%$225/sqft |
Source: ECAOR #1001450 Report a problem | ||
| 6/4/2026 | Price change | $549,900-3.5%$229/sqft |
Source: ECAOR #1001450 Report a problem | ||
| 5/15/2026 | Price change | $569,900-1.7%$237/sqft |
Source: ECAOR #1001450 Report a problem | ||
| 4/24/2026 | Listed for sale | $580,000+23.7%$241/sqft |
Source: ECAOR #1001450 Report a problem | ||
| 7/7/2023 | Sold | $469,000-2.1%$195/sqft |
Source: Agent Provided Report a problem | ||
| 6/6/2023 | Pending sale | $479,000$199/sqft |
Source: ECAOR #923648 Report a problem | ||
| 5/29/2023 | Listed for sale | $479,000$199/sqft |
Source: ECAOR #923648 Report a problem | ||
Public tax history
Tax history is unavailable.
Monthly payment
Est. payment
Payment breakdown
Explore the cost of this home by adjusting the details. Changes won't be saved.Climate risks
Neighborhood: 32579
Nearby schools
Schools provided by the listing agent
- Elementary: Shalimar
- Middle: Meigs
- High: Choctawhatchee
Source: ECAOR. This data may not be complete. We recommend contacting the local school district to confirm school assignments for this home.
- $483,0003 bd3 ba2.4k sqft935 Shalimar Pointe Dr, Shalimar, FL 32579Off Market
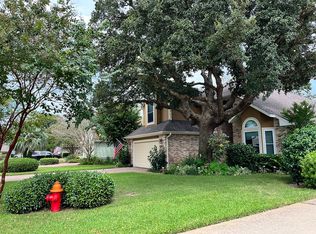
- $418,4003 bd2 ba1.8k sqft933 Shalimar Pointe Dr, Shalimar, FL 32579Off Market
- $378,3003 bd2 ba1.5k sqft937 Shalimar Pointe Dr, Shalimar, FL 32579Off Market
- $427,3003 bd2 ba1.9k sqft931 Shalimar Pointe Dr, Shalimar, FL 32579Off Market
Similar homes
- $524,9003 bd2 ba1.9k sqft136 Country Club Rd, Shalimar, FL 32579For Sale
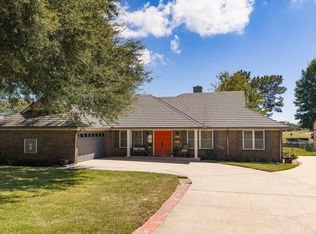
 MLS ID #1013221, Wendy M Thomas, Keller Williams Realty FWB. ECAOR
 - $629,0004 bd3 ba3.4k sqft876 The Masters Blvd, Shalimar, FL 32579For Sale
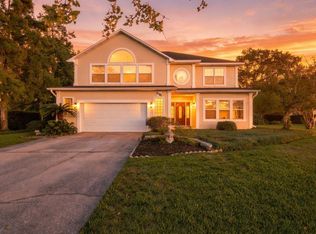 MLS ID #1012219, Mallory K Tidwell, Gulfside Haven LLC. ECAOR
 - $395,0003 bd3 ba2.1k sqft98 Country Club Rd, Shalimar, FL 32579For Sale
 MLS ID #1009523, Heather Blatz, Scenic Sotheby's International Realty. ECAOR
 - $429,9003 bd3 ba2.1k sqft2812 Lee Trevino Ct, Shalimar, FL 32579For Sale
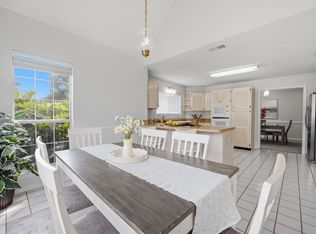 MLS ID #1009570, Paul A Domenech, Keller Williams Realty FWB. ECAOR
 - $765,0003 bd3 ba2.6k sqft16 Shalimar Dr, Shalimar, FL 32579For SaleMLS ID #1011993, Terry R Kasberg, TRK & Associates Inc. ECAOR
- $515,0003 bd3 ba1.8k sqft752 Vintage Cir, Destin, FL 32541For SaleMLS ID #1013138, Lauren N Haggett, Everything Palms Real Estate. ECAOR
- $509,0003 bd2 ba1.6k sqft329 Summit Dr, Destin, FL 32541For SaleMLS ID #1010999, Joyce M Campbell, Coldwell Banker Realty. ECAOR
- $570,0004 bd2 ba2.3k sqft604 Merioneth Dr NE, Fort Walton Beach, FL 32547For SaleMLS ID #1009472, Megan Tate, Coldwell Banker Realty. ECAOR
- $539,0004 bd2 ba2k sqft4180 White Tail Cir, Niceville, FL 32578For SaleMLS ID #1010902, Paul Maryeski, Century 21 AllPoints Realty. ECAOR
- $449,5003 bd2 ba1.9k sqft98 Point Comfort Rd, Mary Esther, FL 32569For SaleMLS ID #1013274, Tarrah Minor, Realty ONE Group Emerald Coast. ECAOR
- $465,0004 bd2 ba1.8k sqft628 Powell Dr NE, Fort Walton Beach, FL 32547For SaleMLS ID #1009374, Dale L Carr, Keller Williams Realty Destin. ECAOR
- $315,0003 bd2 ba1.6k sqft103 Post Oak Pl, Shalimar, FL 32579For SaleMLS ID #1010797, Emily J Hooks, Elevation Realty Inc. ECAOR
- $624,9003 bd3 ba2.1k sqft2388 Palm Harbor Dr, Fort Walton Beach, FL 32547For SaleMLS ID #1012498, Abbott Martin Group, EXP Realty LLC. ECAOR
- $589,0004 bd3 ba1.9k sqft11 Waynel Cir SE, Fort Walton Beach, FL 32548For SaleMLS ID #1009510, Robin A Lee, Florida Sales Realty. ECAOR
- $449,5004 bd3 ba2.5k sqft1068 Windmill Dr NE, Fort Walton Beach, FL 32547For SaleMLS ID #1006551, Justine M Sauvageau, Coldwell Banker Realty. ECAOR
- $459,9003 bd2 ba2k sqft337 Echo Cir, Fort Walton Beach, FL 32548For SaleMLS ID #1008880, Jill L Wood, ERA American Real Estate. ECAOR
- $425,0005 bd3 ba2.3k sqft511 Pelham St, Fort Walton Beach, FL 32547For SaleMLS ID #1008807, Dylan M Sterling, Coldwell Banker Realty. ECAOR
- $399,9003 bd2 ba2.2k sqft225 Bayou Woods Dr, Fort Walton Beach, FL 32548For SaleMLS ID #1011297, Shannon L Amos, World Impact Real Estate. ECAOR
- $699,0004 bd3 ba2.5k sqft266 Florida Ave, Valparaiso, FL 32580For SaleMLS ID #1013599, Michelle A Whitaker, ERA American Real Estate. ECAOR
- $498,9994 bd3 ba2.2k sqft723 Loblolly Bay Dr, Santa Rosa Beach, FL 32459For SaleMLS ID #1011088, Abbott Martin Group, EXP Realty LLC. ECAOR
