A comfortable, 4 bedroom, 2 full bath, single story brick home in popular Bluewater Bay. Many upgrades/improvements including appliances, windows, master bath, paver driveway, 2025 interior paint. Nicely landscaped front and back. Fences year yard for kids play and pets. Brand new HVAC in 2026. An exceptionally well maintained home. Close to eveything including: medical, schools, golf, tennis, a full service marina, Eglin AFB - the area's largest employer and just minutes to Destin's world class beaches, Home warranty for buyer. A must see property.
For sale
$559,000
4180 White Tail Cir, Niceville, FL 32578
4beds
2,098sqft
Single Family Residence
Built in 1997
6,969 Square Feet Lot
$-- Zestimate®
$266/sqft
$-- HOA
What's special
Brand new hvacPaver drivewaySingle story brick home
- 23 hours
- 148
- 3
Zillow last checked:
Listing updated:
Listed by:
Paul Maryeski,
Century 21 AllPoints Realty
Source: ECAOR,MLS#: 1010902
Facts & features
Interior
Bedrooms & bathrooms
- Bedrooms: 4
- Bathrooms: 2
- Full bathrooms: 2
Primary bedroom
- Level: First
- Area: 238 Square Feet
- Dimensions: 17 x 14
Bedroom
- Level: First
- Area: 132 Square Feet
- Dimensions: 12 x 11
Bedroom
- Level: First
- Area: 144 Square Feet
- Dimensions: 12 x 12
Bedroom
- Level: First
- Area: 144 Square Feet
- Dimensions: 12 x 12
Primary bathroom
- Level: First
- Area: 120 Square Feet
- Dimensions: 12 x 10
Bathroom
- Level: First
- Area: 40 Square Feet
- Dimensions: 8 x 5
Dining room
- Level: First
- Area: 154 Square Feet
- Dimensions: 14 x 11
Garage
- Level: First
- Area: 399 Square Feet
- Dimensions: 21 x 19
Kitchen
- Level: First
- Area: 260 Square Feet
- Dimensions: 20 x 13
Living room
- Level: First
- Area: 266 Square Feet
- Dimensions: 19 x 14
Other
- Description: Patio
- Level: First
- Area: 200 Square Feet
- Dimensions: 20 x 10
Heating
- Natural Gas
Cooling
- Gas, Ceiling Fan(s)
Appliances
- Included: Cooktop, Dishwasher, Disposal, Microwave, Refrigerator, Gas Water Heater
- Laundry: Washer/Dryer Hookup
Features
- Breakfast Bar, Newly Painted
- Flooring: Laminate
- Windows: Double Pane Windows, Storm Window(s), Window Treatments
- Has fireplace: Yes
- Fireplace features: EPA Qualified Fireplace, Gas
- Common walls with other units/homes: No Common Walls
Interior area
- Total structure area: 2,098
- Total interior livable area: 2,098 sqft
- Finished area below ground: 0
Property
Parking
- Total spaces: 6
- Parking features: Garage Door Opener
- Attached garage spaces: 2
Features
- Stories: 1
- Patio & porch: Patio
- Exterior features: Private Yard
- Fencing: Chain Link,Partial
Lot
- Size: 6,969 Square Feet
- Dimensions: 120 x 50 x 120 x 50
- Features: Covenants, Dead End, Interior Lot, Level, Within 1/2 Mile to Water
Details
- Parcel number: 151S22211600000060
- Zoning description: Resid Single Family
Construction
Type & style
- Home type: SingleFamily
- Architectural style: Contemporary
- Property subtype: Single Family Residence
Materials
- Brick, Vinyl Siding
- Foundation: Slab
- Roof: Composition
Condition
- Construction Complete
- New construction: No
- Year built: 1997
Utilities & green energy
- Water: Public
Community & HOA
Community
- Features: Golf, Marina, Pool, TV Cable, Tennis Court(s), Pickleball
- Security: Smoke Detector(s)
- Subdivision: MAGNOLIA BAY CLUB T/H PH II
HOA
- Has HOA: Yes
- Services included: Management
Location
- Region: Niceville
Financial & listing details
- Price per square foot: $266/sqft
- Annual tax amount: $2,523
- Date on market: 8/31/2026
- Road surface type: Paved
Estimated market value
Not available
Estimated sales range
Not available
Not available
Price history
| Date | Event | Price |
|---|---|---|
| 8/31/2026 | Listed for sale | $559,000$266/sqft |
Source:  ECAOR #1010902 Report a problem ECAOR #1010902 Report a problem | ||
Public tax history
Tax history is unavailable.
Monthly payment
Est. payment
Payment breakdown
Explore the cost of this home by adjusting the details. Changes won't be saved.Climate risks
Neighborhood: 32578
Nearby schools
Schools provided by the listing agent
- Elementary: Bluewater
- Middle: Ruckel
- High: Niceville
Source: ECAOR. This data may not be complete. We recommend contacting the local school district to confirm school assignments for this home.

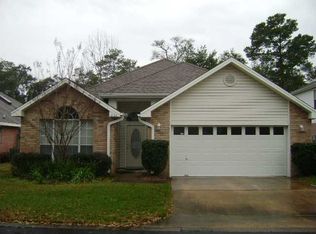

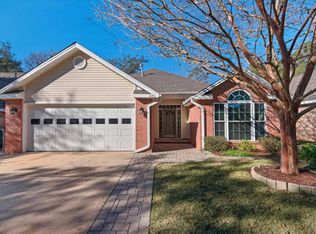
Similar homes
- $700,0003 bd2 ba2.4k sqft1307 Windward Cir, Niceville, FL 32578For Sale

 MLS ID #1010762, Emily Ann H Sumner, HomeAdvantage. ECAOR
 - $575,0004 bd2 ba2.2k sqft900 Tadpole Ave, Niceville, FL 32578For Sale
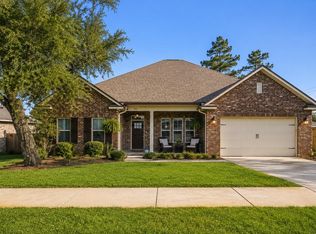 MLS ID #1010306, Tracy Jennette, Coldwell Banker Realty. ECAOR
 - $485,0004 bd2 ba1.4k sqft1437 Cat Mar Rd, Niceville, FL 32578For Sale
 MLS ID #1010744, Rebecca A Phan, Coldwell Banker Realty. ECAOR
 - $569,9004 bd2 ba2.3k sqft449 Ruckel Dr, Niceville, FL 32578For Sale
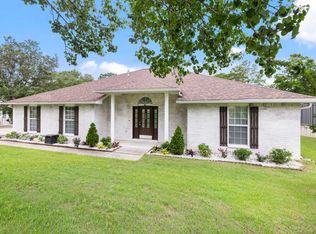 MLS ID #1004371, Vicki M Alexander, Berkshire Hathaway Home Services PenFed Realty. ECAOR
 - $549,0004 bd3 ba2.5k sqft1518 Abaco Cv, Niceville, FL 32578For SaleMLS ID #1003044, Sherri L Zimmerman, Carriage Hills Realty Inc. ECAOR
- $549,0003 bd2 ba2.5k sqft1691 Parkside Cir, Niceville, FL 32578For SaleMLS ID #1008179, Kenneth R Koger, Century 21 AllPoints Realty. ECAOR
- $498,9003 bd2 ba1.7k sqft119 Oak Shores Dr, Niceville, FL 32578For SaleMLS ID #1005662, Kelli M Van Pelt, Eagle Bay Real Estate. ECAOR
- $545,0003 bd2 ba1.8k sqft105 Drew Ct, Niceville, FL 32578For SaleMLS ID #997251, Christina K Black, Blackwater Real Estate LLC. ECAOR
- $615,0003 bd3 ba2.3k sqft103 Bahia Vista Dr, Niceville, FL 32578For SaleMLS ID #1008033, Team Busovne, Keller Williams Realty Nville. ECAOR
- $665,0004 bd3 ba2.1k sqft109 Bermuda Way, Niceville, FL 32578For SaleMLS ID #1006515, Joe M Fagundes, Berkshire Hathaway Home Services PenFed Realty. ECAOR
- $549,0004 bd3 ba2k sqft8 Kristin Cir, Niceville, FL 32578For SaleMLS ID #993072, Gulfside Collective, The Property Group 850 Inc. ECAOR
- $475,0003 bd2 ba2k sqft723 Prestwick Dr, Niceville, FL 32578For SaleMLS ID #1009465, Amanda S Walker, Elevation Realty Inc. ECAOR
- $570,0003 bd2 ba2.2k sqft1080 Napa Way, Niceville, FL 32578For SaleMLS ID #999665, Emily J Hooks, Elevation Realty Inc. ECAOR
- $659,0004 bd3 ba2.2k sqft2435 Rocky Shores Dr, Niceville, FL 32578For SaleMLS ID #1002956, Joe M Fagundes, Berkshire Hathaway Home Services PenFed Realty. ECAOR
- $685,0004 bd3 ba2.1k sqft102 Black Bear Cir, Niceville, FL 32578For SaleMLS ID #1010360, Heather Blatz, Scenic Sotheby's International Realty. ECAOR
- $499,9003 bd2 ba1.9k sqft808 Turnberry Cv S, Niceville, FL 32578For SaleMLS ID #1008620, Beth Beno, Cindy Cole Fine Homes LLC. ECAOR
- $499,9003 bd2 ba2.2k sqft307 Anchors Pl, Niceville, FL 32578For SaleMLS ID #1002842, Heather Blatz, Scenic Sotheby's International Realty. ECAOR
- $473,0003 bd2 ba1.5k sqft605 Sailboat Dr, Niceville, FL 32578For SaleMLS ID #1004200, Melina N Diaz, Four Seasons Realty of Northwest FL LLC. ECAOR
- $750,0004 bd3 ba2.4k sqft301 Windward Cv W, Niceville, FL 32578For SaleMLS ID #1009535, Chevon M Eaton, Chevon Marie Eaton. ECAOR
- $474,9003 bd2 ba1.9k sqft1732 Bayshore Dr, Niceville, FL 32578For SaleMLS ID #1006536, Hiller Group, EXP Realty LLC. ECAOR
