RARE FIND, a one-owner custom built single story home on a gorgeous half acre lot located in one of the prettiest neighborhoods in Niceville!! Driving up the winding paver driveway, you are greeted by a charming courtyard entryway. Through the double front doors you will find the sunken living room. To the left is the large dining room and family room that is open to the kitchen. The kitchen features an abundance of cabinets and counter space and it is accented by a gorgeous brick wall where the stove and oven are. There is a convenient breakfast bar between the kitchen and family room. The family room has French doors leading to the incredible back yard and built in bookcases surrounding the fireplace. There is also an oversized utility room with a full bath and a large garage. On the other side of the house you will find two good sized bedrooms and the master suite with a private screened porch overlooking the back yard. The back yard is private oasis offering a winding paver pathway through it as well as a convenient yard building/workship with electricity. Practical notes include: 2026 roof, 2026 water heater in master, 2022 water heater in utility room and 2018 HVAC system 1995 vinyl windows. With just a little updating this home could once again be a showpiece!!!
For sale
$615,000
103 Bahia Vista Dr, Niceville, FL 32578
3beds
2,353sqft
Single Family Residence
Built in 1978
0.47 Acres Lot
$-- Zestimate®
$261/sqft
$-- HOA
What's special
Charming courtyard entrywayLarge garageGorgeous half acre lotLarge dining roomWinding paver driveway
- 43 days
- 922
- 68
Zillow last checked:
Listing updated:
Listed by:
Team Busovne 850-598-9497,
Keller Williams Realty Nville
Source: ECAOR,MLS#: 1008033
Facts & features
Interior
Bedrooms & bathrooms
- Bedrooms: 3
- Bathrooms: 3
- Full bathrooms: 3
Primary bedroom
- Level: First
- Area: 208 Square Feet
- Dimensions: 16 x 13
Bedroom
- Level: First
- Area: 156 Square Feet
- Dimensions: 13 x 12
Bedroom
- Level: First
- Area: 168 Square Feet
- Dimensions: 12 x 14
Primary bathroom
- Level: First
Bathroom
- Level: First
Bathroom
- Level: First
Dining room
- Level: First
- Area: 180 Square Feet
- Dimensions: 12 x 15
Family room
- Level: First
- Area: 266 Square Feet
- Dimensions: 19 x 14
Foyer
- Level: First
- Area: 60 Square Feet
- Dimensions: 12 x 5
Garage
- Level: First
- Area: 621 Square Feet
- Dimensions: 23 x 27
Kitchen
- Level: First
- Area: 126 Square Feet
- Dimensions: 14 x 9
Living room
- Level: First
- Area: 180 Square Feet
- Dimensions: 12 x 15
Screened porch
- Level: First
- Area: 228 Square Feet
- Dimensions: 12 x 19
Utility room
- Level: First
- Area: 144 Square Feet
- Dimensions: 12 x 12
Workshop
- Level: First
- Area: 143 Square Feet
- Dimensions: 11 x 13
Heating
- Natural Gas
Cooling
- Central Air
Appliances
- Included: Cooktop, Range Hood
- Laundry: Washer/Dryer Hookup
Features
- Bookcases, Cathedral Ceiling(s), Walls Paneled
- Flooring: Hardwood, Tile
- Has fireplace: Yes
- Common walls with other units/homes: No Common Walls
Interior area
- Total structure area: 2,353
- Total interior livable area: 2,353 sqft
Property
Parking
- Total spaces: 2
- Parking features: Oversized
- Attached garage spaces: 2
Features
- Stories: 1
- Exterior features: Private Yard, Lawn Pump, Sprinkler System
- Fencing: Privacy
Lot
- Size: 0.47 Acres
- Dimensions: 104 x 196 x 100 x 216
- Features: Level
Details
- Additional structures: Yard Building
- Parcel number: 161S223060000A0220
- Zoning description: City, Resid Single Family
Construction
Type & style
- Home type: SingleFamily
- Architectural style: Traditional
- Property subtype: Single Family Residence
Materials
- Frame, Brick
- Roof: Shingle
Condition
- Construction Complete
- New construction: No
- Year built: 1978
Utilities & green energy
- Water: Public
Community & HOA
Community
- Subdivision: Bahia Vista Lot 22 Block A
Location
- Region: Niceville
Financial & listing details
- Price per square foot: $261/sqft
- Tax assessed value: $428,386
- Date on market: 7/19/2026
Estimated market value
Not available
Estimated sales range
Not available
Not available
Price history
| Date | Event | Price |
|---|---|---|
| 7/19/2026 | Listed for sale | $615,000$261/sqft |
Source:  ECAOR #1008033 Report a problem ECAOR #1008033 Report a problem | ||
Public tax history
| Year | Property taxes | Tax assessment |
|---|---|---|
| 2025 | -- | $196,175 +2.9% |
| 2024 | -- | $190,646 +3% |
| 2023 | -- | $185,093 +3% |
| 2022 | $1,771 +0.9% | $179,702 +3% |
| 2021 | $1,755 +1.1% | $174,468 +1.4% |
| 2020 | $1,736 -2.6% | $172,059 +2.3% |
| 2019 | $1,783 +7.8% | $168,191 +6.9% |
| 2018 | $1,654 | $157,337 +2.1% |
| 2017 | $1,654 +1% | $154,101 +2.1% |
| 2016 | $1,638 +2.8% | $150,931 +0.7% |
| 2015 | $1,593 -2% | $149,882 +0.8% |
| 2014 | $1,625 | $148,692 +1.5% |
| 2013 | -- | $146,495 +1.7% |
| 2012 | -- | $144,046 +3% |
| 2011 | -- | $139,850 +1.5% |
| 2010 | -- | $137,783 +4.5% |
| 2009 | -- | $131,911 +0.1% |
| 2008 | -- | $131,779 +3% |
| 2007 | -- | $127,941 +2.5% |
| 2006 | -- | $124,820 +3% |
| 2005 | -- | $121,184 +3% |
| 2004 | -- | $117,654 +1.9% |
| 2003 | -- | $115,460 -2.5% |
| 2002 | -- | $118,456 +1.6% |
| 2001 | -- | $116,591 |
Find assessor info on the county website
Monthly payment
Est. payment
Payment breakdown
Explore the cost of this home by adjusting the details. Changes won't be saved.Climate risks
Neighborhood: 32578
Nearby schools
Schools provided by the listing agent
- Elementary: Plew
- Middle: Ruckel
- High: Niceville
Source: ECAOR. This data may not be complete. We recommend contacting the local school district to confirm school assignments for this home.

Similar homes
- $649,5003 bd3 ba2.8k sqft1590 Ruckel Dr, Niceville, FL 32578For Sale

 MLS ID #1007836, Holly W D'Arcy, Berkshire Hathaway HomeServices. ECAOR
 - $659,0004 bd3 ba2.2k sqft2435 Rocky Shores Dr, Niceville, FL 32578For Sale
 MLS ID #1002956, Joe M Fagundes, Berkshire Hathaway Home Services PenFed Realty. ECAOR
 - $665,0004 bd3 ba2.1k sqft109 Bermuda Way, Niceville, FL 32578For Sale
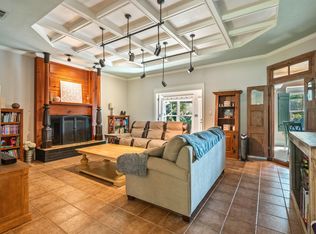 MLS ID #1006515, Joe M Fagundes, Berkshire Hathaway Home Services PenFed Realty. ECAOR
 - $474,9003 bd2 ba1.9k sqft1732 Bayshore Dr, Niceville, FL 32578For Sale
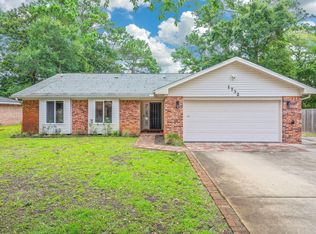 MLS ID #1006536, Hiller Group, EXP Realty LLC. ECAOR
 - $549,0003 bd2 ba2.5k sqft1691 Parkside Cir, Niceville, FL 32578For SaleMLS ID #1008179, Kenneth R Koger, Century 21 AllPoints Realty. ECAOR
- $485,0004 bd2 ba1.4k sqft1437 Cat Mar Rd, Niceville, FL 32578For SaleMLS ID #1010744, Rebecca A Phan, Coldwell Banker Realty. ECAOR
- $549,0004 bd3 ba2k sqft8 Kristin Cir, Niceville, FL 32578For SaleMLS ID #993072, Gulfside Collective, The Property Group 850 Inc. ECAOR
- $699,0005 bd5 ba3.3k sqft668 Brookhaven Way, Niceville, FL 32578For SaleMLS ID #1008019, Crystal N Cheatham, Crystal Ball Legacy Real Estate LLC. ECAOR
- $569,9004 bd2 ba2.3k sqft449 Ruckel Dr, Niceville, FL 32578For SaleMLS ID #1004371, Vicki M Alexander, Berkshire Hathaway Home Services PenFed Realty. ECAOR
- $499,9003 bd2 ba1.9k sqft808 Turnberry Cv S, Niceville, FL 32578For SaleMLS ID #1008620, Beth Beno, Cindy Cole Fine Homes LLC. ECAOR
- $475,0003 bd2 ba2k sqft723 Prestwick Dr, Niceville, FL 32578For SaleMLS ID #1009465, Amanda S Walker, Elevation Realty Inc. ECAOR
- $498,9003 bd2 ba1.7k sqft119 Oak Shores Dr, Niceville, FL 32578For SaleMLS ID #1005662, Kelli M Van Pelt, Eagle Bay Real Estate. ECAOR
- $499,9003 bd2 ba2.2k sqft307 Anchors Pl, Niceville, FL 32578For SaleMLS ID #1002842, Heather Blatz, Scenic Sotheby's International Realty. ECAOR
- $649,0005 bd3 ba3.4k sqft1674 Northridge Rd, Niceville, FL 32578For SaleMLS ID #997092, Lisa J Deering, Berkshire Hathaway Home Services PenFed Realty. ECAOR
- $699,0004 bd3 ba3k sqft645 Carr Dr, Niceville, FL 32578For SaleMLS ID #1002755, Blaze Y Crank, Coastal Heritage Real Estate LLC. ECAOR
- $589,0004 bd4 ba2.7k sqft7 Cahaba Ln, Destin, FL 32541For SaleMLS ID #1010671, Ed & Terri Smith, RE/MAX Coastal Properties. ECAOR
- $399,9003 bd2 ba1.5k sqft1525 Valparaiso Blvd, Niceville, FL 32578For SaleMLS ID #1010388, Team Busovne, Keller Williams Realty Nville. ECAOR
- $699,0003 bd3 ba2k sqft204 Regatta Dr, Niceville, FL 32578For SaleMLS ID #1008192, Christopher E Schwantz, Bayside Realty NWF. ECAOR
- $795,0004 bd3 ba2.6k sqft170 Baywind Dr, Niceville, FL 32578For SaleMLS ID #986199, Ben F Ward, Dalton Wade Inc. ECAOR
- $450,0005 bd3 ba2.6k sqft103 Cunningham Ct, Niceville, FL 32578For SaleMLS ID #999994, Cathy J Alley, Berkshire Hathaway Home Services PenFed Realty. ECAOR
