Assumable VA loan with 2.75% interest rate! Located in Rocky Bayou Country Club Estates, this beautiful all brick 4 bedroom home offers an inviting blend of comfort, style, and privacy. Filled with natural light and thoughtfully designed living spaces, the home features an open flow ideal for both everyday living and entertaining. The kitchen is both functional and attractive, featuring quartz countertops, stainless steel appliances, a gas range, breakfast bar, and dining area, all open to the main living space. Spacious living room features recessed lighting, a corner gas fireplace, and views of the screened Florida room and backyard. A split bedroom layout provides privacy, with the Master suite tucked away from the additional bedrooms for added separation and comfort. Two secondary bedrooms and a full bath are located on the opposite side of the home, while a fourth bedroom near the front offers flexibility for guests, an office, or additional privacy. Updated flooring, fresh carpet, and neutral finishes create a warm, move-in ready feel throughout. Enloy quiet mornings or relaxed evenings in the screened Florida room overlooking the spacious backyard and peaceful natural setting. Major improvements include a 2020 Roof, 2023 HVAC, and 2020 Water Heater. Conveniently located near schools, shopping, dining, and Rocky Bayou Country Club amenities, this home offers comfort, flexibility, and a location that makes everyday living easy.
Pending
Price cut: $10K (8/20)
$569,900
449 Ruckel Dr, Niceville, FL 32578
4beds
2,352sqft
Single Family Residence
Built in 2000
0.43 Acres Lot
$563,300 Zestimate®
$242/sqft
$-- HOA
What's special
Corner gas fireplaceBreakfast barQuartz countertopsGas rangeFresh carpetFilled with natural lightThoughtfully designed living spaces
- 123 days
- 214
- 11
Zillow last checked:
Listing updated:
Listed by:
Vicki M Alexander 850-217-0587,
Berkshire Hathaway Home Services PenFed Realty
Source: ECAOR,MLS#: 1004371
Facts & features
Interior
Bedrooms & bathrooms
- Bedrooms: 4
- Bathrooms: 2
- Full bathrooms: 2
Primary bedroom
- Level: First
- Area: 255 Square Feet
- Dimensions: 17 x 15
Bedroom
- Level: First
- Area: 169 Square Feet
- Dimensions: 13 x 13
Bedroom
- Level: First
- Area: 156 Square Feet
- Dimensions: 13 x 12
Bedroom
- Level: First
- Area: 169 Square Feet
- Dimensions: 13 x 13
Dining room
- Level: First
- Area: 169 Square Feet
- Dimensions: 13 x 13
Living room
- Level: First
- Area: 340 Square Feet
- Dimensions: 20 x 17
Heating
- Central, Natural Gas
Cooling
- Central Air, Ceiling Fan(s)
Appliances
- Included: Dishwasher, Disposal, Microwave, Refrigerator, Gas Water Heater
- Laundry: Washer/Dryer Hookup
Features
- Breakfast Bar, Crown Molding, Vaulted Ceiling(s), Tray Ceiling(s), Recessed Lighting, Newly Painted, Pantry, Split Bedroom
- Flooring: Hardwood, Tile, Carpet
- Windows: Double Pane Windows
- Attic: Pull Down Stairs
- Has fireplace: Yes
- Fireplace features: EPA Qualified Fireplace, Gas
- Common walls with other units/homes: No Common Walls
Interior area
- Total structure area: 2,352
- Total interior livable area: 2,352 sqft
Property
Parking
- Total spaces: 2
- Parking features: Garage Door Opener, Garage
- Garage spaces: 2
Features
- Stories: 1
- Patio & porch: Deck, Enclosed, Screened
- Exterior features: Balcony, Sprinkler System
- Fencing: Partial,Privacy
Lot
- Size: 0.43 Acres
- Dimensions: 100 x 161 x 114 x 200
- Features: Cleared, Covenants, Curb & Gutter, Interior Lot, Restrictions, Wooded
Details
- Parcel number: 041S22500900000170
- Zoning description: Resid Single Family
Construction
Type & style
- Home type: SingleFamily
- Architectural style: Contemporary
- Property subtype: Single Family Residence
Materials
- Brick, Trim Vinyl
- Foundation: Slab
- Roof: Shingle
Condition
- Construction Complete
- New construction: No
- Year built: 2000
Utilities & green energy
- Water: Public
Green energy
- Energy efficient items: Doors
Community & HOA
Community
- Features: Golf, Pool
- Subdivision: ROCKY BAYOU COUNTRY CLUB ESTATES 9
Location
- Region: Niceville
Financial & listing details
- Price per square foot: $242/sqft
- Tax assessed value: $507,417
- Annual tax amount: $2,025
- Date on market: 6/1/2026
Estimated market value
$563,300
$535,000 - $591,000
$3,271/mo
Price history
| Date | Event | Price |
|---|---|---|
| 9/5/2026 | Pending sale | $569,900$242/sqft |
Source:  ECAOR #1004371 Report a problem ECAOR #1004371 Report a problem | ||
| 8/20/2026 | Price change | $569,900-1.7%$242/sqft |
Source: ECAOR #1004371 Report a problem | ||
| 7/18/2026 | Price change | $579,900-3.2%$247/sqft |
Source: ECAOR #1004371 Report a problem | ||
| 7/1/2026 | Price change | $598,9000%$255/sqft |
Source: ECAOR #1004371 Report a problem | ||
| 6/22/2026 | Price change | $599,000-4.1%$255/sqft |
Source: ECAOR #1004371 Report a problem | ||
| 6/1/2026 | Listed for sale | $624,900-2.4%$266/sqft |
Source: ECAOR #1004371 Report a problem | ||
| 5/1/2026 | Listing removed | $640,000$272/sqft |
Source: ECAOR #991678 Report a problem | ||
| 12/22/2025 | Listed for sale | $640,000+43.8%$272/sqft |
Source: ECAOR #991678 Report a problem | ||
| 7/31/2020 | Sold | $445,000+113.6%$189/sqft |
Source: Public Record Report a problem | ||
| 5/1/2000 | Sold | $208,300$89/sqft |
Source: Public Record Report a problem | ||
Public tax history
| Year | Property taxes | Tax assessment |
|---|---|---|
| 2025 | $4,521 +3% | $390,045 +2.9% |
| 2024 | $4,389 +2.5% | $379,052 +3% |
| 2023 | $4,281 +2.5% | $368,012 +3% |
| 2022 | $4,176 +3.3% | $357,293 +3% |
| 2021 | $4,044 +29.6% | $346,886 +24% |
| 2020 | $3,120 +1.3% | $279,699 +2.3% |
| 2019 | $3,079 +1% | $273,411 +1.9% |
| 2018 | $3,048 | $268,313 +2.1% |
| 2017 | $3,048 +0.7% | $262,794 +2.1% |
| 2016 | $3,026 +2.8% | $257,389 +0.7% |
| 2015 | $2,944 +0.1% | $255,600 +0.8% |
| 2014 | $2,940 | $253,571 +1.5% |
| 2013 | -- | $249,824 +1.7% |
| 2012 | -- | $245,648 -2.8% |
| 2011 | -- | $252,824 -2% |
| 2010 | -- | $257,992 -6.2% |
| 2009 | -- | $275,171 -10% |
| 2008 | -- | $305,903 -10.5% |
| 2007 | -- | $341,958 +67.8% |
| 2006 | -- | $203,841 +3% |
| 2005 | -- | $197,904 +3% |
| 2004 | -- | $192,140 +1.9% |
| 2003 | -- | $188,557 +2.4% |
| 2002 | -- | $184,138 +1.6% |
| 2001 | -- | $181,238 |
Find assessor info on the county website
Monthly payment
Est. payment
Payment breakdown
Explore the cost of this home by adjusting the details. Changes won't be saved.Climate risks
Neighborhood: 32578
Nearby schools
Schools provided by the listing agent
- Elementary: Plew
- Middle: Ruckel
- High: Niceville
Source: ECAOR. This data may not be complete. We recommend contacting the local school district to confirm school assignments for this home.
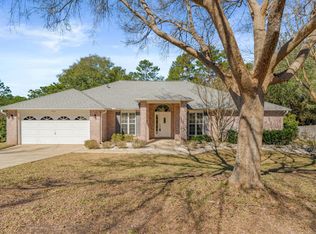

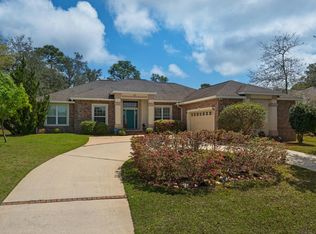
Similar homes
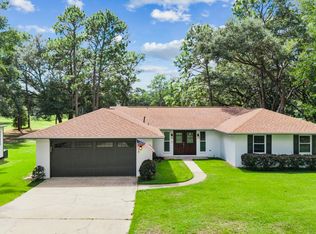
- $525,0003 bd2 ba1.8k sqft1101 Forest Rd, Niceville, FL 32578For Sale
 MLS ID #1011857, Terry A Kemp, Coldwell Banker Realty. ECAOR
 - $539,0004 bd2 ba2k sqft4180 White Tail Cir, Niceville, FL 32578For Sale
 MLS ID #1010902, Paul Maryeski, Century 21 AllPoints Realty. ECAOR
 - $549,0004 bd3 ba2.5k sqft1518 Abaco Cv, Niceville, FL 32578For Sale
 MLS ID #1003044, Sherri L Zimmerman, Carriage Hills Realty Inc. ECAOR
 - $570,0003 bd2 ba2.2k sqft1080 Napa Way, Niceville, FL 32578For Sale
 MLS ID #999665, Emily J Hooks, Elevation Realty Inc. ECAOR
 - $685,0004 bd3 ba3k sqft335 Grove Park Dr, Niceville, FL 32578For SaleMLS ID #1004664, James C Whatley, Uber Realty Llc. ECAOR
- $493,0003 bd2 ba2k sqft1610 Ibiza Cv, Niceville, FL 32578For SaleMLS ID #997021, Shane R Graves, Bastion Realty LLC. ECAOR
- $845,0005 bd3 ba2.7k sqft231 Windward Cv, Niceville, FL 32578For SaleMLS ID #1011517, Zarina S Ellis, Ellis Realty LLC. ECAOR
- $399,9003 bd3 ba1.9k sqft1511 18th St, Niceville, FL 32578For SaleMLS ID #1005277, James C Whatley, Uber Realty Llc. ECAOR
- $389,9003 bd2 ba1.5k sqft1525 Valparaiso Blvd, Niceville, FL 32578For SaleMLS ID #1010388, Team Busovne, Keller Williams Realty Nville. ECAOR
- $334,9003 bd2 ba1.2k sqft102 Matt Blvd, Niceville, FL 32578For SaleMLS ID #1008452, Jill L Wood, ERA American Real Estate. ECAOR
- $689,0003 bd3 ba2k sqft204 Regatta Dr, Niceville, FL 32578For SaleMLS ID #1008192, Christopher E Schwantz, Bayside Realty NWF. ECAOR
- $600,0004 bd3 ba2.2k sqft114 Red Maple Ct, Santa Rosa Beach, FL 32459For SaleMLS ID #1011949, Bonnie S Hall, Coldwell Banker Realty. ECAOR
- $595,0003 bd2 ba1.7k sqft5570 Mount Olive Rd, Crestview, FL 32539For SaleMLS ID #1010179, Kayla N Stack, 1st Class Panhandle. ECAOR
- $624,9004 bd3 ba2.2k sqft310 Liriope Loop, Destin, FL 32541For SaleMLS ID #1010877, Angela M Lemke, Bastion Realty LLC. ECAOR
- $499,9006 bd3 ba3.2k sqft255 Edge Ave, Valparaiso, FL 32580For SaleMLS ID #998597, Chris Carter, Real Broker LLC. ECAOR
- $519,0003 bd3 ba2.4k sqft935 Shalimar Point Dr, Shalimar, FL 32579For SaleMLS ID #1001450, Ronald Lee Weinstein, Realty ONE Group Emerald Coast. ECAOR
- $485,2003 bd2 ba1.8k sqft119 Red Bay Ct, Santa Rosa Beach, FL 32459For SaleMLS ID #999099, Karen K Martineau, RE/MAX Coastal Properties. ECAOR
- $624,0005 bd3 ba3.2k sqft446 Mango Ln, Freeport, FL 32439For SaleMLS ID #1007782, Marcella L Stefani, ERA American Real Estate. ECAOR
- $505,0004 bd3 ba2.4k sqft35 Freshfield Way, Freeport, FL 32439For SaleMLS ID #1008798, Heather E Hebson, HomeBiz Properties. ECAOR
- $419,0004 bd2 ba2.9k sqft264 Johns Ln, Freeport, FL 32439For SaleMLS ID #1005019, Ethan Morrison, HomeBiz Properties. ECAOR
