AFFORDABLE LIVING IN THE HEART OF NICEVILLE!
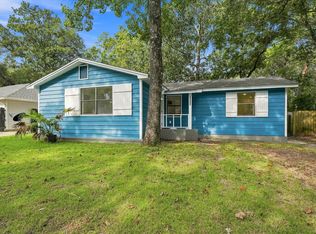
Welcome home to this charming 3-bedroom, 2-bathroom, all-brick home offering 1,251 square feet of comfortable living space, a single-car garage, and a spacious fenced backyard! Whether you're a first-time homebuyer, looking to downsize, or searching for an investment property, this home offers an excellent opportunity in a convenient Niceville location.
Step inside to discover a functional floor plan featuring tile flooring throughout the main living areas, kitchen, and bathrooms, along with brand-new luxury vinyl plank (LVP) flooring in all three bedrooms. Each bedroom features a ceiling fan and spacious closet, providing comfort and plenty of storage.
The kitchen offers ample cabinetry, granite tile countertops, and a full appliance package, including a refrigerator, smooth-top range/oven, microwave, and dishwasher.
Step outside to enjoy the covered back patio overlooking a large, fenced backyard with mature trees. This inviting outdoor space offers plenty of room for pets, play, gardening, or simply relaxing in the shade. The attached single-car garage provides convenient access to the home, backyard, and driveway.
MAJOR UPDATES INCLUDE:
BRAND-NEW 2026 dimensional shingle roof
2024 water heater
LVP flooring in bedrooms
With its durable all-brick construction, recent improvements, spacious backyard, and desirable Niceville location, this home offers exceptional potential as a primary residence or rental investment. Affordable opportunities like this don't come along every day! Schedule your private showing today and discover all this home has to offer!
For sale
$299,900
506 22nd St, Niceville, FL 32578
3beds
1,251sqft
Single Family Residence
Built in 1973
10,018 Square Feet Lot
$290,500 Zestimate®
$240/sqft
$-- HOA
What's special
Single-car garageGranite tile countertopsDurable all-brick constructionFunctional floor planSpacious fenced backyardSpacious closetKitchen offers ample cabinetry
- 21 days
- 1,456
- 149
Likely to sell faster than
Zillow last checked:
Listing updated:
Listed by:
Jacob J Foreman 850-499-1453,
Coldwell Banker Realty
Source: ECAOR,MLS#: 1014631
Facts & features
Interior
Bedrooms & bathrooms
- Bedrooms: 3
- Bathrooms: 2
- Full bathrooms: 2
Primary bedroom
- Level: First
- Area: 146.9 Square Feet
- Dimensions: 13 x 11.3
Bedroom
- Level: First
- Area: 120.12 Square Feet
- Dimensions: 13.2 x 9.1
Bedroom
- Level: First
- Area: 104.94 Square Feet
- Dimensions: 10.6 x 9.9
Primary bathroom
- Level: First
- Area: 42.18 Square Feet
- Dimensions: 7.4 x 5.7
Bathroom
- Level: First
- Area: 39.22 Square Feet
- Dimensions: 7.4 x 5.3
Dining area
- Level: First
- Area: 56.15 Square Feet
- Dimensions: 9.2 x 6.11
Foyer
- Level: First
- Area: 110.76 Square Feet
- Dimensions: 5.2 x 21.3
Garage
- Level: First
- Area: 307.68 Square Feet
- Dimensions: 20.11 x 15.3
Kitchen
- Level: First
- Area: 118.3 Square Feet
- Dimensions: 13 x 9.1
Living room
- Level: First
- Area: 198.03 Square Feet
- Dimensions: 16.1 x 12.3
Heating
- Central
Cooling
- Central Air, Ceiling Fan(s)
Appliances
- Included: Dishwasher, Refrigerator, Electric Water Heater
- Laundry: Washer/Dryer Hookup
Features
- Flooring: Tile, Vinyl
- Common walls with other units/homes: No Common Walls
Interior area
- Total structure area: 1,251
- Total interior livable area: 1,251 sqft
Property
Parking
- Total spaces: 3
- Parking features: Garage Door Opener, Boat, Garage
- Attached garage spaces: 1
Features
- Stories: 1
- Patio & porch: Covered
- Exterior features: Private Yard, Rain Gutters
Lot
- Size: 10,018 Square Feet
- Dimensions: 85 x 120
- Features: Curb & Gutter, Interior Lot, Level
Details
- Parcel number: 081S220361000G0070
- Zoning description: City, Resid Single Family
Construction
Type & style
- Home type: SingleFamily
- Architectural style: Ranch
- Property subtype: Single Family Residence
Materials
- Frame, Brick, Trim Wood
- Roof: Shingle
Condition
- Construction Complete
- New construction: No
- Year built: 1973
Utilities & green energy
- Water: Public
Community & HOA
Community
- Security: Smoke Detector(s)
- Subdivision: CAROL ANNE MANOR
Location
- Region: Niceville
Financial & listing details
- Price per square foot: $240/sqft
- Tax assessed value: $230,522
- Annual tax amount: $3,117
- Date on market: 10/30/2026
- Road surface type: Paved
Estimated market value
$290,500
$276,000 - $305,000
$1,973/mo
Price history
| Date | Event | Price |
|---|---|---|
| 10/31/2026 | Listed for sale | $299,900$240/sqft |
Source:  ECAOR #1014631 Report a problem | ||
Public tax history
| Year | Property taxes | Tax assessment |
|---|---|---|
| 2025 | $3,117 +12.6% | $224,864 +10% |
| 2024 | $2,768 +4.6% | $204,422 -5.6% |
| 2023 | $2,646 +9.5% | $216,608 +6.1% |
| 2022 | $2,416 +15% | $204,159 +29.1% |
| 2021 | $2,101 +10.7% | $158,089 +13.2% |
| 2020 | $1,898 +5.8% | $139,623 +7.2% |
| 2019 | $1,794 +4.2% | $130,300 +5.4% |
| 2018 | $1,722 | $123,667 +5.3% |
| 2017 | $1,722 +3.6% | $117,492 +4.2% |
| 2016 | $1,663 +4.8% | $112,781 +9.8% |
| 2015 | $1,587 +6.9% | $102,730 +7.7% |
| 2014 | $1,484 | $95,407 +2.6% |
| 2013 | -- | $93,003 0% |
| 2012 | -- | $93,020 -2.5% |
| 2011 | -- | $95,399 -3.7% |
| 2010 | -- | $99,048 -9.4% |
| 2009 | -- | $109,360 -12.7% |
| 2008 | -- | $125,272 -7.8% |
| 2007 | -- | $135,886 +3.4% |
| 2006 | -- | $131,404 +39% |
| 2005 | -- | $94,528 +25.4% |
| 2004 | -- | $75,411 +12% |
| 2003 | -- | $67,317 +3.3% |
| 2002 | -- | $65,184 +4.2% |
| 2001 | -- | $62,553 |
Find assessor info on the county website
Monthly payment
Est. payment
Payment breakdown
Explore the cost of this home by adjusting the details. Changes won't be saved.Climate risks
Neighborhood: 32578
Nearby schools
Schools provided by the listing agent
- Elementary: Plew
- Middle: Ruckel
- High: Niceville
Source: ECAOR. This data may not be complete. We recommend contacting the local school district to confirm school assignments for this home.
Similar homes
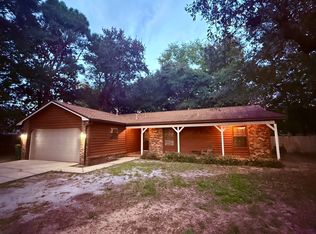
- $325,0002 bd2 ba1.3k sqft1710 26th St, Niceville, FL 32578For Sale
 MLS ID #1014044, Meagan S Elder, Coldwell Banker Realty. ECAOR
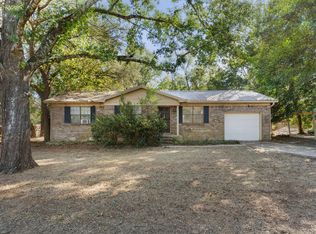
- $385,0004 bd2 ba1.8k sqft504 23rd St, Niceville, FL 32578For Sale
 MLS ID #1015028, Cherie C Himes, Better Homes and Gardens Real Estate Emerald Coast. ECAOR
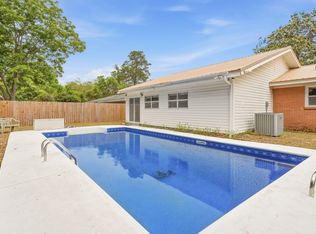
- $299,9992 bd2 ba1.4k sqft1000 Bay Dr APT 524, Niceville, FL 32578For Sale
 MLS ID #1013828, Hiller Group, EXP Realty LLC. ECAOR
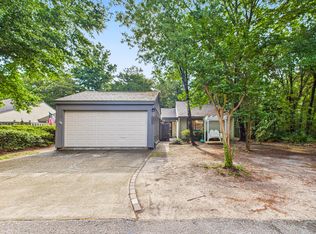
- $279,0002 bd2 ba1.1k sqft1215 Cedar Ave S, Niceville, FL 32578For Sale
 MLS ID #1011502, Angel S Contreras, Southern Choice Properties Llc. ECAOR
- $375,0003 bd2 ba1.6k sqft235 Karen Ct, Niceville, FL 32578For SaleMLS ID #1011532, Jeremy D Fretwell, Keller Williams Realty FWB. ECAOR
- $375,0003 bd2 ba1.5k sqft1525 Valparaiso Blvd, Niceville, FL 32578For SaleMLS ID #1010388, Team Busovne, Keller Williams Realty Nville. ECAOR
- $298,9003 bd3 ba1.6k sqft108 Farrah Ave, Niceville, FL 32578For SaleMLS ID #1004405, Hiller Group, EXP Realty LLC. ECAOR
- $392,5004 bd2 ba1.8k sqft203 22nd St, Niceville, FL 32578For SaleMLS ID #1010505, Mackenze R Bowman, ERA American Real Estate. ECAOR
- $274,2502 bd2 ba1.4k sqft1000 Bay Dr APT 528, Niceville, FL 32578For SaleMLS ID #1011665, Karen K Martineau, RE/MAX Coastal Properties. ECAOR
- $269,9903 bd2 ba1.2k sqft308 Westlake Ct #308, Niceville, FL 32578For SaleMLS ID #998724, Jessica Mackrael, Coldwell Banker Realty. ECAOR
- $369,0003 bd3 ba1.6k sqft820 Sparkleberry Cv, Niceville, FL 32578For SaleMLS ID #1009199, John R Sallman, Salt & Light Realty. ECAOR
- $309,9003 bd3 ba1.6k sqft321 Nathey Ave, Niceville, FL 32578For SaleMLS ID #1008943, Hiller Group, EXP Realty LLC. ECAOR
- $430,9003 bd2 ba1.4k sqft112 Meadow Woods Ln, Niceville, FL 32578For SaleMLS ID #1015160, Beth R Madrigal, Real Broker LLC. ECAOR
- $295,0003 bd3 ba1.4k sqft44 Hidden Cove Dr #44, Valparaiso, FL 32580For SaleMLS ID #1000536, Beth R Madrigal, Real Broker LLC. ECAOR
- $295,0003 bd2 ba1.2k sqft816 Patio Rd, Fort Walton Beach, FL 32547For SaleMLS ID #1011764, Tamela Leann Hayes, Coldwell Banker Realty. ECAOR
- $405,0003 bd2 ba1.5k sqft188 Wright Cir, Niceville, FL 32578For SaleMLS ID #1010480, Whitney B Cramer, Century 21 AllPoints Realty. ECAOR
- $360,0003 bd2 ba1.3k sqft705 Winton Ct, Destin, FL 32541For SaleMLS ID #1015484, Lana Parks, Watersound Real Estate. ECAOR
- $259,9003 bd3 ba1.5k sqft32 7th Ave Unit 129, Shalimar, FL 32579For SaleMLS ID #1015817, Hiller Group, EXP Realty LLC. ECAOR
- $300,0003 bd2 ba1k sqft126 Watson Dr NW, Fort Walton Beach, FL 32548For SaleMLS ID #1004714, Courtney R Lang, LPT Realty LLC. ECAOR
- $289,5003 bd2 ba1.3k sqft400 Brown Pl, Crestview, FL 32539For SaleMLS ID #965300, Zarina S Ellis, Ellis Realty LLC. ECAOR
