This charming 3-bedroom, 2.5-bath is nestled in a peaceful Niceville setting offering 1,661 square feet of comfortable living space. Mature crepe myrtles welcome you to this well cared for home and combines updates with natural beauty.
Fresh interior paint creates a bright, inviting atmosphere throughout the home, while a new water heater, 2025 HVAC, and recently installed fence provide added value and peace of mind. The functional floor plan offers comfortable living spaces designed to fit a variety of lifestyles.
One of the home's standout features is the beautiful rear deck, providing the perfect place to relax while overlooking the private backyard and mature trees beyond.
The tranquil outdoor setting creates a sense of seclusion while remaining conveniently located to schools, shopping, dining, military bases, and the white-sand beaches of the Emerald Coast. Only 4 miles to Eglin Air Force Base, and less than 2 miles to the beautiful Turkey Creek. 2 miles into the shopping, dining, and schools of Niceville make this home an ideal location for anyone.
For sale
Price cut: $10K (8/4)
$369,000
820 Sparkleberry Cv, Niceville, FL 32578
3beds
1,661sqft
Single Family Residence
Built in 1992
6,098 Square Feet Lot
$-- Zestimate®
$222/sqft
$-- HOA
What's special
- 10 days |
- 495 |
- 28 |
Likely to sell faster than
Zillow last checked:
Listing updated:
Listed by:
John R Sallman 850-714-7837,
Salt & Light Realty
Source: ECAOR,MLS#: 1009199
Facts & features
Interior
Bedrooms & bathrooms
- Bedrooms: 3
- Bathrooms: 3
- Full bathrooms: 2
- 1/2 bathrooms: 1
Primary bedroom
- Level: Second
- Area: 199.13 Square Feet
- Dimensions: 13.5 x 14.75
Bedroom
- Level: Second
- Area: 117 Square Feet
- Dimensions: 12 x 9.75
Bedroom
- Level: Second
- Area: 119.44 Square Feet
- Dimensions: 12.25 x 9.75
Other
- Level: First
- Area: 99.38 Square Feet
- Dimensions: 13.25 x 7.5
Dining area
- Level: First
- Area: 138 Square Feet
- Dimensions: 12 x 11.5
Living room
- Level: First
- Area: 256.23 Square Feet
- Dimensions: 13.5 x 18.99
Heating
- Natural Gas
Cooling
- Central Air
Appliances
- Included: Dishwasher, Refrigerator, Gas Water Heater
- Laundry: Washer/Dryer Hookup
Features
- Flooring: Tile, Vinyl
- Windows: Window Treatments
- Has fireplace: Yes
- Common walls with other units/homes: No Common Walls
Interior area
- Total structure area: 1,661
- Total interior livable area: 1,661 sqft
Property
Parking
- Parking features: Garage Door Opener
- Has attached garage: Yes
Features
- Stories: 2
- Patio & porch: Deck
- Exterior features: Private Yard
Lot
- Size: 6,098 Square Feet
- Dimensions: 101 x 62
- Features: Interior Lot
Details
- Parcel number: 011S23246000000110
- Zoning description: Resid Single Family
Construction
Type & style
- Home type: SingleFamily
- Architectural style: Traditional
- Property subtype: Single Family Residence
Materials
- Brick Front
Condition
- Construction Complete
- New construction: No
- Year built: 1992
Utilities & green energy
- Water: Public
Community & HOA
Community
- Subdivision: COLLEGE OAKS
Location
- Region: Niceville
Financial & listing details
- Price per square foot: $222/sqft
- Tax assessed value: $295,557
- Annual tax amount: $1,880
- Date on market: 8/4/2026
- Road surface type: Paved
Estimated market value
Not available
Estimated sales range
Not available
Not available
Price history
| Date | Event | Price |
|---|---|---|
| 8/4/2026 | Price change | $369,000-2.6%$222/sqft |
Source:  ECAOR #1009199 Report a problem ECAOR #1009199 Report a problem | ||
| 6/11/2026 | Listed for sale | $379,000+2.7%$228/sqft |
Source: ECAOR #1005263 Report a problem | ||
| 2/12/2025 | Sold | $369,000+124.3%$222/sqft |
Source: Public Record Report a problem | ||
| 5/24/2013 | Sold | $164,500-32.2%$99/sqft |
Source: Public Record Report a problem | ||
| 7/1/2005 | Sold | $242,500+89.5%$146/sqft |
Source: Public Record Report a problem | ||
| 9/27/2002 | Sold | $128,000$77/sqft |
Source: Public Record Report a problem | ||
Public tax history
| Year | Property taxes | Tax assessment |
|---|---|---|
| 2025 | $1,880 +7% | $177,621 +2.9% |
| 2024 | $1,757 +3.1% | $172,615 +3% |
| 2023 | $1,705 +5.2% | $167,587 +3% |
| 2022 | $1,620 +0.8% | $162,706 +3% |
| 2021 | $1,606 +1.1% | $157,967 +1.4% |
| 2020 | $1,589 +1.6% | $155,786 +2.3% |
| 2019 | $1,564 +1.3% | $152,283 +1.9% |
| 2018 | $1,544 | $149,444 +2.1% |
| 2017 | $1,544 +1% | $146,370 +2.1% |
| 2016 | $1,529 +2.8% | $143,359 +0.7% |
| 2015 | $1,487 -2% | $142,362 +0.8% |
| 2014 | $1,516 | $141,232 +4.1% |
| 2013 | -- | $135,624 +1.2% |
| 2012 | -- | $134,068 -3.1% |
| 2011 | -- | $138,299 -0.1% |
| 2010 | -- | $138,471 -5.8% |
| 2009 | -- | $146,991 -12.3% |
| 2008 | -- | $167,682 -8.3% |
| 2007 | -- | $182,920 -0.6% |
| 2006 | -- | $184,084 +67.2% |
| 2005 | -- | $110,125 +3% |
| 2004 | -- | $106,917 +1.9% |
| 2003 | -- | $104,923 +4.1% |
| 2002 | -- | $100,773 +1.6% |
| 2001 | -- | $99,186 |
Find assessor info on the county website
Monthly payment
Est. payment
Payment breakdown
Explore the cost of this home by adjusting the details. Changes won't be saved.Climate risks
Neighborhood: 32578
Nearby schools
GreatSchools rating
- 9/10Lula J. Edge Elementary SchoolGrades: PK-5Distance: 0.6 mi
- 10/10Okaloosa Stemm CenterGrades: PK,6-8Distance: 1.5 mi
- 7/10Niceville Senior High SchoolGrades: 9-12Distance: 1.8 mi
Schools provided by the listing agent
- Elementary: Edge
- Middle: Lewis
- High: Niceville
Source: ECAOR. This data may not be complete. We recommend contacting the local school district to confirm school assignments for this home.
- $392,0003 bd2 ba1.7k sqft822 Sparkleberry Cv, Niceville, FL 32578Off Market
- $369,4003 bd3 ba1.7k sqft818 Sparkleberry Cv, Niceville, FL 32578Off Market
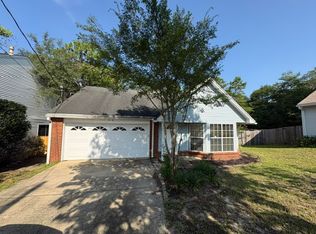
- $373,4004 bd3 ba1.8k sqft824 Sparkleberry Cv, Niceville, FL 32578Off Market
- $415,0004 bd3 ba1.9k sqft816 Sparkleberry Cv, Niceville, FL 32578Sold
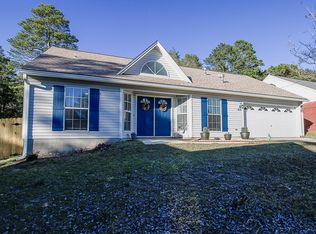
- $343,3003 bd2 ba1.9k sqft805 Sparkleberry Cv, Niceville, FL 32578Off Market
- $450,7004 bd3 ba2k sqft814 Sparkleberry Cv, Niceville, FL 32578Off Market
- $342,9003 bd2 ba1.7k sqft826 Sparkleberry Cv, Niceville, FL 32578Off Market
- $372,3004 bd3 ba1.9k sqft812 Sparkleberry Cv, Niceville, FL 32578Off Market
A local agent can set up tours, give advice and negotiate with sellers.
Similar homes
- $335,9003 bd2 ba1.1k sqft1426 Hickory Ave, Niceville, FL 32578For Sale

 MLS ID #1009418, Deborah A Morton, Bay Living Inc. ECAOR
 - $399,0003 bd3 ba1.5k sqft507 Matthew St, Niceville, FL 32578For Sale
 MLS ID #996044, Taylor R Labno, ERA American Real Estate. ECAOR
 - $347,0003 bd2 ba1.1k sqft206 Esmond Ct, Niceville, FL 32578For Sale
 MLS ID #994279, Christina Milidonis Adair, Berkshire Hathaway Home Services PenFed Realty. ECAOR
 - $409,0003 bd3 ba1.9k sqft1511 18th St, Niceville, FL 32578For Sale
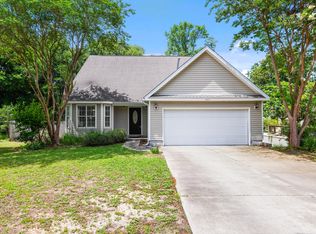 MLS ID #1005277, James C Whatley, Uber Realty Llc. ECAOR
 - $344,0003 bd2 ba1.2k sqft102 Matt Blvd, Niceville, FL 32578For SaleMLS ID #1008452, Jill L Wood, ERA American Real Estate. ECAOR
- $299,0003 bd3 ba1.6k sqft100 Farrah Ave, Niceville, FL 32578For SaleMLS ID #1009640, Iva E Pearce, Pearce Realty Group LLC. ECAOR
- $350,0003 bd2 ba1.2k sqft181 Wright Cir, Niceville, FL 32578For SaleMLS ID #1005919, Jacob J Foreman, Coldwell Banker Realty. ECAOR
- $475,0003 bd2 ba2k sqft723 Prestwick Dr, Niceville, FL 32578For SaleMLS ID #1009465, Amanda S Walker, Elevation Realty Inc. ECAOR
- $285,0003 bd2 ba1.2k sqft79 Kelly Way, Valparaiso, FL 32580For SaleMLS ID #1008297, Michael S Pechacek, Real Broker LLC. ECAOR
- $427,5003 bd2 ba1.5k sqft1565 Meadowbrook Ct, Niceville, FL 32578For SaleMLS ID #1007301, James D Fish, Compass. ECAOR
- $425,0003 bd3 ba2.1k sqft98 Country Club Rd, Shalimar, FL 32579For SaleMLS ID #1009523, Heather Blatz, Scenic Sotheby's International Realty. ECAOR
- $439,0003 bd3 ba2.1k sqft2812 Lee Trevino Ct, Shalimar, FL 32579For SaleMLS ID #1009570, Paul A Domenech, Keller Williams Realty FWB. ECAOR
- $389,9003 bd2 ba1.7k sqft16 Cinderella Ln NW, Fort Walton Beach, FL 32547For SaleMLS ID #1009377, Jennifer N Amberg, Palm Island Realty. ECAOR
- $305,0003 bd3 ba1.3k sqft1821 Valparaiso Blvd, Niceville, FL 32578For SaleMLS ID #1006403, John R Sallman, Salt & Light Realty. ECAOR
- $350,0003 bd2 ba1.2k sqft234 Holmes Blvd NW, Fort Walton Beach, FL 32548For SaleMLS ID #1009631, Patrick H Wilborn, All American Realty and Investment Group PLLC. ECAOR
- $349,0004 bd3 ba1.6k sqft73 7th Ave, Shalimar, FL 32579For SaleMLS ID #1008325, Christy C O'Brian, The Ketchersid Group LLC. ECAOR
- $437,0003 bd4 ba1.7k sqft7 Marina Cove Dr, Niceville, FL 32578For SaleMLS ID #1003206, Lance Musick, Carriage Hills Realty Inc. ECAOR
- $309,9004 bd2 ba1.3k sqft127 Judith Dr, Valparaiso, FL 32580For SaleMLS ID #1002410, Tarrah Minor, Realty ONE Group Emerald Coast. ECAOR
- $360,0003 bd2 ba2.1k sqft213 Hunter Dr, Crestview, FL 32539For SaleMLS ID #1009471, Polly McMillan, The Property Group 850 Inc. ECAOR
- $320,0003 bd3 ba1.7k sqft7 Forest Breeze Ct, Fort Walton Beach, FL 32547For SaleMLS ID #1009110, Olivia A Wolff PLLC, Coldwell Banker Realty. ECAOR
