PROFESSIONAL PHOTOS COMING. OPEN HOUSE on Saturday, 11.14 from 1pm to 5pm.
Discover the charm of Old Destin at 705 Winton Court! Tucked away on a cul-de-sac in an established residential neighborhood, this updated single-family home offers a wonderful opportunity to enjoy the Emerald Coast lifestyle, with Destin Harbor, Choctawhatchee Bay, boating, fishing, dining, and entertainment just minutes away.
The home's updated interior provides comfortable, inviting living spaces, while its location places you near some of Destin's most treasured waterfront destinations. Spend an afternoon exploring HarborWalk Village, enjoy fresh seafood at local waterfront restaurants, or head out on the water for a day of fishing, boating, or visiting Crab Island.
Nearby Calhoun Avenue offers access to waterfront parks, marinas, and boat launching facilities, including Destin Marina and the Destin Army Recreation Area, which offers recreational boating amenities for eligible military and Department of Defense patrons. Clement Taylor Park and Captain Leonard Destin Park provide additional opportunities to enjoy the beauty of Choctawhatchee Bay.
Conveniently situated near Destin's sugar-white beaches, shopping, restaurants, and everyday conveniences, this property combines an established neighborhood setting with easy access to the activities that make Destin one of Florida's most desirable coastal communities.
Whether you are searching for a primary residence, second home, or your own place along Florida's Emerald Coast, 705 Winton Court offers an appealing combination of location, comfort, and coastal living.
For sale
$360,000
705 Winton Ct, Destin, FL 32541
3beds
1,378sqft
Single Family Residence
Built in 1979
10,018 Square Feet Lot
$-- Zestimate®
$261/sqft
$-- HOA
What's special
Updated single-family homeEstablished residential neighborhoodComfortable inviting living spaces
- 9 hours
- 252
- 16
Zillow last checked:
Listing updated:
Listed by:
Lana Parks 850-686-4000,
Watersound Real Estate
Source: ECAOR,MLS#: 1015484
Facts & features
Interior
Bedrooms & bathrooms
- Bedrooms: 3
- Bathrooms: 2
- Full bathrooms: 1
- 1/2 bathrooms: 1
Primary bedroom
- Description: Buyer/Rep to verify
- Level: First
- Area: 121 Square Feet
- Dimensions: 11 x 11
Bedroom
- Description: Buyer/Rep to verify
- Level: First
- Area: 81 Square Feet
- Dimensions: 9 x 9
Bedroom
- Description: Buyer/Rep to verify
- Level: First
- Area: 99 Square Feet
- Dimensions: 11 x 9
Kitchen
- Description: Buyer/Rep to verify. Kitchen and nook
- Level: First
- Area: 170 Square Feet
- Dimensions: 17 x 10
Laundry
- Description: Buyer/Rep to verify
- Level: First
- Area: 247 Square Feet
- Dimensions: 19 x 13
Living room
- Description: Buyer/Rep to verify
- Level: First
- Area: 169 Square Feet
- Dimensions: 13 x 13
Heating
- Central
Cooling
- Central Air
Appliances
- Included: Dishwasher, Dryer, Microwave, Refrigerator, Washer, Electric Water Heater
Features
- Common walls with other units/homes: No Common Walls
Interior area
- Total structure area: 1,378
- Total interior livable area: 1,378 sqft
Property
Parking
- Total spaces: 2
Features
- Stories: 1
Lot
- Size: 10,018 Square Feet
- Dimensions: 100 x 117
- Features: Cul-De-Sac, Level
Details
- Parcel number: 002S22104000000020
- Zoning description: Resid Single Family
Construction
Type & style
- Home type: SingleFamily
- Architectural style: Ranch
- Property subtype: Single Family Residence
Materials
- Brick
Condition
- Construction Complete
- New construction: No
- Year built: 1979
Utilities & green energy
- Sewer: Septic Tank
- Water: Public
Community & HOA
Community
- Subdivision: Cam Estates
Location
- Region: Destin
Financial & listing details
- Price per square foot: $261/sqft
- Tax assessed value: $307,224
- Annual tax amount: $3,638
- Date on market: 11/13/2026
Estimated market value
Not available
Estimated sales range
Not available
Not available
Price history
| Date | Event | Price |
|---|---|---|
| 11/13/2026 | Listed for sale | $360,000$261/sqft |
Source:  ECAOR #1015484 Report a problem | ||
| 11/8/2025 | Listing removed | $1,895$1/sqft |
Source: Zillow Rentals Report a problem | ||
| 10/2/2025 | Price change | $1,895-4.1%$1/sqft |
Source: Zillow Rentals Report a problem | ||
| 9/5/2025 | Price change | $1,975-8.1%$1/sqft |
Source: Zillow Rentals Report a problem | ||
| 7/29/2025 | Listed for rent | $2,150$2/sqft |
Source: Zillow Rentals Report a problem | ||
Public tax history
| Year | Property taxes | Tax assessment |
|---|---|---|
| 2025 | $3,639 +6.4% | $307,224 +11% |
| 2024 | $3,418 +5.4% | $276,759 -6.1% |
| 2023 | $3,242 +8% | $294,724 +8% |
| 2022 | $3,003 +16% | $272,944 +30.5% |
| 2021 | $2,590 +9.5% | $209,230 +10.7% |
| 2020 | $2,365 +4% | $189,030 +5.5% |
| 2019 | $2,273 +2.4% | $179,223 +3.7% |
| 2018 | $2,220 | $172,893 +10% |
| 2017 | $2,220 +8% | $157,246 +3.9% |
| 2016 | $2,055 +6.4% | $151,276 +9% |
| 2015 | $1,931 +7.2% | $138,760 +8.9% |
| 2014 | $1,801 | $127,378 +16.9% |
| 2013 | -- | $108,961 +2.1% |
| 2012 | -- | $106,768 -3.4% |
| 2011 | -- | $110,581 -6% |
| 2010 | -- | $117,621 -11.2% |
| 2009 | -- | $132,436 -14.6% |
| 2008 | -- | $155,007 -9.7% |
| 2007 | -- | $171,692 +167.8% |
| 2003 | -- | $64,109 +2.4% |
| 2002 | -- | $62,606 +1.6% |
| 2001 | -- | $61,620 |
Find assessor info on the county website
Monthly payment
Est. payment
Payment breakdown
Explore the cost of this home by adjusting the details. Changes won't be saved.Climate risks
Neighborhood: 32541
Nearby schools
Schools provided by the listing agent
- Elementary: Destin
- Middle: Destin
- High: Fort Walton Beach
Source: ECAOR. This data may not be complete. We recommend contacting the local school district to confirm school assignments for this home.
Similar homes
- $443,0003 bd2 ba1.2k sqft366 Evergreen Cir, Destin, FL 32541For Sale
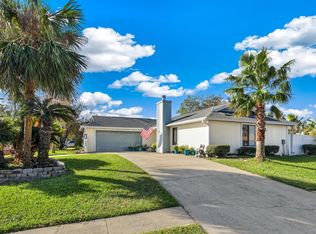
 MLS ID #1014727, Lee Curtis, 850Living LLC. ECAOR
- $369,0003 bd2 ba1.1k sqft211 Panther Ct, Destin, FL 32541For Sale
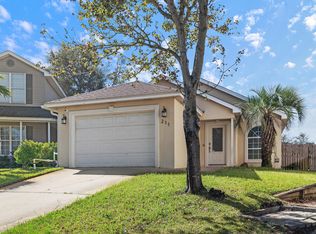 MLS ID #1014860, Caroline on the Coast, Berkshire Hathaway HomeServices. ECAOR
- $405,0002 bd2 ba1.2k sqft521 2nd Ave, Destin, FL 32541For Sale
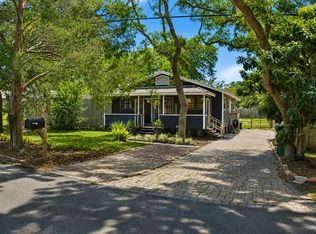 MLS ID #1010336, Jordan E Vaturi, Realty ONE Group Emerald Coast. ECAOR
- $329,0002 bd2 ba840 sqft111 Gulf Winds Ct #111, Destin, FL 32541For Sale
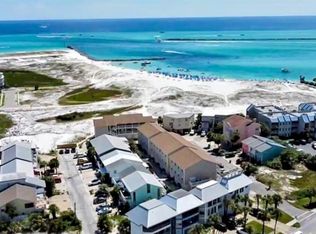 MLS ID #1015386, Anthony J Cribben, Axis Real Estate Group. ECAOR
- $440,0003 bd3 ba1.7k sqft251 Twin Lakes Ln, Destin, FL 32541For SaleMLS ID #1015292, Marie H Babin, RE/MAX by the Sea. ECAOR
- $414,0003 bd2 ba1.3k sqft617 2nd St, Destin, FL 32541For SaleMLS ID #1012419, John A King Jr, LPT Realty LLC. ECAOR
- $365,0002 bd2 ba830 sqft1006 Highway 98 E #111, Destin, FL 32541For SaleMLS ID #986658, Marc A Hammes, Barbee Realty Inc. ECAOR
- $329,0003 bd2 ba1.2k sqft240 Bent Arrow Dr, Destin, FL 32541For SaleMLS ID #1007072, Sandy Jones, Coldwell Banker Realty. ECAOR
- $449,0003 bd2 ba1.3k sqft402 Kent Ln, Destin, FL 32541For Sale
 MLS ID #1014258, Kyle Stone, LPT Realty. Navarre Area BOR
- $349,9001 bd2 ba708 sqft775 Gulf Shore Dr Unit 1069, Destin, FL 32541For SaleMLS ID #1015450, Jacqueline L Riel, Coldwell Banker Realty. ECAOR
- $350,0002 bd3 ba1k sqft22 Moreno Point Rd Unit 3, Destin, FL 32541For SaleMLS ID #1014963, Lisa R Snuggs, The Lisa Snuggs Real Estate Group. ECAOR
- $529,9003 bd2 ba1.6k sqft3579 Grand Oaks Way, Destin, FL 32541For SaleMLS ID #1011448, Jonathan P Howard, Jon Howard Realty LLC. ECAOR
- $364,9002 bd3 ba1.4k sqft235 Pelican Pl Unit 20, Destin, FL 32541For SaleMLS ID #1009867, Kelli H Louviere, EXP Realty LLC. ECAOR
- $379,9001 bd1 ba708 sqft775 Gulf Shore Dr Unit 1068, Destin, FL 32541For SaleMLS ID #1015471, Jacqueline L Riel, Coldwell Banker Realty. ECAOR
- $369,0003 bd3 ba1.4k sqft7 Renea Cv, Destin, FL 32541For SaleMLS ID #1013371, Nichole P Causton, Go Coastal Realty LLC. ECAOR
- $515,0003 bd3 ba1.8k sqft752 Vintage Cir, Destin, FL 32541For SaleMLS ID #1013138, Lauren N Haggett, Everything Palms Real Estate. ECAOR
- $329,9992 bd2 ba1k sqft3857 Indian Trl Unit 314, Destin, FL 32541For SaleMLS ID #1014642, Sandra L Sharpe, Coldwell Banker Realty. ECAOR
- $350,0002 bd2 ba1.1k sqft30 Moreno Point Rd Unit 206B, Destin, FL 32541For SaleMLS ID #1010751, Crystal D Newborn, The Ketchersid Group LLC. ECAOR
- $490,0003 bd2 ba1.6k sqft711 Legion Dr, Destin, FL 32541For SaleMLS ID #1003929, Cliff Glansen, Flatfee.Com. ECAOR
