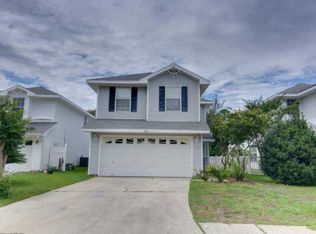
Enjoy this updated 3-bedroom, 2½-bath home located in Twin Lakes Estates in the heart of Destin near beaches, shopping, dining, and everyday essentials. This home is just waiting for you! It is in excellent condition with new flooring, paint, appliances, garbage disposal, lighting, and ceiling fans. The fenced backyard faces the neighborhood playground, offering convenient access to nearby outdoor recreation. The spacious primary bedroom features two walk-in closets, providing generous storage. The family room is wired for speakers, and the screens have recently been redone. Roof was replaced in 2018, and the HVAC system and water heater are approximately 5-6 years old.
Washer and dryer are included as well.
For sale
$440,000
251 Twin Lakes Ln, Destin, FL 32541
3beds
1,776sqft
Single Family Residence
Built in 2002
3,920 Square Feet Lot
$-- Zestimate®
$248/sqft
$-- HOA
What's special
Fenced backyardNew flooringTwo walk-in closetsSpacious primary bedroom
- 3 days
- 664
- 47
Likely to sell faster than
Zillow last checked:
Listing updated:
Listed by:
Marie H Babin 850-978-5057,
RE/MAX by the Sea
Source: ECAOR,MLS#: 1015292
Facts & features
Interior
Bedrooms & bathrooms
- Bedrooms: 3
- Bathrooms: 3
- Full bathrooms: 2
- 1/2 bathrooms: 1
Primary bedroom
- Level: Second
- Area: 234 Square Feet
- Dimensions: 18 x 13
Bedroom
- Level: Second
- Area: 221 Square Feet
- Dimensions: 17 x 13
Bedroom
- Level: Second
- Area: 221 Square Feet
- Dimensions: 17 x 13
Dining room
- Description: Dining/Kitchen Combo
- Level: First
- Area: 150 Square Feet
- Dimensions: 15 x 10
Living room
- Level: First
- Area: 400 Square Feet
- Dimensions: 20 x 20
Heating
- Central
Cooling
- Central Air, Ceiling Fan(s)
Appliances
- Included: Dishwasher, Disposal, Dryer, Microwave, Washer, Electric Water Heater
- Laundry: Washer/Dryer Hookup
Features
- Breakfast Bar, Crown Molding, Newly Painted, Pantry
- Flooring: Tile, Vinyl
- Windows: Window Treatments
- Common walls with other units/homes: No Common Walls
Interior area
- Total structure area: 1,776
- Total interior livable area: 1,776 sqft
Property
Parking
- Total spaces: 4
- Parking features: Garage Door Opener
- Attached garage spaces: 2
Features
- Stories: 2
- Patio & porch: Patio
- Exterior features: Private Yard, Lawn Pump, Sprinkler System
Lot
- Size: 3,920 Square Feet
- Dimensions: 70 x 140
- Features: Interior Lot, Within 1/2 Mile to Water
Details
- Parcel number: 002S22533000000850
- Zoning description: Resid Single Family
Construction
Type & style
- Home type: SingleFamily
- Architectural style: Traditional
- Property subtype: Single Family Residence
Materials
- Vinyl Siding
- Foundation: Slab
- Roof: Composition
Condition
- Construction Complete
- New construction: No
- Year built: 2002
Utilities & green energy
- Water: Public
Community & HOA
Community
- Features: Picnic Area
- Security: Security System, Smoke Detector(s)
- Subdivision: TWIN LAKES ESTATES
HOA
- Has HOA: Yes
- Services included: Licenses/Permits, Management
Location
- Region: Destin
Financial & listing details
- Price per square foot: $248/sqft
- Tax assessed value: $343,383
- Annual tax amount: $1,562
- Date on market: 11/10/2026
Estimated market value
Not available
Estimated sales range
Not available
Not available
Price history
| Date | Event | Price |
|---|---|---|
| 11/11/2026 | Listed for sale | $440,000+222.3%$248/sqft |
Source:  ECAOR #1015292 Report a problem | ||
| 2/27/2002 | Sold | $136,500$77/sqft |
Source: Public Record Report a problem | ||
Public tax history
| Year | Property taxes | Tax assessment |
|---|---|---|
| 2025 | $1,562 +3.4% | $170,971 +2.9% |
| 2024 | $1,510 +3% | $166,153 +3% |
| 2023 | $1,467 +3% | $161,314 +3% |
| 2022 | $1,424 +0.6% | $156,616 +3% |
| 2021 | $1,416 +1% | $152,054 +1.4% |
| 2020 | $1,402 +1.5% | $149,955 +2.3% |
| 2019 | $1,380 +1.2% | $146,584 +1.9% |
| 2018 | $1,364 | $143,851 +2.1% |
| 2017 | $1,364 +0.9% | $140,892 +2.1% |
| 2016 | $1,353 +2.8% | $137,994 +0.7% |
| 2015 | $1,316 -1.4% | $137,035 +0.8% |
| 2014 | $1,335 | $135,947 +1.5% |
| 2013 | -- | $133,938 +1.7% |
| 2012 | -- | $131,699 -4.4% |
| 2011 | -- | $137,785 -0.6% |
| 2010 | -- | $138,646 +2.7% |
| 2009 | -- | $135,001 +0.1% |
| 2008 | -- | $134,866 +3% |
| 2007 | -- | $130,938 +2.5% |
| 2006 | -- | $127,744 +3% |
| 2005 | -- | $124,023 +3% |
| 2004 | -- | $120,411 +2.3% |
| 2003 | -- | $117,726 +292.4% |
| 2002 | -- | $30,000 +20% |
| 2001 | -- | $25,000 |
Find assessor info on the county website
Monthly payment
Est. payment
Payment breakdown
Explore the cost of this home by adjusting the details. Changes won't be saved.Climate risks
Neighborhood: 32541
Nearby schools
Schools provided by the listing agent
- Elementary: Destin
- Middle: Destin
- High: Fort Walton Beach
Source: ECAOR. This data may not be complete. We recommend contacting the local school district to confirm school assignments for this home.


Similar homes
- $449,0003 bd2 ba1.3k sqft402 Kent Ln, Destin, FL 32541For Sale
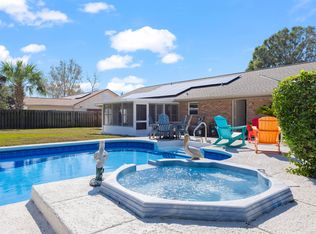
 MLS ID #1014258, Kyle Stone, LPT Realty. Navarre Area BOR
- $369,0003 bd2 ba1.1k sqft211 Panther Ct, Destin, FL 32541For Sale
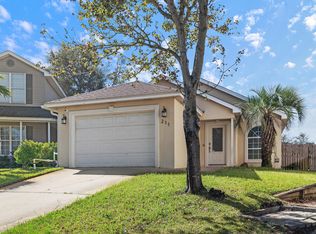
 MLS ID #1014860, Caroline on the Coast, Berkshire Hathaway HomeServices. ECAOR
- $530,0004 bd3 ba2.2k sqft3798 Misty Way, Destin, FL 32541For Sale
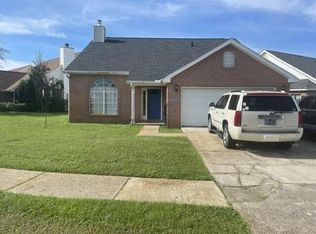 MLS ID #1012427, Michael G Kent, PMA Real Estate Sales Inc. ECAOR
- $419,9003 bd2 ba1.6k sqft706 Whippoorwill Ln, Destin, FL 32541For Sale
 MLS ID #667694, Kym Trest, Roberts Brothers Realty, Inc.. PAR
- $425,0003 bd3 ba1.8k sqft400 Mattie M Kelly Blvd #53, Destin, FL 32541For SaleMLS ID #1006428, Lyndon T Jackson, The Naumann Group Real Estate Inc. ECAOR
- $490,0003 bd2 ba1.6k sqft711 Legion Dr, Destin, FL 32541For SaleMLS ID #1003929, Cliff Glansen, Flatfee.Com. ECAOR
- $430,0002 bd2 ba1k sqft775 Gulf Shore Dr Unit 2079, Destin, FL 32541For SaleMLS ID #1014710, Sherrie D Salas, Keller Williams Realty Destin. ECAOR
- $595,9004 bd3 ba2.2k sqft310 Liriope Loop, Destin, FL 32541For SaleMLS ID #1010877, Angela M Lemke, Bastion Realty LLC. ECAOR
- $449,0003 bd2 ba1k sqft1006 Highway 98 E #131, Destin, FL 32541For SaleMLS ID #1007167, Kyle V Hock, RealJoy Realty LLC. ECAOR
- $548,0003 bd2 ba1.6k sqft322 Cypress St, Destin, FL 32541For SaleMLS ID #1012227, Alanna T Tundidor, Urban Interest Realty LLC. ECAOR
- $450,0002 bd2 ba1k sqft970 Highway 98 #503, Destin, FL 32541For SaleMLS ID #1012106, At The Beach Team, Keller Williams Realty Destin. ECAOR
- $449,0002 bd2 ba1.1k sqft30 Moreno Point Rd Unit 205C, Destin, FL 32541For SaleMLS ID #1014925, Crystal D Newborn, The Ketchersid Group LLC. ECAOR
- $425,0003 bd3 ba1.2k sqft940 Highway 98 E Unit 33, Destin, FL 32541For SaleMLS ID #1003731, Joshua B Kline, Emerald Coast Vacation Rentals & Sales. ECAOR
- $305,0003 bd3 ba1.5k sqft279 Mattie M Kelly Blvd #279, Destin, FL 32541For SaleMLS ID #1013194, Kevin M Kramer, REV Realty. ECAOR
- $485,0003 bd2 ba1k sqft1006 Highway 98 E #431, Destin, FL 32541For SaleMLS ID #1004903, William A Flynn, Berkshire Hathaway Home Services PenFed Realty. ECAOR
- $450,0002 bd2 ba950 sqft775 Gulf Shore Dr Unit 2080, Destin, FL 32541For SaleMLS ID #1011924, Heather E Vanderboom, 850 Beach Properties LLC. ECAOR
- $540,0003 bd3 ba1.4k sqft970 Highway 98 Unit 401, Destin, FL 32541For SaleMLS ID #1012705, Trent P Jarosewicz, Pinnacle Beach Properties. ECAOR
- $329,0003 bd2 ba1.2k sqft240 Bent Arrow Dr, Destin, FL 32541For SaleMLS ID #1007072, Sandy Jones, Coldwell Banker Realty. ECAOR
- $659,9005 bd4 ba2.1k sqft3896 Gulf Mist Ct, Destin, FL 32541For SaleMLS ID #1014263, Trey E Ellison, Coldwell Banker Realty. ECAOR
