Unit 401 at The Terrace at Pelican Beach is a rare, fully furnished three-bedroom, three-bath corner condo offering approximately 1,400 square feet, Gulf and lake views, and nearly 300 square feet of outdoor living space across two private balconies.
Natural light fills the open living and dining areas, while the flexible floor plan comfortably sleeps up to eight guests. The third bedroom serves as a private guest suite with its own full bathroom, mini-kitchen, and balcony. Additional features include an in-unit washer and dryer and assigned parking. Existing reservations can transfer, and a professional short-term rental projection is available upon request.
A dedicated resort walkway leads through Pelican Beach Resort to the private white-sand beach, giving owners and guests convenient access to the Gulf. Amenities shared between The Terrace and Pelican Beach Resort include Gulf-front, lakefront, and indoor/outdoor pools, a children's pool, two hot tubs, fitness centers, tennis and pickleball courts, a video game room, grills, Pelican Beach Café, and a seasonal beachfront tiki bar.
The central Destin location is near Big Kahuna's Water & Adventure Park, The Track, Destin Harbor, HarborWalk Village, restaurants, shopping, boating, golf, and entertainment. Unit 401 is well suited for a vacation rental, second home, or primary residence. Fully furnished and offered at $550,000, this is a rare opportunity to own a spacious 3-bedroom Destin condo with Gulf views, beach access, extensive resort amenities, and excellent vacation rental potential.
For sale
Price cut: $10K (11/3)
$540,000
970 Highway 98 Unit 401, Destin, FL 32541
3beds
1,400sqft
Condominium
Built in 1999
-- sqft lot
$-- Zestimate®
$386/sqft
$-- HOA
What's special
Fully furnishedTwo hot tubsFlexible floor planIn-unit washer and dryerVideo game roomTennis and pickleball courtsThree-bedroom three-bath corner condo
- 44 days
- 154
- 17
Zillow last checked:
Listing updated:
Listed by:
Trent P Jarosewicz 850-218-5354,
Pinnacle Beach Properties
Source: ECAOR,MLS#: 1012705
Facts & features
Interior
Bedrooms & bathrooms
- Bedrooms: 3
- Bathrooms: 3
- Full bathrooms: 3
Primary bedroom
- Level: First
- Area: 144 Square Feet
- Dimensions: 12 x 12
Bedroom
- Level: First
- Area: 110 Square Feet
- Dimensions: 11 x 10
Dining room
- Level: First
- Area: 375 Square Feet
- Dimensions: 25 x 15
Kitchen
- Level: First
- Area: 165 Square Feet
- Dimensions: 15 x 11
Living room
- Level: First
- Area: 238 Square Feet
- Dimensions: 17 x 14
Heating
- Central
Cooling
- Central Air
Appliances
- Included: Dishwasher, Dryer, Microwave, Electric Water Heater
- Laundry: Common Area, Washer/Dryer Hookup
Features
- Wet Bar
- Flooring: Tile
- Furnished: Yes
Interior area
- Total structure area: 1,400
- Total interior livable area: 1,400 sqft
Property
Parking
- Total spaces: 2
- Parking features: Garage - Attached
- Attached garage spaces: 1
Features
- Exterior features: Balcony
- Has view: Yes
- View description: Gulf, Pond
- Has water view: Yes
- Water view: Gulf,Pond
- Waterfront features: Gulf, Pond
Details
- Parcel number: 002S22250000000401
Construction
Type & style
- Home type: Condo
- Property subtype: Condominium
Condition
- Construction Complete
- New construction: No
- Year built: 1999
Utilities & green energy
- Water: Public
Community & HOA
Community
- Features: BBQ Pit/Grill, Beach, Community Room, Deed Access, Dumpster, Elevators, Fitness Center, Game Room, Gated, Pool, Tennis Court(s), Short Term Rental - Allowed
- Security: Fire Alarm
- Subdivision: TERRACE AT PELICAN BEACH
HOA
- Has HOA: Yes
- Services included: Maintenance Grounds, Legal, Management, Recreational Faclty, Security, Services, Sewer, Trash, Water
Location
- Region: Destin
Financial & listing details
- Price per square foot: $386/sqft
- Tax assessed value: $499,000
- Annual tax amount: $5,656
- Date on market: 9/28/2026
Estimated market value
Not available
Estimated sales range
Not available
Not available
Price history
| Date | Event | Price |
|---|---|---|
| 11/3/2026 | Price change | $540,000-1.8%$386/sqft |
Source:  ECAOR #1012705 Report a problem | ||
| 9/28/2026 | Listed for sale | $550,000-14.1%$393/sqft |
Source: ECAOR #1012705 Report a problem | ||
| 12/16/2024 | Listing removed | $640,000$457/sqft |
Source: ECAOR #940317 Report a problem | ||
| 1/18/2024 | Listed for sale | $640,000+228.2%$457/sqft |
Source: ECAOR #940317 Report a problem | ||
| 10/25/2011 | Sold | $195,000$139/sqft |
Source: Public Record Report a problem | ||
| 7/20/2011 | Listed for sale | $195,000$139/sqft |
Source: RE/MAX Southern Realty #543182 Report a problem | ||
| 6/4/2011 | Listing removed | $195,000$139/sqft |
Source: RE/MAX SOUTHERN REALTY #543182 Report a problem | ||
| 3/17/2011 | Price change | $195,000-7.1%$139/sqft |
Source: RE/MAX SOUTHERN REALTY #543182 Report a problem | ||
| 12/17/2010 | Price change | $209,900-8.7%$150/sqft |
Source: RE/MAX Southern Realty #543182 Report a problem | ||
| 11/4/2010 | Price change | $229,900-11.5%$164/sqft |
Source: RE/MAX Southern Realty #543182 Report a problem | ||
| 9/17/2010 | Listed for sale | $259,900-25.7%$186/sqft |
Source: RE/MAX Southern Realty #543182 Report a problem | ||
| 5/7/2002 | Sold | $349,900+19.6%$250/sqft |
Source: Public Record Report a problem | ||
| 3/27/2000 | Sold | $292,500$209/sqft |
Source: Public Record Report a problem | ||
Public tax history
| Year | Property taxes | Tax assessment |
|---|---|---|
| 2025 | $5,656 +4% | $459,727 +10% |
| 2024 | $5,441 +3.7% | $417,934 -17.9% |
| 2023 | $5,246 +18.3% | $509,000 +29.2% |
| 2022 | $4,434 +13.7% | $394,000 +25.5% |
| 2021 | $3,899 +0.9% | $314,000 +1.6% |
| 2020 | $3,866 +3.3% | $309,000 |
| 2019 | $3,744 +11% | $309,000 +14.9% |
| 2018 | $3,372 | $269,000 +15.5% |
| 2017 | $3,372 +10.7% | $233,000 |
| 2016 | $3,045 +0.6% | $233,000 +4% |
| 2015 | $3,027 +2% | $224,000 +8.7% |
| 2014 | $2,967 | $206,000 +11.4% |
| 2013 | -- | $185,000 +1.4% |
| 2012 | -- | $182,500 -13.7% |
| 2011 | -- | $211,500 -19.4% |
| 2010 | -- | $262,500 -21.2% |
| 2009 | -- | $333,000 -9.5% |
| 2008 | -- | $368,000 -8% |
| 2007 | -- | $400,000 -25.9% |
| 2006 | -- | $540,000 +20% |
| 2005 | -- | $450,000 +80% |
| 2004 | -- | $250,000 +1.6% |
| 2003 | -- | $246,000 +1.7% |
| 2002 | -- | $242,000 +1% |
| 2001 | -- | $239,700 |
Find assessor info on the county website
Monthly payment
Est. payment
Payment breakdown
Explore the cost of this home by adjusting the details. Changes won't be saved.Climate risks
Neighborhood: 32541
Nearby schools
Schools provided by the listing agent
- Elementary: Destin
- Middle: Destin
- High: Destin
Source: ECAOR. This data may not be complete. We recommend contacting the local school district to confirm school assignments for this home.



Similar homes
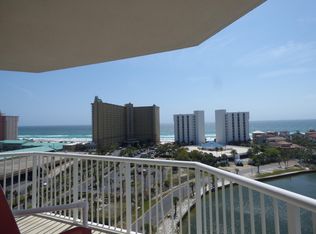
- $549,9003 bd2 ba1.2k sqft970 Highway 98 Unit 804, Destin, FL 32541For Sale

 MLS ID #1012781, Brett A Pasquariello, Adams Real Estate Inc. ECAOR
- $565,0002 bd3 ba1.4k sqft1030 Highway 98 E #49, Destin, FL 32541For Sale
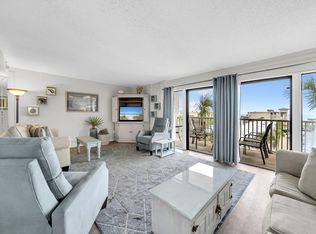 MLS ID #1012058, Lauren P Wall, EXP Realty LLC. ECAOR
- $509,5002 bd2 ba1.4k sqft900 Gulf Shore Dr Unit 3052, Destin, FL 32541For Sale
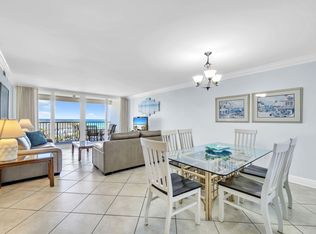 MLS ID #1000515, Terry G Tallent, Aquatic Resort Properties Inc. ECAOR
- $450,0002 bd2 ba1k sqft970 Highway 98 #503, Destin, FL 32541For Sale
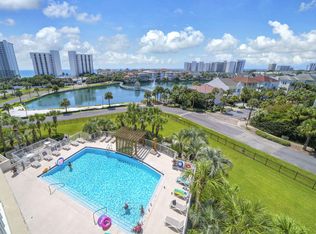 MLS ID #1012106, At The Beach Team, Keller Williams Realty Destin. ECAOR
- $719,9003 bd2 ba1.8k sqft900 Gulf Shore Dr Unit 1096, Destin, FL 32541For SaleMLS ID #1006982, Terry G Tallent, Aquatic Resort Properties Inc. ECAOR
- $549,9001 bd2 ba873 sqft1002 Highway 98 Unit 1103, Destin, FL 32541For SaleMLS ID #1003007, Tim Shepard, Destin Real Estate. ECAOR
- $449,0002 bd2 ba1.1k sqft30 Moreno Point Rd Unit 205C, Destin, FL 32541For SaleMLS ID #1014925, Crystal D Newborn, The Ketchersid Group LLC. ECAOR
- $499,0002 bd2 ba1.4k sqft900 Gulf Shore Dr Unit 3044, Destin, FL 32541For SaleMLS ID #995468, Terry G Tallent, Aquatic Resort Properties Inc. ECAOR
- $595,0002 bd2 ba955 sqft1002 Highway 98 #217, Destin, FL 32541For SaleMLS ID #995435, Jennifer Bond, Compass. ECAOR
- $615,0002 bd2 ba924 sqft1002 Highway 98 Unit 415, Destin, FL 32541For SaleMLS ID #1005370, Sherrie D Salas, Keller Williams Realty Destin. ECAOR
- $475,0002 bd2 ba1k sqft970 Highway 98 Unit 1106, Destin, FL 32541For SaleMLS ID #994523, Jason J Jones, Lead Realty. ECAOR
- $539,0002 bd2 ba1k sqft510 Gulf Shore Dr Unit 307, Destin, FL 32541For SaleMLS ID #1009428, Patrick E Geiger, Scenic Sotheby's International Realty. ECAOR
- $579,0002 bd2 ba949 sqft1040 Highway 98 Unit 718, Destin, FL 32541For SaleMLS ID #1007102, Brenda K Murphy, Scenic Real Estate. ECAOR
- $575,0001 bd2 ba873 sqft1002 Highway 98 Unit 510, Destin, FL 32541For SaleMLS ID #1001187, Donna Fox, Compass. ECAOR
- $599,9903 bd2 ba1.2k sqft10 Harbor Blvd #W522, Destin, FL 32541For SaleMLS ID #1014618, Trey J Runnels, Coldwell Banker Realty. ECAOR
- $629,8502 bd2 ba924 sqft1002 Highway 98 #1015, Destin, FL 32541For SaleMLS ID #1007383, Danny Margagliano, World Impact Real Estate. ECAOR
- $624,0002 bd2 ba924 sqft1002 Highway 98 #918, Destin, FL 32541For SaleMLS ID #1006438, Cheramie L Reeder, LPT Realty LLC. ECAOR
- $615,0002 bd3 ba1.4k sqft1030 Us Highway 98 W Unit 43, Destin, FL 32541For SaleMLS ID #1005482, Hunter M Denton, RE/MAX by the Sea. ECAOR
- $569,0002 bd2 ba977 sqft1751 Scenic Highway 98 E #806, Destin, FL 32541For SaleMLS ID #994467, Justin D Wilkerson, Real Broker LLC. ECAOR
- $639,0002 bd2 ba1.4k sqft900 Gulf Shore Dr Unit 2064, Destin, FL 32541For SaleMLS ID #992126, Terry G Tallent, Aquatic Resort Properties Inc. ECAOR
