Gulf views, proven rental performance(2024- 50k & 2025-53k), and turnkey convenience come together in this 10th-floor 2BR/2BA at Pelican Beach Resort. Step onto the oversized private balcony and take in gorgeous views of the sugar-white sand and emerald waters of the Gulf. Inside, the unit is fully furnished and rental ready, featuring granite countertops, a fully equipped kitchen with breakfast bar, and a spacious dining area with Gulf views that guests remember.
The primary suite is beachfront with a king bed, a private bath and balcony, while the second bedroom features a queen bed and a spacious, well-appointed guest bath. A queen sleeper sofa in the living area brings total occupancy to 6, the sweet spot for family bookings in this market. Three TVs, an in-unit washer and dryer, and Wi-Fi round out the guest experience.
Pelican Beach Resort is one of Destin's most established direct beachfront resorts, and its amenity package is a major booking driver: multiple Gulf view pools, indoor/outdoor heated pool, Gulf view hot tubs, beachside tiki hut, market cafe, tennis courts, fitness center, steam room and sauna, large sundecks, and an outdoor grilling area. Centrally located near Destin's restaurants, shopping, and family attractions, this resort draws repeat guests year after year, exactly what you want as an owner.
Whether you're looking for a beach getaway that pays the bills or a pure investment play, this unit is turnkey and ready to generate income from day one.
For sale
$649,979
1002 Highway 98 #1015, Destin, FL 32541
2beds
924sqft
Condominium
Built in 1998
-- sqft lot
$620,600 Zestimate®
$703/sqft
$-- HOA
What's special
Beachside tiki hutTennis courtsGulf viewsGulf view hot tubsGranite countertopsLarge sundecksOutdoor grilling area
- 96 days
- 203
- 16
Zillow last checked:
Listing updated:
Listed by:
Danny Margagliano 850-830-4747,
World Impact Real Estate,
Michelle R Margagliano 850-461-0909,
World Impact Real Estate
Source: ECAOR,MLS#: 1007383
Facts & features
Interior
Bedrooms & bathrooms
- Bedrooms: 2
- Bathrooms: 2
- Full bathrooms: 2
Primary bedroom
- Level: First
- Area: 132 Square Feet
- Dimensions: 12 x 11
Bedroom
- Level: First
- Area: 90 Square Feet
- Dimensions: 10 x 9
Kitchen
- Level: First
- Area: 90 Square Feet
- Dimensions: 10 x 9
Living room
- Level: First
- Area: 313.6 Square Feet
- Dimensions: 19.6 x 16
Heating
- Central
Cooling
- Central Air, Ceiling Fan(s)
Appliances
- Included: Dishwasher, Microwave, Electric Water Heater
- Laundry: Common Area, Washer/Dryer Hookup
Features
- Breakfast Bar
- Flooring: Tile
- Furnished: Yes
Interior area
- Total structure area: 924
- Total interior livable area: 924 sqft
Property
Features
- Exterior features: Balcony
- Pool features: In Ground
- Has view: Yes
- View description: Gulf, Gulf/Pass
- Has water view: Yes
- Water view: Gulf,Gulf/Pass
- Waterfront features: Gulf, Gulf/Pass, Waterfront
Details
- Parcel number: 002S22203300101015
Construction
Type & style
- Home type: Condo
- Property subtype: Condominium
Materials
- Concrete
Condition
- Construction Complete
- New construction: No
- Year built: 1998
Utilities & green energy
- Water: Public
Community & HOA
Community
- Features: BBQ Pit/Grill, Beach, Deed Access, Elevators, Fitness Center, Fishing, Game Room, Gated, Pavillion/Gazebo, Pool, Sauna/Steam Room, TV Cable, Tennis Court(s), Waterfront, Short Term Rental - Allowed
- Security: Smoke Detector(s)
- Subdivision: PELICAN BEACH RESORT CONDO
HOA
- Has HOA: Yes
- Services included: Maintenance Grounds, Insurance, Recreational Faclty, Security, Sewer, Cable TV, Trash, Water, Internet
Location
- Region: Destin
Financial & listing details
- Price per square foot: $703/sqft
- Tax assessed value: $539,200
- Annual tax amount: $6,386
- Date on market: 7/10/2026
Estimated market value
$620,600
$590,000 - $652,000
$2,092/mo
Price history
| Date | Event | Price |
|---|---|---|
| 7/10/2026 | Listed for sale | $649,979+0.8%$703/sqft |
Source:  ECAOR #1007383 Report a problem ECAOR #1007383 Report a problem | ||
| 6/24/2022 | Sold | $645,000-0.5%$698/sqft |
Source: ECAOR #897243 Report a problem | ||
| 5/23/2022 | Pending sale | $648,000$701/sqft |
Source: ECAOR #897243 Report a problem | ||
| 5/16/2022 | Price change | $648,000-1.1%$701/sqft |
Source: ECAOR #897243 Report a problem | ||
| 5/2/2022 | Pending sale | $655,000$709/sqft |
Source: ECAOR #897243 Report a problem | ||
| 5/1/2022 | Listed for sale | $655,000+147.2%$709/sqft |
Source: ECAOR #897243 Report a problem | ||
| 3/15/2013 | Sold | $265,000-7%$287/sqft |
Source: Public Record Report a problem | ||
| 1/15/2013 | Price change | $285,000-1%$308/sqft |
Source: Resortquest Real Estate Of Florida Llc #585573 Report a problem | ||
| 11/21/2012 | Price change | $288,000-3.7%$312/sqft |
Source: Resortquest Real Estate Of Florida Llc #585573 Report a problem | ||
| 10/18/2012 | Listed for sale | $299,000-11.8%$324/sqft |
Source: Resortquest Real Estate Of Florida Llc #585573 Report a problem | ||
| 2/29/2012 | Listing removed | $339,000$367/sqft |
Source: RE/MAX Paradise Properties #553656 Report a problem | ||
| 1/27/2012 | Listed for sale | $339,000-5.6%$367/sqft |
Source: RE/MAX Paradise Properties #553656 Report a problem | ||
| 7/11/2011 | Price change | $359,000-5.3%$389/sqft |
Source: RE/MAX Paradise Properties #553656 Report a problem | ||
| 3/6/2011 | Listed for sale | $379,000+46.9%$410/sqft |
Source: RE/MAX Paradise Properties #553656 Report a problem | ||
| 8/22/2001 | Sold | $258,000$279/sqft |
Source: Public Record Report a problem | ||
Public tax history
| Year | Property taxes | Tax assessment |
|---|---|---|
| 2025 | $6,386 -3.6% | $539,200 -3.5% |
| 2024 | $6,622 +6.8% | $559,000 +7.7% |
| 2023 | $6,200 +28.9% | $519,000 +30.1% |
| 2022 | $4,808 +5.4% | $399,000 +8.6% |
| 2021 | $4,562 +10.2% | $367,400 +8.4% |
| 2020 | $4,140 +11% | $339,000 +15.3% |
| 2019 | $3,729 +2.9% | $294,000 +3.5% |
| 2018 | $3,624 | $284,000 +11.4% |
| 2017 | $3,624 +8.7% | $255,000 +2% |
| 2016 | $3,333 +2.6% | $250,000 +4.2% |
| 2015 | $3,247 +2.1% | $240,000 +7.6% |
| 2014 | $3,179 | $223,000 +4.7% |
| 2013 | -- | $213,000 |
| 2012 | -- | $213,000 -0.9% |
| 2011 | -- | $215,000 -4.9% |
| 2010 | -- | $226,000 -15% |
| 2009 | -- | $266,000 -19.1% |
| 2008 | -- | $329,000 -19.6% |
| 2007 | -- | $409,000 -20.7% |
| 2006 | -- | $516,000 +9.8% |
| 2005 | -- | $470,000 +56.9% |
| 2004 | -- | $299,500 +27.7% |
| 2003 | -- | $234,500 +10% |
| 2002 | -- | $213,200 +2% |
| 2001 | -- | $209,000 |
Find assessor info on the county website
Monthly payment
Est. payment
Payment breakdown
Explore the cost of this home by adjusting the details. Changes won't be saved.Climate risks
Neighborhood: 32541
Nearby schools
Schools provided by the listing agent
- Elementary: Destin
- Middle: Destin
- High: Destin
Source: ECAOR. This data may not be complete. We recommend contacting the local school district to confirm school assignments for this home.


Similar homes
- $624,0002 bd2 ba924 sqft1002 Highway 98 #918, Destin, FL 32541For Sale

 MLS ID #1006438, Cheramie L Reeder, LPT Realty LLC. ECAOR
 - $615,0002 bd2 ba924 sqft1002 Highway 98 Unit 415, Destin, FL 32541For Sale
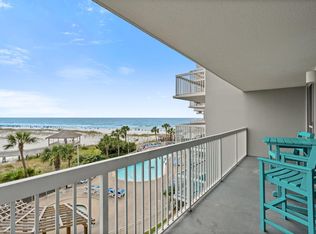 MLS ID #1005370, Sherrie D Salas, Keller Williams Realty Destin. ECAOR
 - $663,0002 bd2 ba949 sqft1040 Highway 98 #818, Destin, FL 32541For Sale
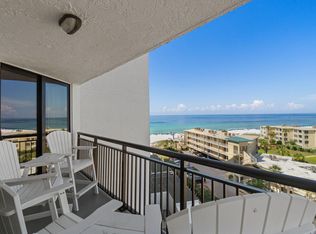 MLS ID #1006976, India T Lucious, EXP Realty LLC. ECAOR
 - $639,0002 bd2 ba861 sqft1080 Highway 98 E Unit 703, Destin, FL 32541For Sale
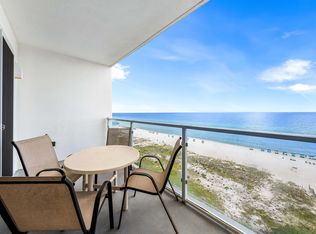 MLS ID #1011950, Cameron Garofalo, Live 30A Real Estate LLC. ECAOR
 - $619,0002 bd2 ba924 sqft1002 Highway 98 Unit 1417, Destin, FL 32541For SaleMLS ID #998759, Marie H Babin, RE/MAX by the Sea. ECAOR
- $655,0002 bd2 ba861 sqft1080 Highway 98 E Unit 411, Destin, FL 32541For SaleMLS ID #998038, Amy B Timko, HomeSmart Sunshine Realty. ECAOR
- $670,0002 bd2 ba861 sqft1080 Highway 98 E Unit 407, Destin, FL 32541For SaleMLS ID #1004260, Marie H Babin, RE/MAX by the Sea. ECAOR
- $595,0002 bd2 ba955 sqft1002 Highway 98 #217, Destin, FL 32541For SaleMLS ID #995435, Jennifer Bond, Compass. ECAOR
- $645,0002 bd2 ba943 sqft1751 Scenic Hwy 98 Unit 716, Destin, FL 32541For SaleMLS ID #995904, Tracy L Sweetland, Scenic Sotheby's International Realty. ECAOR
- $594,0002 bd2 ba949 sqft1040 Highway 98 Unit 718, Destin, FL 32541For SaleMLS ID #1007102, Brenda K Murphy, Scenic Real Estate. ECAOR
- $599,0001 bd2 ba873 sqft1002 Highway 98 Unit 1406, Destin, FL 32541For SaleMLS ID #1006873, Robin A Lee, Florida Sales Realty. ECAOR
- $629,0002 bd2 ba1.3k sqft506 Gulf Shore Dr Unit 310, Destin, FL 32541For SaleMLS ID #1013390, At The Beach Team, Keller Williams Realty Destin. ECAOR
- $549,9003 bd2 ba1.2k sqft970 Highway 98 Unit 804, Destin, FL 32541For SaleMLS ID #1012781, Brett A Pasquariello, Adams Real Estate Inc. ECAOR
- $599,0001 bd2 ba873 sqft1002 Highway 98 Unit 510, Destin, FL 32541For SaleMLS ID #1001187, Donna Fox, Compass. ECAOR
- $599,0002 bd2 ba960 sqft1030 Highway 98 APT Phb, Destin, FL 32541For SaleMLS ID #994084, Marie H Babin, RE/MAX by the Sea. ECAOR
- $685,0002 bd2 ba1.1k sqft1100 Highway 98 E Unit C103, Destin, FL 32541For SaleMLS ID #990557, Sherrie D Salas, Keller Williams Realty Destin. ECAOR
- $450,0002 bd2 ba1k sqft970 Highway 98 #503, Destin, FL 32541For SaleMLS ID #1012106, At The Beach Team, Keller Williams Realty Destin. ECAOR
- $659,9002 bd2 ba1k sqft500 Gulf Shore Dr Unit 517B, Destin, FL 32541For SaleMLS ID #996591, Carly G St Peter, East Pass Realty Inc. ECAOR
- $639,9002 bd2 ba1k sqft500 Gulf Shore Dr Unit 117B, Destin, FL 32541For SaleMLS ID #963712, Carly G St Peter, East Pass Realty Inc. ECAOR
- $600,0002 bd2 ba1k sqft500 Gulf Shore Dr Unit 419B, Destin, FL 32541For SaleMLS ID #1007393, Bill Ullery, Berkshire Hathaway HomeServices. ECAOR
