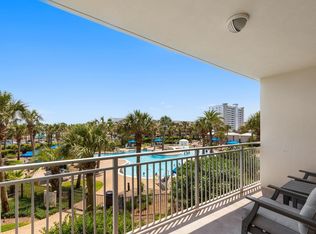
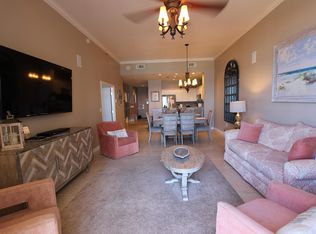
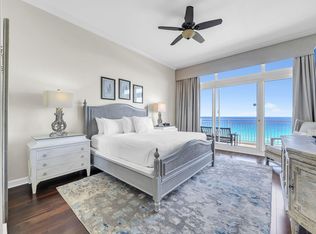
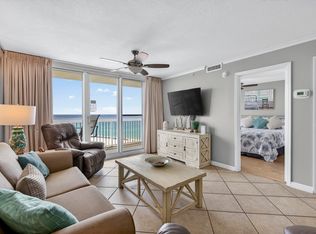
Spectacular Gulf views from this beautifully updated 2BR/2BA condo in the gated beachfront community of Sterling Shores in the center of Destin FL. Enjoy relaxing on your private 16 ft balcony overlooking the beach and the Gulf of America. This unit is a proven rental performer, generating approx. $53K in 2022, $43K in 2023, $40K in 2025 and has $32K on the books already for 2026! Excluding 4-5 weeks of owner use. Offered fully furnished and tastefully decorated with upgrades including luxury vinyl flooring, stainless steel appliances, granite countertops, stylish backsplash, barn door, and new patio furniture. Sterling Shores features 400' of deeded beach access, a 4,300 sq ft heated zero-entry lagoon pool, a private Gulf-front beach club with seasonally heated pool and tiki bar & grill! With the sleeper sofa in the living room, this condo can accommodate up to 6 people! Other amenities include fitness center, elevators, media room, outdoor grill area, and ample parking. Vacasa is the on-site rental company for easy guest check-in. HOA covers water, sewer, trash, cable, security and internet. Owners' pets allowed. Steps to the Back Porch restaurant and close to shopping, dining, and attractions.
For sale
$645,000
1751 Scenic Hwy 98 Unit 716, Destin, FL 32541
2beds
943sqft
Condominium
Built in 2001
-- sqft lot
$607,600 Zestimate®
$684/sqft
$-- HOA
What's special
Granite countertopsSpectacular gulf viewsOutdoor grill areaGated beachfront communityLuxury vinyl flooringNew patio furnitureStainless steel appliances
- 189 days
- 121
- 6
Zillow last checked:
Listing updated:
Listed by:
Tracy L Sweetland tracy@tracysweetland.com,
Scenic Sotheby's International Realty
Source: ECAOR,MLS#: 995904
Facts & features
Interior
Bedrooms & bathrooms
- Bedrooms: 2
- Bathrooms: 2
- Full bathrooms: 2
Primary bedroom
- Level: First
- Area: 120 Square Feet
- Dimensions: 12 x 10
Bedroom
- Level: First
- Area: 72 Square Feet
- Dimensions: 9 x 8
Primary bathroom
- Level: First
- Area: 120 Square Feet
- Dimensions: 10 x 12
Bathroom
- Level: First
- Area: 40 Square Feet
- Dimensions: 8 x 5
Kitchen
- Level: First
- Area: 72 Square Feet
- Dimensions: 9 x 8
Living room
- Level: First
- Area: 256 Square Feet
- Dimensions: 16 x 16
Heating
- Central
Cooling
- Central Air, Ceiling Fan(s)
Appliances
- Included: Dishwasher, Disposal, Dryer, Microwave, Washer, Electric Water Heater
- Laundry: Washer/Dryer Hookup
Features
- Breakfast Bar
- Flooring: Vinyl
- Windows: Window Treatments
- Furnished: Yes
Interior area
- Total structure area: 943
- Total interior livable area: 943 sqft
Property
Parking
- Total spaces: 2
Features
- Patio & porch: Covered, Patio
- Exterior features: Balcony
- Pool features: In Ground
- Has view: Yes
- View description: Gulf
- Has water view: Yes
- Water view: Gulf
Details
- Parcel number: 002S22286100000716
Construction
Type & style
- Home type: Condo
- Property subtype: Condominium
Materials
- Concrete
Condition
- Construction Complete,Renovated
- New construction: No
- Year built: 2001
Utilities & green energy
- Water: Public
Community & HOA
Community
- Features: BBQ Pit/Grill, Beach, Deed Access, Elevators, Fitness Center, Game Room, Gated, Handicap Provisions, Minimum Rental Prd, Pavillion/Gazebo, Picnic Area, Pool, TV Cable, Waterfront, Short Term Rental - Allowed
- Security: Smoke Detector(s)
- Subdivision: STERLING SHORES
HOA
- Has HOA: Yes
- Services included: Maintenance Grounds, Insurance, Legal, Licenses/Permits, Management, Recreational Faclty, Security, Sewer, Cable TV, Trash, Water, Internet
Location
- Region: Destin
Financial & listing details
- Price per square foot: $684/sqft
- Annual tax amount: $5,276
- Date on market: 2/21/2026
Estimated market value
$607,600
$577,000 - $638,000
$2,515/mo
Price history
| Date | Event | Price |
|---|---|---|
| 2/21/2026 | Price change | $645,000-0.6%$684/sqft |
Source:  ECAOR #995904 Report a problem ECAOR #995904 Report a problem | ||
| 5/28/2024 | Pending sale | $649,000$688/sqft |
Source: ECAOR #946539 Report a problem | ||
| 4/5/2024 | Listed for sale | $649,000+138.6%$688/sqft |
Source: ECAOR #946539 Report a problem | ||
| 3/22/2013 | Sold | $272,000-8.6%$288/sqft |
Source: Agent Provided Report a problem | ||
| 11/6/2012 | Listing removed | $1,650$2/sqft |
Source: RE/MAX PARADISE PROPERTIES #580712 Report a problem | ||
| 7/17/2012 | Listed for rent | $1,650$2/sqft |
Source: RE/MAX PARADISE PROPERTIES #580712 Report a problem | ||
| 7/17/2012 | Listing removed | $297,500$315/sqft |
Source: RE/MAX PARADISE PROPERTIES #572117 Report a problem | ||
| 2/17/2012 | Listed for sale | $297,500$315/sqft |
Source: RE/MAX Paradise Properties #572117 Report a problem | ||
Public tax history
Tax history is unavailable.
Monthly payment
Est. payment
Payment breakdown
Explore the cost of this home by adjusting the details. Changes won't be saved.Climate risks
Neighborhood: 32541
Nearby schools
Schools provided by the listing agent
- Elementary: Destin
- Middle: Destin
- High: Destin
Source: ECAOR. This data may not be complete. We recommend contacting the local school district to confirm school assignments for this home.
- $385,0001 bd1 ba851 sqft1751 Scenic Highway 98 E #211, Destin, FL 32541For Sale
- $855,5003 bd2 ba1.6k sqft1751 Scenic Highway 98 #PENTHOUSE 12, Destin, FL 32541Off Market

- $639,7003 bd2 ba1.4k sqft1751 Scenic Highway 98 #PENTHOUSE 13, Destin, FL 32541Off Market
- $1,300,0004 bd3 ba2.3k sqft1751 Scenic Highway 98 #PENTHOUSE 10, Destin, FL 32541Sold
Similar homes
- $690,0002 bd2 ba1.3k sqft1751 Scenic Highway 98 E #407, Destin, FL 32541For Sale

 MLS ID #1009180, Heather Williams, Scenic Sotheby's International Realty. ECAOR
 - $649,9792 bd2 ba924 sqft1002 Highway 98 #1015, Destin, FL 32541For Sale
 MLS ID #1007383, Danny Margagliano, World Impact Real Estate. ECAOR
 - $670,0002 bd2 ba861 sqft1080 Highway 98 E Unit 407, Destin, FL 32541For Sale
 MLS ID #1004260, Marie H Babin, RE/MAX by the Sea. ECAOR
 - $640,0002 bd2 ba924 sqft1002 Highway 98 Unit 1417, Destin, FL 32541For Sale
 MLS ID #998759, Marie H Babin, RE/MAX by the Sea. ECAOR
 - $624,0002 bd2 ba924 sqft1002 Highway 98 #918, Destin, FL 32541For SaleMLS ID #1006438, Cheramie L Reeder, LPT Realty LLC. ECAOR
- $569,0002 bd2 ba977 sqft1751 Scenic Highway 98 E #806, Destin, FL 32541For SaleMLS ID #994467, Justin D Wilkerson, Real Broker LLC. ECAOR
- $615,0002 bd2 ba924 sqft1002 Highway 98 Unit 415, Destin, FL 32541For SaleMLS ID #1005370, Sherrie D Salas, Keller Williams Realty Destin. ECAOR
- $699,0002 bd2 ba861 sqft1080 Highway 98 E Unit 411, Destin, FL 32541For SaleMLS ID #998038, Amy B Timko, HomeSmart Sunshine Realty. ECAOR
- $729,0002 bd2 ba1.3k sqft1751 Scenic Hwy 98 Unit 609, Destin, FL 32541For SaleMLS ID #993354, John R Butler, Emerald Coast Vacation Rentals & Sales. ECAOR
- $595,0002 bd2 ba955 sqft1002 Highway 98 #217, Destin, FL 32541For SaleMLS ID #995435, Jennifer Bond, Compass. ECAOR
- $599,9002 bd2 ba949 sqft1040 Highway 98 Unit 718, Destin, FL 32541For SaleMLS ID #1007102, Brenda K Murphy, Scenic Real Estate. ECAOR
- $599,0002 bd2 ba960 sqft1030 Highway 98 APT Phb, Destin, FL 32541For SaleMLS ID #994084, Marie H Babin, RE/MAX by the Sea. ECAOR
- $599,0003 bd2 ba1.2k sqft970 Highway 98 Unit 804, Destin, FL 32541For SaleMLS ID #999514, Marie H Babin, RE/MAX by the Sea. ECAOR
- $460,0002 bd2 ba943 sqft1751 Scenic Highway 98 Unit 216, Destin, FL 32541For SaleMLS ID #994440, Alexandria D Suzuki, Bastion Realty LLC. ECAOR
- $599,0001 bd2 ba873 sqft1002 Highway 98 Unit 1406, Destin, FL 32541For SaleMLS ID #1006873, Robin A Lee, Florida Sales Realty. ECAOR
- $639,9002 bd2 ba1k sqft500 Gulf Shore Dr Unit 117B, Destin, FL 32541For SaleMLS ID #963712, Carly G St Peter, East Pass Realty Inc. ECAOR
- $599,0001 bd2 ba873 sqft1002 Highway 98 Unit 510, Destin, FL 32541For SaleMLS ID #1001187, Donna Fox, Compass. ECAOR
- $399,0002 bd2 ba1.1k sqft4203 Indian Bayou Trl #1415, Destin, FL 32541For SaleMLS ID #1001164, Nichole P Causton, Go Coastal Realty LLC. ECAOR
- $497,0002 bd2 ba1k sqft970 Highway 98 Unit 1106, Destin, FL 32541For SaleMLS ID #994523, Jason J Jones, Lead Realty. ECAOR
