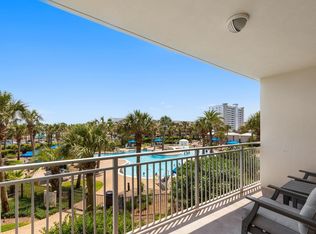
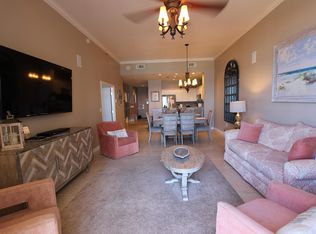
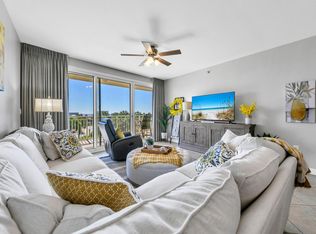
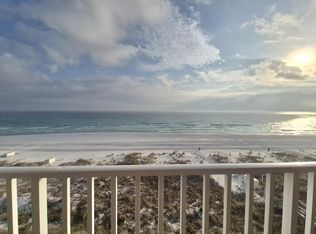
This spacious two-bedroom, two-bath condo in Destin's Sterling Shores Resort offers breathtaking Gulf views from its oversized balcony. The open-concept living space includes a spacious dining area with seating for six and a kitchen with stainless steel appliances, wood cabinets, and a high-top breakfast bar, perfect for casual meals. The living room invites relaxation with soft sea breezes from the sliding glass doors, while the extended balcony offers a great spot for alfresco dining with views of the resort pool and the shimmering Gulf.
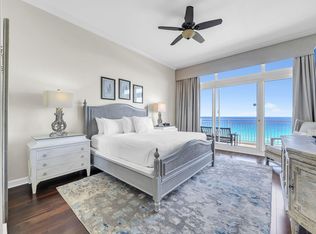
The master bedroom features stunning views and a calm, neutral decor, while the en-suite bathroom boasts a walk-in shower and a separate garden tub. The second bedroom, with twin beds and a generous closet, is perfect for guests or family members. There's an additional guest bathroom with a tub/shower combo, and a laundry closet with a full-sized washer and dryer for added convenience.
Just a short stroll to the pristine white sand beach, this condo offers access to a lagoon pool, fitness center, bar, grill, and private beach club with rental services. The resort also features a surround-sound movie theater, BBQ grills, and picnic areas. Located near restaurants, shops, golf courses, and Henderson Beach State Park, it's the ideal spot for relaxation or adventure. With on-site rental management, this well-maintained property is a perfect vacation home or rental income opportunity in a highly sought-after beachfront location.
For sale
$770,000
1751 Scenic Highway 98 Unit 509, Destin, FL 32541
2beds
1,374sqft
Condominium
Built in 2001
-- sqft lot
$-- Zestimate®
$560/sqft
$-- HOA
What's special
High-top breakfast barOpen-concept living spaceWood cabinets
- 165 days |
- 57 |
- 3 |
Zillow last checked:
Listing updated:
Listed by:
Koenenn Group 228-596-3926,
Compass
Source: ECAOR,MLS#: 996946
Facts & features
Interior
Bedrooms & bathrooms
- Bedrooms: 2
- Bathrooms: 2
- Full bathrooms: 2
Primary bedroom
- Level: First
- Area: 192 Square Feet
- Dimensions: 16 x 12
Bedroom
- Level: First
- Area: 144 Square Feet
- Dimensions: 12 x 12
Dining area
- Level: First
- Area: 165 Square Feet
- Dimensions: 15 x 11
Kitchen
- Level: First
- Area: 81 Square Feet
- Dimensions: 9 x 9
Living room
- Level: First
- Area: 180 Square Feet
- Dimensions: 15 x 12
Heating
- Central
Cooling
- Central Air
Appliances
- Included: Dishwasher, Disposal, Microwave, Refrigerator, Washer, Electric Water Heater
- Laundry: Common Area, Washer/Dryer Hookup
Features
- Breakfast Bar, Owner's Closet, Split Bedroom
- Furnished: Yes
Interior area
- Total structure area: 1,374
- Total interior livable area: 1,374 sqft
Property
Features
- Patio & porch: Covered
- Exterior features: Balcony, Outdoor Shower
- Pool features: In Ground
- Has spa: Yes
- Spa features: Heated
- Has view: Yes
- View description: Gulf
- Has water view: Yes
- Water view: Gulf
Details
- Parcel number: 002S222861000509
Construction
Type & style
- Home type: Condo
- Property subtype: Condominium
Condition
- Construction Complete
- New construction: No
- Year built: 2001
Utilities & green energy
- Water: Public
Community & HOA
Community
- Features: BBQ Pit/Grill, Beach, Community Room, Dumpster, Elevators, Fitness Center, Fishing, Gated, Playground, Pool, TV Cable, Short Term Rental - Allowed
- Security: Fire Alarm, Smoke Detector(s)
- Subdivision: STERLING SHORES
HOA
- Has HOA: Yes
- Services included: Maintenance Grounds, Management, Recreational Faclty, Security, Cable TV, Trash, Water
Location
- Region: Destin
Financial & listing details
- Price per square foot: $560/sqft
- Date on market: 3/4/2026
Estimated market value
Not available
Estimated sales range
Not available
Not available
Price history
| Date | Event | Price |
|---|---|---|
| 3/4/2026 | Listed for sale | $770,000$560/sqft |
Source:  ECAOR #996946 Report a problem ECAOR #996946 Report a problem | ||
| 1/28/2026 | Listing removed | $770,000$560/sqft |
Source: ECAOR #972341 Report a problem | ||
| 10/11/2025 | Price change | $770,000-0.6%$560/sqft |
Source: ECAOR #972341 Report a problem | ||
| 7/7/2025 | Price change | $775,000-2.5%$564/sqft |
Source: ECAOR #972341 Report a problem | ||
| 3/28/2025 | Listed for sale | $795,000-2.2%$579/sqft |
Source: ECAOR #972341 Report a problem | ||
| 11/4/2022 | Sold | $813,000-2.9%$592/sqft |
Source: ECAOR #904034 Report a problem | ||
| 9/27/2022 | Pending sale | $837,500$610/sqft |
Source: ECAOR #904034 Report a problem | ||
| 7/20/2022 | Listed for sale | $837,500+142.8%$610/sqft |
Source: ECAOR #904034 Report a problem | ||
| 4/26/2013 | Sold | $345,000$251/sqft |
Source: ECAOR #593246 Report a problem | ||
Public tax history
Tax history is unavailable.
Monthly payment
Est. payment
Payment breakdown
Explore the cost of this home by adjusting the details. Changes won't be saved.Climate risks
Neighborhood: 32541
Nearby schools
GreatSchools rating
- 9/10Destin Middle SchoolGrades: 5-8Distance: 2.2 mi
- 5/10Fort Walton Beach High SchoolGrades: 9-12Distance: 11 mi
- 10/10Destin Elementary SchoolGrades: PK-4Distance: 2.3 mi
Schools provided by the listing agent
- Elementary: Destin
- Middle: Destin
- High: Destin
Source: ECAOR. This data may not be complete. We recommend contacting the local school district to confirm school assignments for this home.
- $385,0001 bd1 ba851 sqft1751 Scenic Highway 98 E #211, Destin, FL 32541For Sale
- $826,7003 bd2 ba1.6k sqft1751 Scenic Highway 98 #PENTHOUSE 12, Destin, FL 32541Off Market

- $626,0003 bd2 ba1.4k sqft1751 Scenic Highway 98 #PENTHOUSE 13, Destin, FL 32541Off Market
- $1,300,0004 bd3 ba2.3k sqft1751 Scenic Highway 98 #PENTHOUSE 10, Destin, FL 32541Sold
- $549,0002 bd2 ba977 sqft1751 Scenic Highway 98 UNIT 510, Destin, FL 32541For Sale
- $460,0002 bd2 ba943 sqft1751 Scenic Highway 98 UNIT 216, Destin, FL 32541For Sale
- $469,0001 bd1 ba851 sqft1751 Scenic Highway 98 UNIT 212, Destin, FL 32541For Sale
- $471,8002 bd2 ba977 sqft1751 Scenic Highway 98 UNIT 610, Destin, FL 32541Off Market
A local agent can set up tours, give advice and negotiate with sellers.
A local lender can help you make sure your offer is ready when you are.
Similar homes
- $780,0003 bd2 ba1.4k sqft1751 Scenic Highway 98 E #313, Destin, FL 32541For Sale

 MLS ID #1003427, Mark W McCoy, Piper Norman Holdings LLC. ECAOR
 - $729,0002 bd2 ba1.3k sqft1751 Scenic Hwy 98 Unit 609, Destin, FL 32541For Sale
 MLS ID #993354, John R Butler, Emerald Coast Vacation Rentals & Sales. ECAOR
 - $750,0003 bd2 ba1.4k sqft1751 Scenic Highway 98 Unit 302, Destin, FL 32541For Sale
 MLS ID #968659, John J Lavin, The Beach Group Properties LLC. ECAOR
 - $750,0002 bd2 ba1.1k sqft1100 Highway 98 E Unit A602, Destin, FL 32541For Sale
 MLS ID #990779, Alysha S Neidert, Five Star Properties RE FL Inc. ECAOR
 - $699,0002 bd2 ba861 sqft1080 Highway 98 E Unit 411, Destin, FL 32541For SaleMLS ID #998038, Amy B Timko, HomeSmart Sunshine Realty. ECAOR
- $645,0002 bd2 ba943 sqft1751 Scenic Hwy 98 Unit 716, Destin, FL 32541For SaleMLS ID #995904, Tracy L Sweetland, Scenic Sotheby's International Realty. ECAOR
- $599,0003 bd2 ba1.4k sqft1751 E Scenic Hwy #98-202, Destin, FL 32541For SaleMLS ID #1000988, Ron J Hefner, Scenic Sotheby's International Realty. ECAOR
- $690,0002 bd2 ba1.5k sqft725 Gulf Shore Dr Unit 604B, Destin, FL 32541For SaleMLS ID #998502, The Bobby J Team, EXP Realty LLC. ECAOR
- $929,0002 bd2 ba1.2k sqft1080 Highway 98 E Unit 110, Destin, FL 32541For SaleMLS ID #919895, Ed & Terri Smith, RE/MAX Coastal Properties. ECAOR
- $569,0002 bd2 ba977 sqft1751 Scenic Highway 98 E #806, Destin, FL 32541For SaleMLS ID #994467, Justin D Wilkerson, Real Broker LLC. ECAOR
- $549,0002 bd2 ba977 sqft1751 Scenic Highway 98 Unit 510, Destin, FL 32541For SaleMLS ID #1003178, Christy M Dennis, The Property Group 850 Inc. ECAOR
- $640,0002 bd3 ba1.4k sqft1030 Us Highway 98 W Unit 43, Destin, FL 32541For SaleMLS ID #1005482, Hunter M Denton, RE/MAX by the Sea. ECAOR
- $999,0002 bd2 ba1.3k sqft1050 Highway 98 Unit 605E, Destin, FL 32541For SaleMLS ID #996168, Janette A Klein, Scenic Real Estate. ECAOR
- $725,0002 bd2 ba1k sqft600 Gulf Shore Dr Unit 701, Destin, FL 32541For SaleMLS ID #999883, Crystal D Newborn, The Ketchersid Group LLC. ECAOR
- $649,9792 bd2 ba924 sqft1002 Highway 98 #1015, Destin, FL 32541For SaleMLS ID #1007383, Danny Margagliano, World Impact Real Estate. ECAOR
- $875,0002 bd2 ba1.4k sqft900 Gulf Shore Dr Unit 3073, Destin, FL 32541For SaleMLS ID #1004860, Ralph M Harvey, ListWithFreedom.com. ECAOR
- $635,0002 bd2 ba924 sqft1002 Highway 98 Unit 415, Destin, FL 32541For SaleMLS ID #1005370, Sherrie D Salas, Keller Williams Realty Destin. ECAOR
- $640,0002 bd2 ba924 sqft1002 Highway 98 Unit 1417, Destin, FL 32541For SaleMLS ID #998759, Marie H Babin, RE/MAX by the Sea. ECAOR
- $599,9002 bd2 ba949 sqft1040 Highway 98 Unit 718, Destin, FL 32541For SaleMLS ID #1007102, Brenda K Murphy, Scenic Real Estate. ECAOR
- $599,0003 bd2 ba1.2k sqft970 Highway 98 Unit 804, Destin, FL 32541For SaleMLS ID #999514, Marie H Babin, RE/MAX by the Sea. ECAOR
