This fully furnished, rental-ready 3rd-floor condo at Sterling Shores unit 313 includes deeded parking space #38 in the garage and deeded storage unit #16. With 1,476 square feet, this 3-bedroom, 2-bath condo is located in one of Destin's premier vacation resorts and can serve as an income-producing vacation rental, second home, or full-time residence. It sleeps 8 and features stainless steel kitchen appliances, a king-size bed in the primary suite with a private bath that includes a jacuzzi tub and separate shower, twin beds in the second bedroom with a jack-and-jill bath, and a full-size bed in the third bedroom. An oversized 28-foot balcony, accessible from both the living room and primary bedroom, offers Gulf and pool views. The main living areas have tile flooring, the bedrooms are carpeted, and the unit also includes a full-size washer and dryer.
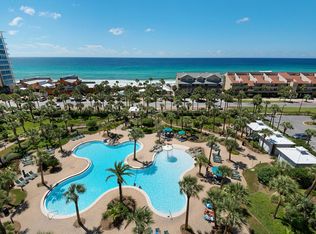
Sterling Shores is an 8+ acre gated community offering a lagoon-style pool, a private beach club with a gulf-side heated pool, fitness center, 42-seat theater, BBQ area, picnic area, tiki hut, and deeded beach access. The exterior of the building has been freshly painted, and the balconies and walkways have been resurfaced. Shopping, dining, and entertainment are all nearby, and owners' pets are welcome. This is another must see!!
For sale
$780,000
1751 Scenic Highway 98 E #313, Destin, FL 32541
3beds
1,476sqft
:
Get pre-qualified$4,985/mo
Condominium
Built in 2001
-- sqft lot
$744,200 Zestimate®
$528/sqft
$-- HOA
What's special
Fully furnishedDeeded beach accessLagoon-style poolBbq areaTiki hutFull-size washer and dryerPicnic area
- 81 days |
- 181 |
- 7 |
Zillow last checked:
Listing updated:
Listed by:
Mark W McCoy 850-499-5316,
Piper Norman Holdings LLC
Source: ECAOR,MLS#: 1003427
Facts & features
Interior
Bedrooms & bathrooms
- Bedrooms: 3
- Bathrooms: 2
- Full bathrooms: 2
Primary bedroom
- Level: First
- Area: 195 Square Feet
- Dimensions: 15 x 13
Bedroom
- Level: First
- Area: 132 Square Feet
- Dimensions: 12 x 11
Bedroom
- Level: First
- Area: 81 Square Feet
- Dimensions: 9 x 9
Primary bathroom
- Level: First
- Area: 88 Square Feet
- Dimensions: 11 x 8
Other
- Level: First
- Area: 224 Square Feet
- Dimensions: 28 x 8
Great room
- Description: Dining/Living Combo
- Level: First
- Area: 375 Square Feet
- Dimensions: 25 x 15
Heating
- Central
Cooling
- Central Air, Ceiling Fan(s)
Appliances
- Included: Dishwasher, Disposal, Dryer, Microwave, Washer, Electric Water Heater
Features
- Breakfast Bar, Owner's Closet
- Flooring: Tile, Carpet
- Windows: Window Treatments
- Furnished: Yes
Interior area
- Total structure area: 1,476
- Total interior livable area: 1,476 sqft
Property
Parking
- Total spaces: 1
- Parking features: Garage
- Garage spaces: 1
Features
- Exterior features: Balcony
- Has view: Yes
- View description: Gulf
- Has water view: Yes
- Water view: Gulf
Details
- Parcel number: 002S22286100000313
Construction
Type & style
- Home type: Condo
- Property subtype: Condominium
Materials
- Concrete, Steel Frame
Condition
- Construction Complete
- New construction: No
- Year built: 2001
Utilities & green energy
- Water: Public
Community & HOA
Community
- Features: BBQ Pit/Grill, Beach, Community Room, Deed Access, Dumpster, Elevators, Fitness Center, Gated, Pavillion/Gazebo, Picnic Area, Pool, TV Cable, Waterfront, Whirlpool, Short Term Rental - Allowed
- Security: Fire Alarm, Smoke Detector(s)
- Subdivision: STERLING SHORES
HOA
- Has HOA: Yes
- Services included: Maintenance Grounds, Insurance, Recreational Faclty, Security, Sewer, Cable TV, Trash, Water, Internet
Location
- Region: Destin
Financial & listing details
- Price per square foot: $528/sqft
- Tax assessed value: $738,000
- Annual tax amount: $8,020
- Date on market: 5/19/2026
Estimated market value
$744,200
$707,000 - $781,000
$3,146/mo
Price history
| Date | Event | Price |
|---|---|---|
| 5/19/2026 | Listed for sale | $780,000+97.5%$528/sqft |
Source:  ECAOR #1003427 Report a problem ECAOR #1003427 Report a problem | ||
| 12/11/2002 | Sold | $395,000$268/sqft |
Source: Public Record Report a problem | ||
Public tax history
| Year | Property taxes | Tax assessment |
|---|---|---|
| 2025 | $8,165 +5.5% | $649,035 +10% |
| 2024 | $7,737 +3.7% | $590,032 -19.1% |
| 2023 | $7,463 +13% | $729,000 +18% |
| 2022 | $6,604 +16.2% | $618,000 +30.7% |
| 2021 | $5,681 +12.7% | $473,000 +17.4% |
| 2020 | $5,042 +1.1% | $403,000 +2.5% |
| 2019 | $4,985 +5.5% | $393,000 +6.8% |
| 2018 | $4,725 | $368,000 +4.4% |
| 2017 | $4,725 +2.6% | $352,500 +9.1% |
| 2016 | $4,607 +9.8% | $323,000 +4.9% |
| 2015 | $4,196 +2.8% | $308,000 |
| 2014 | $4,080 | $308,000 +12% |
| 2013 | -- | $275,000 +8.1% |
| 2012 | -- | $254,500 +2.8% |
| 2011 | -- | $247,500 -21.2% |
| 2010 | -- | $314,000 -23.4% |
| 2009 | -- | $410,000 -8.9% |
| 2008 | -- | $450,000 -15.1% |
| 2007 | -- | $530,000 -19.7% |
| 2006 | -- | $660,000 +23.4% |
| 2005 | -- | $535,000 +64.6% |
| 2004 | -- | $325,000 +8% |
| 2003 | -- | $301,000 +4.9% |
| 2002 | -- | $287,000 |
Find assessor info on the county website
Monthly payment
Est. payment
Payment breakdown
Explore the cost of this home by adjusting the details. Changes won't be saved.Climate risks
Neighborhood: 32541
Nearby schools
GreatSchools rating
- 9/10Destin Middle SchoolGrades: 5-8Distance: 2.3 mi
- 5/10Fort Walton Beach High SchoolGrades: 9-12Distance: 11 mi
- 10/10Destin Elementary SchoolGrades: PK-4Distance: 2.3 mi
Schools provided by the listing agent
- Elementary: Destin
- Middle: Destin
- High: Destin
Source: ECAOR. This data may not be complete. We recommend contacting the local school district to confirm school assignments for this home.
- $490,0002 bd2 ba977 sqft1751 Scenic Highway 98 E #810, Destin, FL 32541Sold
- $465,3002 bd2 ba946 sqft1751 Scenic Highway 98 UNIT 815, Destin, FL 32541Off Market
- $578,0002 bd2 ba943 sqft1751 Scenic Hwy 98 UNIT 616, Destin, FL 32541Sold

- $599,0002 bd2 ba943 sqft1751 Scenic Highway 98 UNIT 215, Destin, FL 32541For Sale

- $849,9003 bd2 ba1.5k sqft1751 Scenic Highway 98 #PENTHOUSE 3, Destin, FL 32541For Sale
- $750,0002 bd2 ba1.2k sqft1751 Scenic Hwy 98 UNIT 517, Destin, FL 32541Sold
- $729,0002 bd2 ba1.3k sqft1751 Scenic Hwy 98 UNIT 609, Destin, FL 32541For Sale
- $870,0003 bd2 ba1.4k sqft1751 Scenic Highway 98 UNIT 1002, Destin, FL 32541Sold
A local agent can set up tours, give advice and negotiate with sellers.
Similar homes
- $849,9003 bd2 ba1.5k sqft1751 Scenic Highway 98 #Penthouse 3, Destin, FL 32541For Sale

 MLS ID #994750, Dustin L Cornwell, Dream Destin Realty PLLC. ECAOR
 - $729,0002 bd2 ba1.3k sqft1751 Scenic Hwy 98 Unit 609, Destin, FL 32541For Sale
 MLS ID #993354, John R Butler, Emerald Coast Vacation Rentals & Sales. ECAOR
 - $850,0002 bd2 ba1.3k sqft15100 Emerald Coast Pkwy Unit 305, Destin, FL 32541For Sale
 MLS ID #986840, Paige S Brewer, Compass. ECAOR
 - $599,0003 bd2 ba1.4k sqft1751 E Scenic Hwy #98-202, Destin, FL 32541For Sale
 MLS ID #1000988, Ron J Hefner, Scenic Sotheby's International Realty. ECAOR
 - $645,0002 bd2 ba943 sqft1751 Scenic Hwy 98 Unit 716, Destin, FL 32541For SaleMLS ID #995904, Tracy L Sweetland, Scenic Sotheby's International Realty. ECAOR
- $549,0002 bd2 ba977 sqft1751 Scenic Highway 98 Unit 510, Destin, FL 32541For SaleMLS ID #1003178, Christy M Dennis, The Property Group 850 Inc. ECAOR
- $640,0002 bd3 ba1.4k sqft1030 Us Highway 98 W Unit 43, Destin, FL 32541For SaleMLS ID #1005482, Hunter M Denton, RE/MAX by the Sea. ECAOR
- $860,0003 bd3 ba2k sqft725 Gulf Shore Dr Unit 101B, Destin, FL 32541For SaleMLS ID #993447, Callan A Edick, Keller Williams Realty Destin. ECAOR
- $569,0002 bd2 ba977 sqft1751 Scenic Highway 98 E #806, Destin, FL 32541For SaleMLS ID #994467, Justin D Wilkerson, Real Broker LLC. ECAOR
- $635,0002 bd2 ba924 sqft1002 Highway 98 Unit 415, Destin, FL 32541For SaleMLS ID #1005370, Sherrie D Salas, Keller Williams Realty Destin. ECAOR
- $690,0002 bd2 ba1.5k sqft725 Gulf Shore Dr Unit 604B, Destin, FL 32541For SaleMLS ID #998502, The Bobby J Team, EXP Realty LLC. ECAOR
- $725,0002 bd2 ba1k sqft600 Gulf Shore Dr Unit 701, Destin, FL 32541For SaleMLS ID #999883, Crystal D Newborn, The Ketchersid Group LLC. ECAOR
- $460,0002 bd2 ba943 sqft1751 Scenic Highway 98 Unit 216, Destin, FL 32541For SaleMLS ID #994440, Alexandria D Suzuki, Bastion Realty LLC. ECAOR
- $1,100,0002 bd2 ba1.3k sqft1050 Highway 98 Unit 605E, Destin, FL 32541For SaleMLS ID #996168, Janette A Klein, Scenic Real Estate. ECAOR
- $437,9002 bd2 ba1.1k sqft4207 Indian Bayou Trl #2216, Destin, FL 32541For SaleMLS ID #963632, Nichole P Causton, Go Coastal Realty LLC. ECAOR
- $399,9992 bd2 ba1.1k sqft4203 Indian Bayou Trl #1115, Destin, FL 32541For SaleMLS ID #998322, Shantel F Peterson, Real Broker LLC. ECAOR
- $595,0002 bd2 ba955 sqft1002 Highway 98 #217, Destin, FL 32541For SaleMLS ID #995435, Jennifer Bond, Compass. ECAOR
- $399,0002 bd2 ba1.1k sqft4207 Indian Bayou Trl #2501, Destin, FL 32541For SaleMLS ID #975320, Nichole P Causton, Go Coastal Realty LLC. ECAOR
- $649,0003 bd3 ba1.5k sqft10 Harbor Blvd #E409, Destin, FL 32541For SaleMLS ID #976606, Holly T McHargue, The Premier Property Group. ECAOR
- $649,9002 bd2 ba1.5k sqft100 Gulf Shore Dr Unit 403, Destin, FL 32541For SaleMLS ID #1001794, Wendy M Thomas, Keller Williams Realty FWB. ECAOR
