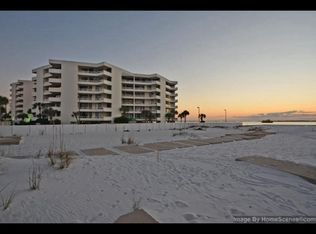
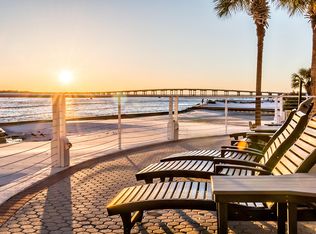
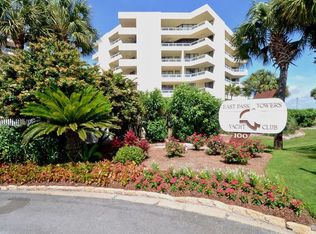
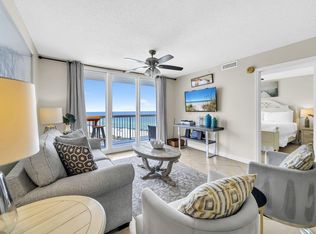
Welcome to East Pass Towers, Unit 403 with 2 bedrooms and 2 baths and 1500 sq ft. This unit has panoramic views of the Destin Harbor. In addition, the NEW Norriego Point Park is nearby, Destin, Florida's newest public beachfront park! This park has soft white sandy beaches, extra parking, beach boat and jet ski parking, and is used by scuba divers! The park is beautiful and is a short distance from the condo. East Pass Towers is a gated community and is located at the end of Holiday Isle and offers Gulf, East Pass, and Harbor views! This condominium has one of the best locations for watching dolphins, boat traffic, and fireworks! There are not many condominiums that offer all three views! Also, there is a resort, style pool, hot tub, fitness center and community room. There is more! The condo has just refurbished the pool and hot tub and has remodeled the Club Room with a kitchen! The Fitness center is getting remodeled now! All assessments have been paid! The unit has a dedicated, garage parking spot! This is very important in the busy season! Park your vehicle or golf cart in this space. Every owner is allowed two parking spaces! There is a private marina with boat slips for sale across from the condominium! If you don't have a boat, don't worry! You can take a water taxi to dinner at popular restaurants such as Boshamps, Harbor Docks and AJs on the Harbor! Destin, Florida is a boat to table community! The unit is one of the largest 2 bedroom unit and offers a large living room space (30'x15') space with a built in office. The unit also has a balcony that (465 sq ft) provides breathtaking views of the Destin Harbor. There is an open floor plan with the kitchen opening to the dining area and living room. All of these areas plus the primary bedroom have waterfront views! The kitchen has a raised breakfast bar that seats 4, stainless appliances, built in microwave, slide in stove and oven. The dining room is spacious and overlooks the harbor! There is also a dedicated coffee or wine bar with cabinetry and a beverage refrigerator. There are two primary bedrooms with space for king sized beds. One primary bedroom has an ensuite bathroom. The primary bathroom has custom cabinetry with crown, a walk in shower, soaking tub, and spacious vanity. The guest bedroom is very spacious! This condo is being sold furnished. In addition there is a full guest bathroom and a laundry space. There is tiled flooring in all areas but the bedrooms. This unit is perfect for a primary home, second home or vacation rental. The condo association is well funded and managed! The assessments have been paid and the condo has already completed and past the SIRS inspection! Watch the sunrises from your condo, enjoy exciting evenings with fireworks over the harbor during the summer, relax on the dedicated white sandy beach of the condo, or take a boat to dinner! This condo offers water front living at it's finest! Come enjoy the beautiful, white sandy beaches of the Gulf, East Pass, and Harbor! Owners are allowed to have pets! There are several public beach access within minutes from East Pass Towers. Buyers to verify all information and dimensions. East pass unit 403 has a storage unit that is aprox 4x8 /4x10.
For sale
$649,900
100 Gulf Shore Dr Unit 403, Destin, FL 32541
2beds
1,500sqft
:
Get pre-qualified$4,199/mo
Condominium
Built in 1985
-- sqft lot
$620,700 Zestimate®
$433/sqft
$-- HOA
What's special
Gated communityHot tubCommunity roomFull guest bathroomLaundry spaceFitness centerSoaking tub
- 96 days |
- 698 |
- 36 |
Zillow last checked:
Listing updated:
Listed by:
Wendy M Thomas 850-240-2844,
Keller Williams Realty FWB
Source: ECAOR,MLS#: 1001794
Facts & features
Interior
Bedrooms & bathrooms
- Bedrooms: 2
- Bathrooms: 2
- Full bathrooms: 2
Primary bedroom
- Level: First
- Area: 154 Square Feet
- Dimensions: 14 x 11
Bedroom
- Level: First
- Area: 288 Square Feet
- Dimensions: 16 x 18
Bathroom
- Level: First
- Area: 40 Square Feet
- Dimensions: 5 x 8
Other
- Description: off master bedroom
- Level: First
- Area: 182 Square Feet
- Dimensions: 14 x 13
Other
- Level: First
- Area: 330 Square Feet
- Dimensions: 33 x 10
Kitchen
- Level: First
- Area: 351 Square Feet
- Dimensions: 27 x 13
Living room
- Level: First
- Area: 450 Square Feet
- Dimensions: 30 x 15
Heating
- Central
Cooling
- Central Air, Ceiling Fan(s)
Appliances
- Included: Cooktop, Dishwasher, Disposal, Electric Water Heater
- Laundry: Washer/Dryer Hookup
Features
- Breakfast Bar, Bookcases, Wet Bar
- Flooring: Tile, Carpet
- Windows: Window Treatments
Interior area
- Total structure area: 1,500
- Total interior livable area: 1,500 sqft
Property
Parking
- Total spaces: 2
- Parking features: Deeded, Other, See Remarks, Covered
- Garage spaces: 1
Features
- Patio & porch: Covered
- Exterior features: Balcony
- Has view: Yes
- View description: Gulf/Pass, Harbor
- Has water view: Yes
- Water view: Gulf/Pass,Harbor
- Waterfront features: Gulf/Pass, Waterfront
Details
- Parcel number: 002S24070800004030
Construction
Type & style
- Home type: Condo
- Property subtype: Condominium
Materials
- Concrete
- Foundation: Pillar/Post/Pier
- Roof: Membrane
Condition
- Construction Complete
- New construction: No
- Year built: 1985
Utilities & green energy
- Water: Public
Community & HOA
Community
- Features: Beach, Community Room, Dumpster, Elevators, Fitness Center, Gated, Pool, Separate Storage, TV Cable, Waterfront
- Security: Fire Alarm
- Subdivision: EAST PASS TOWERS CONDO
Location
- Region: Destin
Financial & listing details
- Price per square foot: $433/sqft
- Tax assessed value: $558,000
- Annual tax amount: $6,334
- Date on market: 4/29/2026
Estimated market value
$620,700
$590,000 - $652,000
$2,692/mo
Price history
| Date | Event | Price |
|---|---|---|
| 4/29/2026 | Listed for sale | $649,900-1.4%$433/sqft |
Source:  ECAOR #1001794 Report a problem ECAOR #1001794 Report a problem | ||
| 2/19/2026 | Listing removed | $659,000$439/sqft |
Source: ECAOR #973362 Report a problem | ||
| 10/18/2025 | Price change | $659,000-3.1%$439/sqft |
Source: ECAOR #973362 Report a problem | ||
| 7/8/2025 | Price change | $680,000-4.2%$453/sqft |
Source: ECAOR #973362 Report a problem | ||
| 4/8/2025 | Listed for sale | $710,000+7.6%$473/sqft |
Source: ECAOR #973362 Report a problem | ||
| 5/30/2023 | Sold | $660,000-5.7%$440/sqft |
Source: ECAOR #913444 Report a problem | ||
| 5/27/2023 | Pending sale | $700,000$467/sqft |
Source: ECAOR #913444 Report a problem | ||
| 3/10/2023 | Price change | $700,000-6.5%$467/sqft |
Source: ECAOR #913444 Report a problem | ||
| 1/27/2023 | Price change | $749,000-2%$499/sqft |
Source: ECAOR #913444 Report a problem | ||
| 1/19/2023 | Price change | $764,000-3.2%$509/sqft |
Source: ECAOR #913444 Report a problem | ||
| 12/14/2022 | Listed for sale | $789,000+102.3%$526/sqft |
Source: ECAOR #913444 Report a problem | ||
| 5/6/2013 | Sold | $390,000-1.6%$260/sqft |
Source: ECAOR #567008 Report a problem | ||
| 1/19/2013 | Price change | $396,500-0.6%$264/sqft |
Source: THE REALTY FIRM INC #567008 Report a problem | ||
| 10/24/2012 | Listed for sale | $399,000-3.9%$266/sqft |
Source: THE REALTY FIRM INC #567008 Report a problem | ||
| 3/17/2012 | Listing removed | $415,000$277/sqft |
Source: THE REALTY FIRM INC #567008 Report a problem | ||
| 2/16/2012 | Price change | $415,000-0.7%$277/sqft |
Source: THE REALTY FIRM INC #567008 Report a problem | ||
| 1/24/2012 | Price change | $418,000-5.4%$279/sqft |
Source: THE REALTY FIRM INC #567008 Report a problem | ||
| 1/21/2012 | Price change | $442,000-0.2%$295/sqft |
Source: THE REALTY FIRM INC #567008 Report a problem | ||
| 1/17/2012 | Price change | $443,000-0.2%$295/sqft |
Source: THE REALTY FIRM INC #567008 Report a problem | ||
| 12/16/2011 | Price change | $444,000-0.2%$296/sqft |
Source: THE REALTY FIRM INC #567008 Report a problem | ||
| 12/12/2011 | Price change | $445,000-0.2%$297/sqft |
Source: THE REALTY FIRM INC #567008 Report a problem | ||
| 12/6/2011 | Price change | $446,000-0.2%$297/sqft |
Source: THE REALTY FIRM INC #567008 Report a problem | ||
| 11/29/2011 | Price change | $447,000-0.2%$298/sqft |
Source: THE REALTY FIRM INC #567008 Report a problem | ||
| 11/19/2011 | Price change | $448,000-0.2%$299/sqft |
Source: THE REALTY FIRM INC #567008 Report a problem | ||
| 11/5/2011 | Listed for sale | $449,000+4.7%$299/sqft |
Source: THE REALTY FIRM INC #567008 Report a problem | ||
| 8/24/2011 | Listing removed | $429,000$286/sqft |
Source: THE REALTY FIRM INC #532186 Report a problem | ||
Public tax history
| Year | Property taxes | Tax assessment |
|---|---|---|
| 2025 | $6,609 +0.2% | $558,000 +0.2% |
| 2024 | $6,599 +4.7% | $557,000 |
| 2023 | $6,303 +14.4% | $557,000 +21.9% |
| 2022 | $5,507 +6.4% | $457,000 +9.6% |
| 2021 | $5,178 +6.9% | $417,000 +7.8% |
| 2020 | $4,842 -0.1% | $387,000 +1.3% |
| 2019 | $4,845 +4.2% | $382,000 +5.5% |
| 2018 | $4,648 | $362,000 +2.1% |
| 2017 | $4,648 +0.3% | $354,500 +8.1% |
| 2016 | $4,633 +8.7% | $328,000 -5.7% |
| 2015 | $4,261 -8.7% | $348,000 +5.1% |
| 2014 | $4,665 | $331,000 +7.5% |
| 2013 | -- | $308,000 +6.2% |
| 2012 | -- | $290,000 |
| 2011 | -- | $290,000 -20.5% |
| 2010 | -- | $365,000 -16.6% |
| 2009 | -- | $437,581 +0.1% |
| 2008 | -- | $437,144 +3% |
| 2007 | -- | $424,412 +2.5% |
| 2006 | -- | $414,060 +3% |
| 2005 | -- | $402,000 +22.9% |
| 2004 | -- | $327,000 +3.8% |
| 2003 | -- | $315,000 +6.1% |
| 2002 | -- | $297,000 |
| 2001 | -- | $297,000 |
Find assessor info on the county website
Monthly payment
Est. payment
Payment breakdown
Explore the cost of this home by adjusting the details. Changes won't be saved.Climate risks
Neighborhood: 32541
Nearby schools
GreatSchools rating
- 10/10Destin Elementary SchoolGrades: PK-4Distance: 1.2 mi
- 9/10Destin Middle SchoolGrades: 5-8Distance: 5 mi
- 5/10Fort Walton Beach High SchoolGrades: 9-12Distance: 8 mi
Schools provided by the listing agent
- Elementary: Destin
- Middle: Destin
- High: Fort Walton Beach
Source: ECAOR. This data may not be complete. We recommend contacting the local school district to confirm school assignments for this home.
- $536,8002 bd2 ba1k sqft100 Gulf Shore Dr UNIT 101, Destin, FL 32541Off Market
- $537,5002 bd2 ba1k sqft100 Gulf Shore Dr UNIT 102, Destin, FL 32541Off Market
- $508,9002 bd2 ba1k sqft100 Gulf Shore Dr UNIT 103, Destin, FL 32541Off Market
- $429,0002 bd2 ba1k sqft100 Gulf Shore Dr UNIT 104, Destin, FL 32541Off Market
- $506,4002 bd2 ba1k sqft100 Gulf Shore Dr UNIT 105, Destin, FL 32541Off Market
- $495,0002 bd2 ba1k sqft100 Gulf Shore Dr UNIT 106, Destin, FL 32541Off Market
- $555,8002 bd2 ba1k sqft100 Gulf Shore Dr UNIT 107, Destin, FL 32541Off Market
- $531,2002 bd2 ba1k sqft100 Gulf Shore Dr UNIT 108, Destin, FL 32541Off Market
A local agent can set up tours, give advice and negotiate with sellers.
A local lender can help you make sure your offer is ready when you are.
Similar homes
- $649,0003 bd3 ba1.5k sqft10 Harbor Blvd #E409, Destin, FL 32541For Sale

 MLS ID #976606, Holly T McHargue, The Premier Property Group. ECAOR
 - $659,9002 bd2 ba1k sqft500 Gulf Shore Dr Unit 517B, Destin, FL 32541For Sale
 MLS ID #996591, Carly G St Peter, East Pass Realty Inc. ECAOR
 - $649,0002 bd2 ba1.5k sqft725 Gulf Shore Dr Unit 202B, Destin, FL 32541For Sale
 MLS ID #1001388, Beth Beno, Cindy Cole Fine Homes LLC. ECAOR
 - $649,9792 bd2 ba924 sqft1002 Highway 98 #1015, Destin, FL 32541For Sale
 MLS ID #1007383, Danny Margagliano, World Impact Real Estate. ECAOR
 - $639,9002 bd2 ba1k sqft500 Gulf Shore Dr Unit 117B, Destin, FL 32541For SaleMLS ID #963712, Carly G St Peter, East Pass Realty Inc. ECAOR
- $639,0002 bd2 ba1.4k sqft900 Gulf Shore Dr Unit 1113, Destin, FL 32541For SaleMLS ID #1003343, Christina M Schlink, Compass. ECAOR
- $675,0002 bd2 ba1.6k sqft770 Harbor Blvd Unit 2J, Destin, FL 32541For SaleMLS ID #1005116, Robert E Ward, RE/MAX by the Sea. ECAOR
- $599,9903 bd2 ba1.2k sqft10 Harbor Blvd #W522, Destin, FL 32541For SaleMLS ID #999786, Trey J Runnels, Coldwell Banker Realty. ECAOR
- $639,0002 bd2 ba1.4k sqft900 Gulf Shore Dr Unit 2064, Destin, FL 32541For SaleMLS ID #992126, Terry G Tallent, Aquatic Resort Properties Inc. ECAOR
- $600,0003 bd2 ba1.2k sqft10 Harbor Blvd #W422, Destin, FL 32541For SaleMLS ID #997750, Melissa Harbour Kratish, Gulf Life Real Estate Inc. ECAOR
- $629,0003 bd2 ba1.8k sqft900 Gulf Shore Dr Unit 3061, Destin, FL 32541For SaleMLS ID #1007127, Chad A Roig, 1 Percent Lists Florida Coast. ECAOR
- $640,0002 bd3 ba1.4k sqft1030 Us Highway 98 W Unit 43, Destin, FL 32541For SaleMLS ID #1005482, Hunter M Denton, RE/MAX by the Sea. ECAOR
- $690,0002 bd2 ba1.5k sqft725 Gulf Shore Dr Unit 604B, Destin, FL 32541For SaleMLS ID #998502, The Bobby J Team, EXP Realty LLC. ECAOR
- $719,9003 bd2 ba1.8k sqft900 Gulf Shore Dr Unit 1096, Destin, FL 32541For SaleMLS ID #1006982, Terry G Tallent, Aquatic Resort Properties Inc. ECAOR
- $740,0002 bd2 ba1k sqft600 Gulf Shore Dr Unit 701, Destin, FL 32541For SaleMLS ID #999883, Crystal D Newborn, The Ketchersid Group LLC. ECAOR
- $733,0003 bd3 ba1.5k sqft10 Harbor Blvd #W329, Destin, FL 32541For SaleMLS ID #989310, Riley McIlwain, 850 Properties - Santa Rosa Beach. ECAOR
- $609,0002 bd2 ba949 sqft1040 Highway 98 Unit 718, Destin, FL 32541For SaleMLS ID #1007102, Brenda K Murphy, Scenic Real Estate. ECAOR
- $890,0002 bd2 ba1.1k sqft150 Gulf Shore Dr Unit 405, Destin, FL 32541For SaleMLS ID #999819, Beth W Cairo, Real Estate Professionals of Destin Inc. ECAOR
- $850,0003 bd3 ba1.5k sqft10 Harbor Blvd #E210, Destin, FL 32541For SaleMLS ID #1007589, Whitney E Cooley, Scenic Sotheby's International Realty. ECAOR
- $779,0002 bd2 ba1.5k sqft520 Gulf Shore Dr Unit 104, Destin, FL 32541For SaleMLS ID #993360, John R Butler, Emerald Coast Vacation Rentals & Sales. ECAOR
