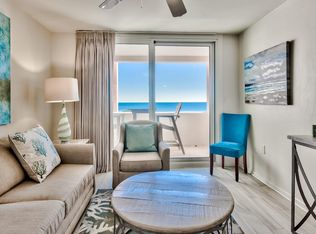
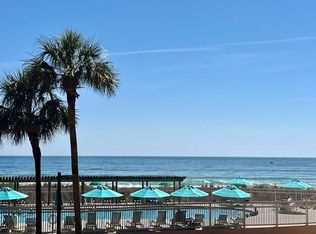
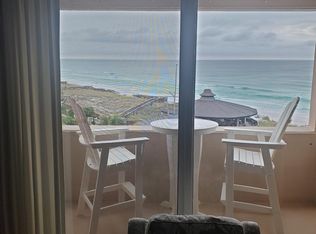
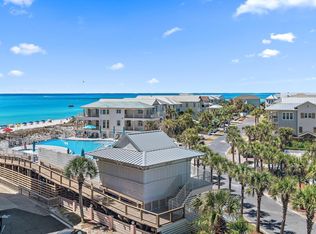
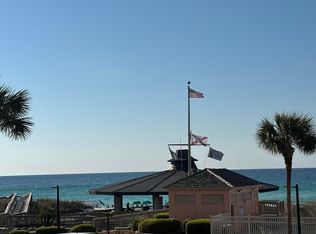
Jetty East is a Gulf front Gated 6-story midrise with under building parking located on the beautiful sugar sand beach in Destin, Fl. The location is unique as it is located on Holiday Isle (Gulf Shore Drive) which ends at the New Norriego Point Park. Norriego Point Park is surrounded by the East Pass on one side and Destin Harbor on the other. Gulf Shore drive has a bike or walking path. The jetties of the east pass make a great spot to snorkel or fish from the jetties. Jetty East is one of the few condos to offer covered parking. Unit 517B features 2 bedrooms, 2 baths, Gulf views, and overlooks the pool and pavilion. The unit features tiled flooring with carpeted bedrooms. Both bathrooms have been remodeled. The Master bathroom is spacious with a walk-in shower. The guest bathroom has a shower/tub combo. The master bedroom features gorgeous views of the Gulf. The kitchen has granite counters, subway tiled backsplash and stainless-steel appliances. You can see the gulf from the kitchen and living room. Begin and end each day enjoying spectacular morning views of the Gulf of Mexico. Enjoy evening sunsets and seasonal fireworks from the beach. Great location for shopping, grocery stores (New Publix) and restaurants. Jetty East Amenities: 900 feet of beach, 2400 sq. ft. pool with sun deck, hot tub, beach side pavilion with charcoal grills, 3 beach accesses, tennis courts, pickleball, fitness room, kids' activities, music entertainment, shuffleboard, covered parking, 24-hour security. Remodeled owners' room with full kitchen for meetings or parties. Financing Note: 98% of STR condos are Non-warrantable/ Condotel. No conventional (government backed Fannie or Freddie) financing. The required Milestone Study and Structural Reserve Study were completed mid-summer 2025.
For sale
$659,900
500 Gulf Shore Dr Unit 517B, Destin, FL 32541
2beds
1,030sqft
:
Get pre-qualified$4,218/mo
Condominium
Built in 1977
-- sqft lot
$625,700 Zestimate®
$641/sqft
$-- HOA
What's special
Tennis courtsHot tubStainless-steel appliancesSubway tiled backsplash
- 163 days |
- 123 |
- 8 |
Zillow last checked:
Listing updated:
Listed by:
Carly G St Peter 850-865-0853,
East Pass Realty Inc
Source: ECAOR,MLS#: 996591
Facts & features
Interior
Bedrooms & bathrooms
- Bedrooms: 2
- Bathrooms: 2
- Full bathrooms: 2
Primary bedroom
- Level: First
- Area: 168 Square Feet
- Dimensions: 14 x 12
Bedroom
- Level: First
- Area: 156 Square Feet
- Dimensions: 13 x 12
Dining room
- Description: Dining/Living Combo
- Level: First
- Area: 432 Square Feet
- Dimensions: 36 x 12
Kitchen
- Level: First
- Area: 108 Square Feet
- Dimensions: 12 x 9
Heating
- Central
Cooling
- Central Air
Appliances
- Included: Dishwasher, Disposal, Dryer, Microwave, Washer, Electric Water Heater
- Laundry: Washer/Dryer Hookup
Features
- Breakfast Bar, Owner's Closet
- Flooring: Tile
- Windows: Window Treatments
- Furnished: Yes
Interior area
- Total structure area: 1,030
- Total interior livable area: 1,030 sqft
Property
Parking
- Parking features: Covered
- Has garage: Yes
Features
- Exterior features: Balcony, Tennis Court(s)
- Pool features: Heated, In Ground
- Has view: Yes
- View description: Gulf
- Has water view: Yes
- Water view: Gulf
- Waterfront features: Gulf, Shore - Beach
Details
- Additional structures: Pavillion/Gazebo
- Parcel number: 002S2412950000517B
Construction
Type & style
- Home type: Condo
- Property subtype: Condominium
Materials
- Concrete
- Foundation: Pillar/Post/Pier
- Roof: Membrane
Condition
- Construction Complete
- New construction: No
- Year built: 1977
Utilities & green energy
- Water: Public
Community & HOA
Community
- Features: BBQ Pit/Grill, Beach, Community Room, Elevators, Fitness Center, Gated, Leasehold, Pavillion/Gazebo, Pool, TV Cable, Tennis Court(s), Waterfront, Pickleball
- Security: Smoke Detector(s)
- Subdivision: Jetty East Condominium
HOA
- Has HOA: Yes
- Services included: Maintenance Grounds, Legal, Licenses/Permits, Management, Security, Sewer, Cable TV, Telephone, Trash, Water, Internet
Location
- Region: Destin
Financial & listing details
- Price per square foot: $641/sqft
- Tax assessed value: $530,000
- Annual tax amount: $5,517
- Date on market: 3/2/2026
Estimated market value
$625,700
$594,000 - $657,000
$2,091/mo
Price history
| Date | Event | Price |
|---|---|---|
| 3/2/2026 | Listed for sale | $659,900+85.9%$641/sqft |
Source:  ECAOR #996591 Report a problem ECAOR #996591 Report a problem | ||
| 5/17/2016 | Sold | $355,000-5.3%$345/sqft |
Source: Agent Provided Report a problem | ||
| 4/8/2016 | Listed for sale | $375,000$364/sqft |
Source: Resortquest Real Estate #750078 Report a problem | ||
Public tax history
| Year | Property taxes | Tax assessment |
|---|---|---|
| 2025 | $5,518 +7.9% | $412,610 +10% |
| 2024 | $5,116 +3.5% | $375,100 -25% |
| 2023 | $4,945 +32.4% | $500,000 +61.3% |
| 2022 | $3,736 -3% | $310,000 |
| 2021 | $3,850 +4.3% | $310,000 +5.1% |
| 2020 | $3,691 +0.3% | $295,000 +1.7% |
| 2019 | $3,679 +2.3% | $290,000 +3.6% |
| 2018 | $3,595 | $280,000 +6.9% |
| 2017 | $3,595 +5% | $262,000 +9.9% |
| 2016 | $3,424 +10.5% | $238,500 +9.9% |
| 2015 | $3,098 +1.7% | $217,000 +9.6% |
| 2014 | $3,045 | $198,000 +8.8% |
| 2013 | -- | $182,000 +4% |
| 2012 | -- | $175,000 |
| 2011 | -- | $175,000 -12.9% |
| 2010 | -- | $201,000 -22.1% |
| 2009 | -- | $258,000 -11% |
| 2008 | -- | $290,000 -13.9% |
| 2007 | -- | $337,000 -10.4% |
| 2006 | -- | $376,000 |
| 2005 | -- | $376,000 +44.6% |
| 2004 | -- | $260,000 +19.6% |
| 2003 | -- | $217,400 +4% |
| 2002 | -- | $209,000 +10% |
| 2001 | -- | $190,000 |
Find assessor info on the county website
Monthly payment
Est. payment
Payment breakdown
Explore the cost of this home by adjusting the details. Changes won't be saved.Climate risks
Neighborhood: 32541
Nearby schools
GreatSchools rating
- 10/10Destin Elementary SchoolGrades: PK-4Distance: 1.3 mi
- 9/10Destin Middle SchoolGrades: 5-8Distance: 4.7 mi
- 5/10Fort Walton Beach High SchoolGrades: 9-12Distance: 8.6 mi
Schools provided by the listing agent
- Elementary: Destin
- Middle: Destin
- High: Fort Walton Beach
Source: ECAOR. This data may not be complete. We recommend contacting the local school district to confirm school assignments for this home.
- $425,0001 bd1 ba616 sqft500 Gulf Shore Dr UNIT 317A, Destin, FL 32541For Sale
- $639,9002 bd2 ba1k sqft500 Gulf Shore Dr UNIT 117B, Destin, FL 32541For Sale
- $405,0001 bd1 ba636 sqft500 Gulf Shore Dr UNIT 419A-419, Destin, FL 32541Sold

- $417,0001 bd1 ba636 sqft500 Gulf Shore Dr UNIT 413A, Destin, FL 32541Sold
- $392,8002 bd2 ba1k sqft500 Gulf Shore Dr UNIT 108B, Destin, FL 32541Off Market
- $425,7002 bd2 ba1k sqft500 Gulf Shore Dr UNIT 110B, Destin, FL 32541Off Market
- $1,034,1003 bd2 ba1.8k sqft500 Gulf Shore Dr UNIT 201, Destin, FL 32541Off Market
- $832,9004 bd2 ba1.6k sqft500 Gulf Shore Dr UNIT 203, Destin, FL 32541Off Market
A local agent can set up tours, give advice and negotiate with sellers.
A local lender can help you make sure your offer is ready when you are.
Similar homes
- $625,0002 bd2 ba1k sqft500 Gulf Shore Dr Unit 410B, Destin, FL 32541For Sale
 MLS ID #1008488, Carly G St Peter, East Pass Realty Inc. ECAOR
 - $645,0002 bd2 ba1k sqft500 Gulf Shore Dr Unit 419B, Destin, FL 32541For Sale
 MLS ID #1007393, Bill Ullery, Berkshire Hathaway HomeServices. ECAOR
 - $639,9002 bd2 ba1k sqft500 Gulf Shore Dr Unit 117B, Destin, FL 32541For SaleMLS ID #963712, Carly G St Peter, East Pass Realty Inc. ECAOR
- $634,9002 bd2 ba1k sqft500 Gulf Shore Dr Unit 119B, Destin, FL 32541For Sale
 MLS ID #971491, Carly G St Peter, East Pass Realty Inc. ECAOR
 - $539,0002 bd1 ba1k sqft510 Gulf Shore Dr Unit 307, Destin, FL 32541For SaleMLS ID #1009428, Patrick E Geiger, Scenic Sotheby's International Realty. ECAOR
- $649,9002 bd2 ba1.5k sqft100 Gulf Shore Dr Unit 403, Destin, FL 32541For SaleMLS ID #1001794, Wendy M Thomas, Keller Williams Realty FWB. ECAOR
- $663,0002 bd2 ba949 sqft1040 Highway 98 #818, Destin, FL 32541For SaleMLS ID #1006976, India T Lucious, EXP Realty LLC. ECAOR
- $725,0002 bd2 ba1k sqft600 Gulf Shore Dr Unit 701, Destin, FL 32541For SaleMLS ID #999883, Crystal D Newborn, The Ketchersid Group LLC. ECAOR
- $535,0002 bd2 ba1k sqft480 Gulf Shore Dr Unit 212, Destin, FL 32541For SaleMLS ID #994306, Hana Hawkins, Watersound Real Estate. ECAOR
- $649,9792 bd2 ba924 sqft1002 Highway 98 #1015, Destin, FL 32541For SaleMLS ID #1007383, Danny Margagliano, World Impact Real Estate. ECAOR
- $639,0002 bd2 ba1.4k sqft900 Gulf Shore Dr Unit 2064, Destin, FL 32541For SaleMLS ID #992126, Terry G Tallent, Aquatic Resort Properties Inc. ECAOR
- $639,0002 bd2 ba1.4k sqft900 Gulf Shore Dr Unit 1113, Destin, FL 32541For SaleMLS ID #1003343, Christina M Schlink, Compass. ECAOR
- $670,0002 bd2 ba861 sqft1080 Highway 98 E Unit 407, Destin, FL 32541For SaleMLS ID #1004260, Marie H Babin, RE/MAX by the Sea. ECAOR
- $640,0002 bd3 ba1.4k sqft1030 Us Highway 98 W Unit 43, Destin, FL 32541For SaleMLS ID #1005482, Hunter M Denton, RE/MAX by the Sea. ECAOR
- $690,0002 bd2 ba1.5k sqft725 Gulf Shore Dr Unit 604B, Destin, FL 32541For SaleMLS ID #998502, The Bobby J Team, EXP Realty LLC. ECAOR
- $635,0002 bd2 ba924 sqft1002 Highway 98 Unit 415, Destin, FL 32541For SaleMLS ID #1005370, Sherrie D Salas, Keller Williams Realty Destin. ECAOR
- $640,0002 bd2 ba924 sqft1002 Highway 98 Unit 1417, Destin, FL 32541For SaleMLS ID #998759, Marie H Babin, RE/MAX by the Sea. ECAOR
- $609,0002 bd2 ba949 sqft1040 Highway 98 Unit 718, Destin, FL 32541For SaleMLS ID #1007102, Brenda K Murphy, Scenic Real Estate. ECAOR
- $624,0002 bd2 ba924 sqft1002 Highway 98 #918, Destin, FL 32541For SaleMLS ID #1006438, Cheramie L Reeder, LPT Realty LLC. ECAOR
- $699,0002 bd2 ba861 sqft1080 Highway 98 E Unit 411, Destin, FL 32541For SaleMLS ID #998038, Amy B Timko, HomeSmart Sunshine Realty. ECAOR
