GULF-FRONT. 8TH FLOOR. END UNIT. UNOBSTRUCTED GULF VIEWS. Welcome to Unit 818 at SunDestin Beach Resort, a furnished 2-bedroom, 2-bath Gulf-front condo in the heart of Destin with a private balcony, direct beach access, resort amenities, and short-term rental flexibility.
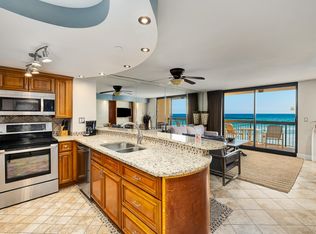
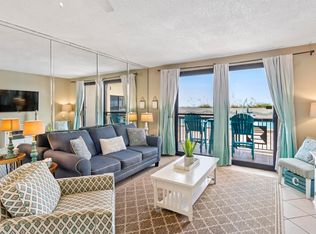
The view is the reason you come to Destin--and here, it's part of everyday life. Emerald-green Gulf water fills the view from the living area, primary suite, and private balcony, giving you a front-row seat to mornings on the beach and sunsets over the water.
Inside, 949 square feet is thoughtfully arranged for both owners and guests. The primary suite features a king bed, ensuite bath, and Gulf views, while the second bedroom offers two full beds. A fully equipped kitchen and the convenience of an in-unit washer and dryer make extended stays and beach weeks easy.
When you're not using the condo yourself, short-term rentals are allowed, giving you the flexibility to offer it as a vacation rental while keeping your own place on the Gulf.
At SunDestin, the beach is downstairs. Owners and guests enjoy direct deeded beach access along with indoor and outdoor pools, a splash pad, hot tub, fitness center, sauna, arcade, on-site restaurant, tiki bar, and additional resort amenities. HOA dues include electricity, water, cable, and internet, simplifying many of the everyday expenses of Gulf-front condo ownership.
And you're not choosing between the beach and being close to Destin's attractions. SunDestin's central location puts you near HarborWalk Village, Henderson Beach State Park, Destin Commons, Big Kahuna's, boating, fishing, restaurants, shopping, and entertainment.
Unit 818 is offered furnished, excluding select personal items and rental-management inventory.
If you've been waiting for a place where you can wake up overlooking the Gulf, walk downstairs to the sand, enjoy it when you want, and have vacation-rental flexibility when you're away, come experience Unit 818 in person.
Schedule your private showing and see the 8th-floor Gulf view for yourself.
For sale
$663,000
1040 Highway 98 #818, Destin, FL 32541
2beds
949sqft
Condominium
Built in 1984
-- sqft lot
$-- Zestimate®
$699/sqft
$-- HOA
What's special
Direct beach accessPrivate balconyHot tubIndoor and outdoor poolsUnobstructed gulf viewsIn-unit washer and dryerFitness center
- 108 days
- 58
- 11
Zillow last checked:
Listing updated:
Listed by:
India T Lucious 850-419-5528,
EXP Realty LLC
Source: ECAOR,MLS#: 1006976
Facts & features
Interior
Bedrooms & bathrooms
- Bedrooms: 2
- Bathrooms: 2
- Full bathrooms: 2
Primary bedroom
- Description: Buyer to verify all measurements.
- Level: First
- Area: 176 Square Feet
- Dimensions: 16 x 11
Bedroom
- Description: Buyer to verify all measurements.
- Level: First
- Area: 154 Square Feet
- Dimensions: 14 x 11
Kitchen
- Description: Buyer to verify all measurements.
- Level: First
- Area: 99 Square Feet
- Dimensions: 11 x 9
Living room
- Description: Buyer to verify all measurements.
- Level: First
- Area: 168 Square Feet
- Dimensions: 14 x 12
Heating
- Central
Cooling
- Central Air, Ceiling Fan(s)
Appliances
- Included: Cooktop, Dishwasher, Disposal, Dryer, Microwave, Refrigerator, Washer, Electric Water Heater
- Laundry: Common Area
Interior area
- Total structure area: 949
- Total interior livable area: 949 sqft
Property
Parking
- Parking features: Covered
- Has garage: Yes
- Has carport: Yes
Features
- Exterior features: Balcony
- Pool features: Heated, In Ground
- Has view: Yes
- View description: Gulf
- Has water view: Yes
- Water view: Gulf
- Waterfront features: Gulf
Details
- Parcel number: 002S22455500000818
Construction
Type & style
- Home type: Condo
- Property subtype: Condominium
Materials
- Concrete
- Roof: Concrete
Condition
- Construction Complete,Renovated
- New construction: No
- Year built: 1984
Utilities & green energy
- Water: Public
Community & HOA
Community
- Features: BBQ Pit/Grill, Dumpster, Elevators, Fitness Center, Picnic Area, Pool, Waterfront, Short Term Rental - Allowed
- Security: Fire Alarm, Smoke Detector(s)
- Subdivision: SUNDESTIN INTERNATIONAL CONDO
HOA
- Has HOA: Yes
- Services included: Electricity, Maintenance Grounds, Insurance, Legal, Management, Utilities, Maintenance Structure, Security, Sewer, Trash, Internet
Location
- Region: Destin
Financial & listing details
- Price per square foot: $699/sqft
- Tax assessed value: $462,120
- Annual tax amount: $5,473
- Date on market: 7/5/2026
Estimated market value
Not available
Estimated sales range
Not available
Not available
Price history
| Date | Event | Price |
|---|---|---|
| 7/5/2026 | Listed for sale | $663,000+13.8%$699/sqft |
Source:  ECAOR #1006976 Report a problem ECAOR #1006976 Report a problem | ||
| 1/19/2022 | Sold | $582,500-2.9%$614/sqft |
Source: ECAOR #881309 Report a problem | ||
| 12/11/2021 | Pending sale | $599,900$632/sqft |
Source: ECAOR #881309 Report a problem | ||
| 12/8/2021 | Price change | $599,900-3.2%$632/sqft |
Source: ECAOR #881309 Report a problem | ||
| 9/8/2021 | Listed for sale | $620,000+106.7%$653/sqft |
Source: ECAOR #881309 Report a problem | ||
| 10/16/2013 | Sold | $300,000+66.8%$316/sqft |
Source: Public Record Report a problem | ||
| 1/23/2012 | Sold | $179,900+83.4%$190/sqft |
Source: Public Record Report a problem | ||
| 8/9/2011 | Sold | $98,100-62.3%$103/sqft |
Source: Public Record Report a problem | ||
| 4/24/2002 | Sold | $260,000$274/sqft |
Source: Public Record Report a problem | ||
Public tax history
| Year | Property taxes | Tax assessment |
|---|---|---|
| 2025 | $5,473 -4% | $462,120 -3.9% |
| 2024 | $5,698 -0.8% | $481,000 |
| 2023 | $5,746 +30.9% | $481,000 +26.9% |
| 2022 | $4,389 +8.9% | $379,000 +14.8% |
| 2021 | $4,030 +7.6% | $330,000 +6.8% |
| 2020 | $3,746 +11.9% | $309,000 +17% |
| 2019 | $3,349 +2.7% | $264,000 +3.9% |
| 2018 | $3,262 | $254,000 +5.4% |
| 2017 | $3,262 +3.6% | $241,000 +2.8% |
| 2016 | $3,150 +3.4% | $234,500 +4.7% |
| 2015 | $3,046 +2.6% | $224,000 +5.7% |
| 2014 | $2,967 | $212,000 +14% |
| 2013 | -- | $186,000 +2.8% |
| 2012 | -- | $181,000 -3.2% |
| 2011 | -- | $187,000 -3.6% |
| 2010 | -- | $194,000 -30.2% |
| 2009 | -- | $278,000 -9.4% |
| 2008 | -- | $307,000 -7% |
| 2007 | -- | $330,000 -28.8% |
| 2006 | -- | $463,600 +17.2% |
| 2005 | -- | $395,600 +85.7% |
| 2004 | -- | $213,000 +25.3% |
| 2003 | -- | $170,000 +4.1% |
| 2002 | -- | $163,300 +4% |
| 2001 | -- | $157,000 |
Find assessor info on the county website
Monthly payment
Est. payment
Payment breakdown
Explore the cost of this home by adjusting the details. Changes won't be saved.Climate risks
Neighborhood: 32541
Nearby schools
Schools provided by the listing agent
- Elementary: Destin
- Middle: Destin
- High: Destin
Source: ECAOR. This data may not be complete. We recommend contacting the local school district to confirm school assignments for this home.


Similar homes
- $659,0002 bd2 ba861 sqft1080 Highway 98 E Unit 407, Destin, FL 32541For Sale

 MLS ID #1004260, Marie H Babin, RE/MAX by the Sea. ECAOR
 - $629,0002 bd2 ba949 sqft1040 Highway 98 Unit 1018, Destin, FL 32541For Sale
 MLS ID #1003181, Darette Joy S Villareal, Realty ONE Group Emerald Coast. ECAOR
 - $649,9792 bd2 ba924 sqft1002 Highway 98 #1015, Destin, FL 32541For Sale
 MLS ID #1007383, Danny Margagliano, World Impact Real Estate. ECAOR
 - $594,0002 bd2 ba949 sqft1040 Highway 98 Unit 718, Destin, FL 32541For Sale
 MLS ID #1007102, Brenda K Murphy, Scenic Real Estate. ECAOR
 - $660,0002 bd2 ba943 sqft1751 Scenic Hwy 98 Unit 816, Destin, FL 32541For SaleMLS ID #1007280, Michael A Johnson, Century 21 BE3. ECAOR
- $624,0002 bd2 ba924 sqft1002 Highway 98 #918, Destin, FL 32541For SaleMLS ID #1006438, Cheramie L Reeder, LPT Realty LLC. ECAOR
- $615,0002 bd2 ba924 sqft1002 Highway 98 Unit 415, Destin, FL 32541For SaleMLS ID #1005370, Sherrie D Salas, Keller Williams Realty Destin. ECAOR
- $599,0002 bd2 ba960 sqft1030 Highway 98 APT Phb, Destin, FL 32541For SaleMLS ID #994084, Marie H Babin, RE/MAX by the Sea. ECAOR
- $684,9002 bd2 ba1.3k sqft1751 Scenic Highway 98 E #407, Destin, FL 32541For SaleMLS ID #1009180, Heather Williams, Scenic Sotheby's International Realty. ECAOR
- $619,0002 bd2 ba924 sqft1002 Highway 98 Unit 1417, Destin, FL 32541For SaleMLS ID #998759, Marie H Babin, RE/MAX by the Sea. ECAOR
- $629,0002 bd2 ba1.3k sqft506 Gulf Shore Dr Unit 310, Destin, FL 32541For SaleMLS ID #1013390, At The Beach Team, Keller Williams Realty Destin. ECAOR
- $595,0002 bd2 ba955 sqft1002 Highway 98 #217, Destin, FL 32541For SaleMLS ID #995435, Jennifer Bond, Compass. ECAOR
- $659,9002 bd2 ba1k sqft500 Gulf Shore Dr Unit 517B, Destin, FL 32541For SaleMLS ID #996591, Carly G St Peter, East Pass Realty Inc. ECAOR
- $625,0002 bd2 ba1k sqft500 Gulf Shore Dr Unit 410B, Destin, FL 32541For SaleMLS ID #1008488, Carly G St Peter, East Pass Realty Inc. ECAOR
- $599,0001 bd2 ba873 sqft1002 Highway 98 Unit 1406, Destin, FL 32541For SaleMLS ID #1006873, Robin A Lee, Florida Sales Realty. ECAOR
- $475,0002 bd2 ba960 sqft1030 Highway 98 #203D, Destin, FL 32541For SaleMLS ID #1006264, E Michelle Terry, Dale E Peterson Realty Inc. ECAOR
- $639,9002 bd2 ba1k sqft500 Gulf Shore Dr Unit 117B, Destin, FL 32541For SaleMLS ID #963712, Carly G St Peter, East Pass Realty Inc. ECAOR
- $550,0003 bd3 ba1.4k sqft970 Highway 98 Unit 401, Destin, FL 32541For SaleMLS ID #1012705, Trent P Jarosewicz, Pinnacle Beach Properties. ECAOR
- $549,9003 bd2 ba1.2k sqft970 Highway 98 Unit 804, Destin, FL 32541For SaleMLS ID #1012781, Brett A Pasquariello, Adams Real Estate Inc. ECAOR
