Completely reimagined with sophisticated coastal style and exceptional attention to detail, this beautifully remodeled residence offers an elevated beachside lifestyle within one of Destin's premier resort communities. Showcasing sweeping gulf views, an extraordinary oversized balcony and an enviable location overlooking the resort's spectacular pools, this turnkey condominium is equally suited as a luxurious personal retreat or a high-performing vacation rental. Designed for effortless living and entertaining, the open-concept floor plan encompasses two bedrooms, two bathrooms and inviting living spaces filled with natural light. The spacious living room opens directly onto the expansive balcony, allowing the gulf views and coastal breezes to become part of everyday life. Elegant finishes, updated flooring and refined coastal interiors create a timeless atmosphere throughout. The beautifully renovated kitchen combines style and function with stone countertops, stainless steel appliances, exquisite new cabinetry, generous preparation space and a breakfast bar ideal for casual meals or entertaining. The adjacent dining area provides ample room for gathering after a day at the beach. Privately positioned, the primary suite offers direct balcony access, breathtaking gulf views, a spacious walk-in closet and a beautifully updated ensuite featuring double vanities, stone countertops and a large walk-in shower. The guest bedroom is equally inviting, while a sleeper sofa in the living area allows the residence to comfortably accommodate up to six guests. A full-sized washer and dryer provide additional convenience for owners and visitors alike. One of the home's most remarkable features is the oversized balcony. Furnished with bar-height Polywood seating and Adirondack rockers, it offers an exceptional outdoor living space for morning coffee, dolphin watching, afternoon relaxation or unforgettable sunset evenings overlooking the gulf, lagoon pool and tropical grounds. Residents and guests enjoy an impressive collection of resort amenities including a spectacular 4,300-sq.-ft. lagoon-style pool surrounded by lush tropical landscaping, a private gulf-front beach club with a seasonally heated pool, seasonal food and beverage service, private beach access, a 24-hour fitness center, BBQ grilling areas and beautifully maintained gated grounds. Seasonal beach service is available and includes two chairs and an umbrella, further enhancing the coastal experience. As a bonus, this incredible property includes a secured, climate-controlled 46" x 70" ground-floor storage space. Ideally located in the heart of Destin, Sterling Shores places owners just a short walk from The Back Porch and only minutes from Destin Commons, the Harbor Boardwalk, Big Kahuna's Water & Adventure Park, The Track and an outstanding collection of shopping, dining and entertainment. World-famous white sand beaches, championship golf, boating, fishing charters and endless opportunities for waterfront recreation make this one of the Emerald Coast's most desirable destinations for both homeowners and vacationers alike.
For sale
$690,000
1751 Scenic Highway 98 E #407, Destin, FL 32541
2beds
1,374sqft
:
Get pre-qualified$4,410/mo
Condominium
Built in 2001
-- sqft lot
$656,400 Zestimate®
$502/sqft
$-- HOA
What's special
Sophisticated coastal stylePrivate beach accessBeautifully renovated kitchenGenerous preparation spaceBeautifully remodeled residenceTwo bedroomsExtraordinary oversized balcony
- 2 days |
- 149 |
- 12 |
Likely to sell faster than
Zillow last checked:
Listing updated:
Listed by:
Heather Williams,
Scenic Sotheby's International Realty
Source: ECAOR,MLS#: 1009180
Facts & features
Interior
Bedrooms & bathrooms
- Bedrooms: 2
- Bathrooms: 2
- Full bathrooms: 2
Primary bedroom
- Level: First
- Area: 192 Square Feet
- Dimensions: 16 x 12
Bedroom
- Level: First
- Area: 144 Square Feet
- Dimensions: 12 x 12
Dining area
- Level: First
- Area: 165 Square Feet
- Dimensions: 15 x 11
Living room
- Level: First
- Area: 180 Square Feet
- Dimensions: 15 x 12
Cooling
- Central Air
Appliances
- Included: Cooktop, Dishwasher, Disposal, Dryer, Microwave, Refrigerator, Washer
Features
- Breakfast Bar, Crown Molding, Owner's Closet
- Flooring: Tile
- Furnished: Yes
Interior area
- Total structure area: 1,374
- Total interior livable area: 1,374 sqft
Property
Features
- Patio & porch: Covered
- Exterior features: Balcony
- Pool features: In Ground
- Has view: Yes
- View description: Gulf
- Has water view: Yes
- Water view: Gulf
Details
- Additional structures: Pavillion/Gazebo
- Parcel number: 002S22286100000407
Construction
Type & style
- Home type: Condo
- Property subtype: Condominium
Condition
- Construction Complete,Renovated
- New construction: No
- Year built: 2001
Utilities & green energy
- Water: Public
Community & HOA
Community
- Features: BBQ Pit/Grill, Beach, Community Room, Deed Access, Dumpster, Elevators, Fitness Center, Gated, Handicap Provisions, Pavillion/Gazebo, Pool, TV Cable, Short Term Rental - Allowed
- Security: Fire Alarm
- Subdivision: Sterling Shores
HOA
- Has HOA: Yes
- Services included: Maintenance Grounds, Land Recreation, Legal, Licenses/Permits, Management, Security, Sewer, Cable TV, Trash, Water, Internet
Location
- Region: Destin
Financial & listing details
- Price per square foot: $502/sqft
- Tax assessed value: $640,000
- Annual tax amount: $7,133
- Date on market: 8/4/2026
Estimated market value
$656,400
$624,000 - $689,000
$2,559/mo
Price history
| Date | Event | Price |
|---|---|---|
| 8/4/2026 | Listed for sale | $690,000+107.5%$502/sqft |
Source:  ECAOR #1009180 Report a problem ECAOR #1009180 Report a problem | ||
| 6/15/2012 | Sold | $332,500-2.2%$242/sqft |
Source: ECAOR #565947 Report a problem | ||
| 10/14/2011 | Listed for sale | $340,000$247/sqft |
Source: STERLING REALTY LLC #565947 Report a problem | ||
Public tax history
| Year | Property taxes | Tax assessment |
|---|---|---|
| 2025 | $7,134 +3.3% | $570,999 +10% |
| 2024 | $6,907 +3.6% | $519,090 -21.3% |
| 2023 | $6,668 +28.8% | $660,000 +53.5% |
| 2022 | $5,175 +6.9% | $430,000 +10.3% |
| 2021 | $4,843 +0.8% | $390,000 +1.3% |
| 2020 | $4,806 +4.1% | $385,000 +1.3% |
| 2019 | $4,616 +11.2% | $380,000 +15.2% |
| 2018 | $4,152 | $330,000 +14.6% |
| 2017 | $4,152 +10.3% | $288,000 +2.9% |
| 2016 | $3,764 +3.5% | $280,000 +2.2% |
| 2015 | $3,637 +0.2% | $274,000 |
| 2014 | $3,630 | $274,000 +10.5% |
| 2013 | -- | $248,000 +8.8% |
| 2012 | -- | $228,000 +2.2% |
| 2011 | -- | $223,000 -21.8% |
| 2010 | -- | $285,000 -30.8% |
| 2009 | -- | $412,000 -9.5% |
| 2008 | -- | $455,000 -15% |
| 2007 | -- | $535,000 -15.5% |
| 2006 | -- | $633,000 +21.7% |
| 2005 | -- | $520,000 +64.6% |
| 2004 | -- | $316,000 +12.5% |
| 2003 | -- | $281,000 +4.9% |
| 2002 | -- | $268,000 |
Find assessor info on the county website
Monthly payment
Est. payment
Payment breakdown
Explore the cost of this home by adjusting the details. Changes won't be saved.Climate risks
Neighborhood: 32541
Nearby schools
GreatSchools rating
- 9/10Destin Middle SchoolGrades: 5-8Distance: 2.2 mi
- 5/10Fort Walton Beach High SchoolGrades: 9-12Distance: 11 mi
- 10/10Destin Elementary SchoolGrades: PK-4Distance: 2.3 mi
Schools provided by the listing agent
- Elementary: Destin
- Middle: Destin
- High: Fort Walton Beach
Source: ECAOR. This data may not be complete. We recommend contacting the local school district to confirm school assignments for this home.
- $915,0003 bd3 ba2.1k sqft1751 Scenic Highway 98 E, Destin, FL 32541Sold
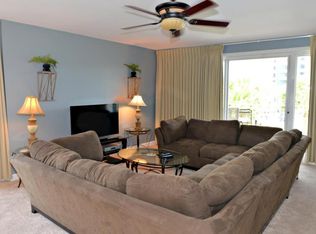
- $748,8003 bd2 ba1.4k sqft1751 Scenic Highway 98 E #708, Destin, FL 32541Off Market
- $711,9002 bd2 ba1.3k sqft1751 Scenic Highway 98 E #709, Destin, FL 32541Sold

- $468,0001 bd1 ba841 sqft1751 Scenic Highway 98 E #204, Destin, FL 32541Sold

- $484,0002 bd2 ba943 sqft1751 Scenic Highway 98 E #210, Destin, FL 32541Off Market
- $378,8001 bd1 ba841 sqft1751 Scenic Highway 98 E #304, Destin, FL 32541Off Market
- $395,3001 bd1 ba841 sqft1751 Scenic Highway 98 E #311, Destin, FL 32541Off Market
- $496,6002 bd2 ba946 sqft1751 Scenic Highway 98 E #315, Destin, FL 32541Off Market
- $775,5003 bd2 ba1.4k sqft1751 Scenic Highway 98 E #408, Destin, FL 32541Off Market
A local agent can set up tours, give advice and negotiate with sellers.
A local lender can help you make sure your offer is ready when you are.
Similar homes
- $729,0002 bd2 ba1.3k sqft1751 Scenic Hwy 98 Unit 609, Destin, FL 32541For Sale

 MLS ID #993354, John R Butler, Emerald Coast Vacation Rentals & Sales. ECAOR
 - $645,0002 bd2 ba943 sqft1751 Scenic Hwy 98 Unit 716, Destin, FL 32541For Sale
 MLS ID #995904, Tracy L Sweetland, Scenic Sotheby's International Realty. ECAOR
 - $663,0002 bd2 ba949 sqft1040 Highway 98 #818, Destin, FL 32541For Sale
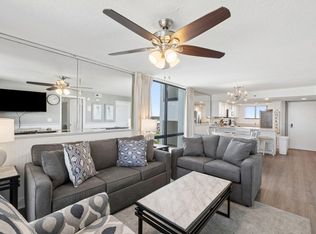 MLS ID #1006976, India T Lucious, EXP Realty LLC. ECAOR
 - $750,0003 bd2 ba1.4k sqft1751 Scenic Highway 98 Unit 302, Destin, FL 32541For Sale
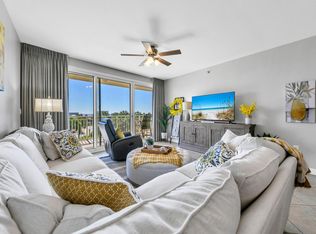 MLS ID #968659, John J Lavin, The Beach Group Properties LLC. ECAOR
 - $690,0002 bd2 ba1.5k sqft725 Gulf Shore Dr Unit 604B, Destin, FL 32541For SaleMLS ID #998502, The Bobby J Team, EXP Realty LLC. ECAOR
- $640,0002 bd3 ba1.4k sqft1030 Us Highway 98 W Unit 43, Destin, FL 32541For SaleMLS ID #1005482, Hunter M Denton, RE/MAX by the Sea. ECAOR
- $649,0002 bd2 ba949 sqft1040 Highway 98 Unit 1018, Destin, FL 32541For SaleMLS ID #1003181, Darette Joy S Villareal, Realty ONE Group Emerald Coast. ECAOR
- $624,0002 bd2 ba924 sqft1002 Highway 98 #918, Destin, FL 32541For SaleMLS ID #1006438, Cheramie L Reeder, LPT Realty LLC. ECAOR
- $625,0002 bd2 ba1k sqft500 Gulf Shore Dr Unit 410B, Destin, FL 32541For SaleMLS ID #1008488, Carly G St Peter, East Pass Realty Inc. ECAOR
- $639,0002 bd2 ba1.4k sqft900 Gulf Shore Dr Unit 1113, Destin, FL 32541For SaleMLS ID #1003343, Christina M Schlink, Compass. ECAOR
- $599,0002 bd2 ba960 sqft1030 Highway 98 APT Phb, Destin, FL 32541For SaleMLS ID #994084, Marie H Babin, RE/MAX by the Sea. ECAOR
- $629,0003 bd2 ba1.8k sqft900 Gulf Shore Dr Unit 3061, Destin, FL 32541For SaleMLS ID #1007127, Chad A Roig, 1 Percent Lists Florida Coast. ECAOR
- $649,9002 bd2 ba1.5k sqft100 Gulf Shore Dr Unit 403, Destin, FL 32541For SaleMLS ID #1001794, Wendy M Thomas, Keller Williams Realty FWB. ECAOR
- $399,0002 bd2 ba1.1k sqft4203 Indian Bayou Trl #1415, Destin, FL 32541For SaleMLS ID #1001164, Nichole P Causton, Go Coastal Realty LLC. ECAOR
- $494,9002 bd2 ba1.1k sqft4207 Indian Bayou Trl #2915, Destin, FL 32541For SaleMLS ID #990169, Aaron M Kiessling, Bastion Realty LLC. ECAOR
- $899,0003 bd3 ba1.8k sqft15100 Emerald Coast Pkwy Unit 306, Destin, FL 32541For SaleMLS ID #1001210, Mary Bess Wilson, Real Estate Empowered LLC. ECAOR
- $579,0002 bd2 ba1k sqft676 Santa Rosa Blvd Unit 1F, Fort Walton Beach, FL 32548For Sale By Owner
- $437,9002 bd2 ba1.1k sqft4207 Indian Bayou Trl #2216, Destin, FL 32541For SaleMLS ID #963632, Nichole P Causton, Go Coastal Realty LLC. ECAOR
- $389,9002 bd2 ba970 sqft4207 Indian Bayou Trl #21204, Destin, FL 32541For SaleMLS ID #999589, Lisa J Urdahl, Compass. ECAOR
- $750,0003 bd3 ba1.6k sqft515 Topsl Beach Blvd APT 807, Miramar Beach, FL 32550For SaleMLS ID #1009218, Gilmore Erikson, Keller Williams Realty Destin. ECAOR
