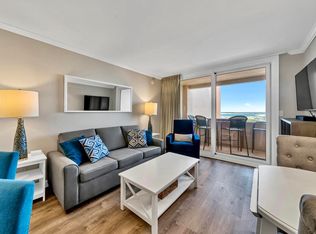
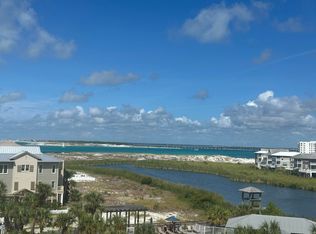
Jetty East is a gated six-story midrise located directly on Destin's sugar-white sand beach, with covered under-building parking. Set on Holiday Isle along Gulf Shore Drive, the property offers a unique location near Destin Harbor and is ideal for walking, biking, snorkeling, and fishing at the East Pass jetties. Located in the desirable 10 bay with views of Gulf and Jetties. Unit 410B features remodeled bathrooms with granite, tile, and updated vanities; angled bedroom entries; a master bedroom closet; and cam lighting above the king-size bed. The remodeled kitchen includes subway tile, granite countertops, a large breakfast bar, and a new stove installed in 2024. Additional updates include a new AC system and updated electrical in July 2026, interior paint in 2024, a new den light fixture, new blinds throughout, crown molding in the living room, and tile flooring throughout. Begin and end each day with spectacular Gulf of Mexico views, evening sunsets, boats entering the Gulf, and seasonal beach fireworks. The location is convenient to shopping, grocery stores, the new Publix, and restaurants. Jetty East amenities include 900 feet of beach frontage, a 2,400-square-foot pool with sun deck, hot tub, beachside pavilion with charcoal grills, tennis courts, pickleball, fitness room, children's activities, music entertainment, shuffleboard, covered parking, 24-hour security, and an owners' room with a full kitchen for meetings or parties. Financing Note: Jetty East is a non warrantable condotel and does not qualify for conventional government-backed Fannie Mae or Freddie Mac financing. The required Milestone Study and Structural Reserve Study were completed in mid-summer.
For sale
$625,000
500 Gulf Shore Dr Unit 410B, Destin, FL 32541
2beds
1,036sqft
Condominium
Built in 1977
-- sqft lot
$592,400 Zestimate®
$603/sqft
$-- HOA
What's special
Tennis courtsHot tubLarge breakfast barAngled bedroom entriesGranite countertopsCovered parkingSeasonal beach fireworks
- 22 days |
- 469 |
- 33 |
Likely to sell faster than
Zillow last checked:
Listing updated:
Listed by:
Carly G St Peter 850-865-0853,
East Pass Realty Inc
Source: ECAOR,MLS#: 1008488
Facts & features
Interior
Bedrooms & bathrooms
- Bedrooms: 2
- Bathrooms: 2
- Full bathrooms: 2
Primary bedroom
- Level: First
- Area: 168 Square Feet
- Dimensions: 14 x 12
Bedroom
- Level: First
- Area: 156 Square Feet
- Dimensions: 13 x 12
Dining room
- Description: Dining/Living Combo
- Level: First
- Area: 432 Square Feet
- Dimensions: 36 x 12
Kitchen
- Level: First
- Area: 108 Square Feet
- Dimensions: 12 x 9
Heating
- Central
Cooling
- Central Air
Appliances
- Included: Dishwasher, Disposal, Dryer, Microwave, Washer, Electric Water Heater
- Laundry: Washer/Dryer Hookup
Features
- Breakfast Bar, Crown Molding, Recessed Lighting, Owner's Closet, Walls Mirrored
- Flooring: Tile
- Windows: Window Treatments
- Furnished: Yes
Interior area
- Total structure area: 1,036
- Total interior livable area: 1,036 sqft
Property
Features
- Exterior features: Balcony, Tennis Court(s)
- Pool features: Heated, In Ground
- Has view: Yes
- View description: Gulf, Gulf/Pass
- Has water view: Yes
- Water view: Gulf,Gulf/Pass
- Waterfront features: Gulf, Shore - Beach
Details
- Additional structures: Pavillion/Gazebo
- Parcel number: 002S2412950000410B
Construction
Type & style
- Home type: Condo
- Property subtype: Condominium
Materials
- Concrete
- Foundation: Pillar/Post/Pier
- Roof: Membrane
Condition
- Construction Complete,Renovated
- New construction: No
- Year built: 1977
Utilities & green energy
- Water: Public
Community & HOA
Community
- Features: BBQ Pit/Grill, Beach, Community Room, Elevators, Fitness Center, Gated, Leasehold, Pavillion/Gazebo, Pool, Tennis Court(s), Waterfront, Pickleball
- Security: Smoke Detector(s)
- Subdivision: Jetty East Condominium
HOA
- Has HOA: Yes
- Services included: Maintenance Grounds, Legal, Licenses/Permits, Management, Security, Sewer, Cable TV, Telephone, Trash, Water, Internet
Location
- Region: Destin
Financial & listing details
- Price per square foot: $603/sqft
- Tax assessed value: $547,200
- Annual tax amount: $6,356
- Date on market: 7/25/2026
Estimated market value
$592,400
$563,000 - $622,000
$2,060/mo
Price history
| Date | Event | Price |
|---|---|---|
| 7/25/2026 | Listed for sale | $625,000$603/sqft |
Source:  ECAOR #1008488 Report a problem ECAOR #1008488 Report a problem | ||
| 5/11/2022 | Sold | $625,000$603/sqft |
Source: ECAOR #896334 Report a problem | ||
| 4/21/2022 | Pending sale | $625,000$603/sqft |
Source: ECAOR #896334 Report a problem | ||
| 4/21/2022 | Listed for sale | $625,000+204.9%$603/sqft |
Source: ECAOR #896334 Report a problem | ||
| 8/10/2012 | Sold | $205,000-21.1%$198/sqft |
Source: ECAOR #555243 Report a problem | ||
| 12/21/2011 | Listing removed | $259,900$251/sqft |
Source: JETTY EAST CONDOMINIUM ASSOCIATION INC #555243 Report a problem | ||
| 4/4/2011 | Price change | $259,900-10.1%$251/sqft |
Source: JETTY EAST CONDOMINIUM ASSOCIATION INC #555243 Report a problem | ||
| 10/5/2010 | Price change | $289,000+7.4%$279/sqft |
Source: JETTY EAST CONDOMINIUM ASSOCIATION INC #535092 Report a problem | ||
| 4/3/2010 | Listed for sale | $269,000-10.2%$260/sqft |
Source: JETTY EAST CONDOMINIUM ASSOCIATION INC #535092 Report a problem | ||
| 2/5/2003 | Sold | $299,500$289/sqft |
Source: Public Record Report a problem | ||
Public tax history
| Year | Property taxes | Tax assessment |
|---|---|---|
| 2025 | $6,357 +11.8% | $528,000 +10% |
| 2024 | $5,686 +4.4% | $480,000 +5.3% |
| 2023 | $5,447 +52.1% | $456,000 +47.1% |
| 2022 | $3,580 +10.9% | $310,000 +19.2% |
| 2021 | $3,229 +1.8% | $260,000 |
| 2020 | $3,172 +11.1% | $260,000 +15.6% |
| 2019 | $2,854 +3.4% | $225,000 +4.7% |
| 2018 | $2,761 | $215,000 +2.4% |
| 2017 | $2,761 | $210,000 +5% |
| 2016 | -- | $200,000 +9.9% |
| 2015 | -- | $182,000 +13.8% |
| 2014 | $2,546 | $160,000 +3.9% |
| 2013 | -- | $154,000 +8.5% |
| 2012 | -- | $142,000 |
| 2011 | -- | $142,000 -14.5% |
| 2010 | -- | $166,000 -22.8% |
| 2009 | -- | $215,000 -13.3% |
| 2008 | -- | $248,000 -12.1% |
| 2007 | -- | $282,000 -11.8% |
| 2006 | -- | $319,600 |
| 2005 | -- | $319,600 +42% |
| 2004 | -- | $225,000 +19.2% |
| 2003 | -- | $188,800 +4% |
| 2002 | -- | $181,500 +10% |
| 2001 | -- | $165,000 |
Find assessor info on the county website
Monthly payment
Est. payment
Payment breakdown
Explore the cost of this home by adjusting the details. Changes won't be saved.Climate risks
Neighborhood: 32541
Nearby schools
GreatSchools rating
- 10/10Destin Elementary SchoolGrades: PK-4Distance: 1.4 mi
- 9/10Destin Middle SchoolGrades: 5-8Distance: 4.7 mi
- 5/10Fort Walton Beach High SchoolGrades: 9-12Distance: 8.5 mi
Schools provided by the listing agent
- Elementary: Destin
- Middle: Destin
- High: Fort Walton Beach
Source: ECAOR. This data may not be complete. We recommend contacting the local school district to confirm school assignments for this home.
- $370,0001 bd1 ba636 sqft500 Gulf Shore Dr UNIT 404A, Destin, FL 32541Sold

- $365,0001 bd1 ba636 sqft500 Gulf Shore Dr UNIT 520A, Destin, FL 32541For Sale
- $505,0002 bd2 ba1k sqft500 Gulf Shore Dr UNIT 408B, Destin, FL 32541Sold
- $825,0003 bd3 ba1.6k sqft500 Gulf Shore Dr UNIT 504, Destin, FL 32541Sold

- $375,0001 bd1 ba966 sqft500 Gulf Shore Dr UNIT 412B, Destin, FL 32541Sold
- $335,0001 bd1 ba636 sqft500 Gulf Shore Dr UNIT 608A, Destin, FL 32541Sold
- $440,0001 bd2 ba804 sqft500 Gulf Shore Dr UNIT 412A, Destin, FL 32541Sold
- $385,0001 bd1 ba804 sqft500 Gulf Shore Dr UNIT 312A, Destin, FL 32541Sold
A local agent can set up tours, give advice and negotiate with sellers.
Similar homes
- $645,0002 bd2 ba1k sqft500 Gulf Shore Dr Unit 419B, Destin, FL 32541For Sale

 MLS ID #1007393, Bill Ullery, Berkshire Hathaway HomeServices. ECAOR
 - $539,0002 bd2 ba1k sqft510 Gulf Shore Dr Unit 307, Destin, FL 32541For Sale
 MLS ID #1009428, Patrick E Geiger, Scenic Sotheby's International Realty. ECAOR
 - $659,9002 bd2 ba1k sqft500 Gulf Shore Dr Unit 517B, Destin, FL 32541For Sale
 MLS ID #996591, Carly G St Peter, East Pass Realty Inc. ECAOR
 - $639,9002 bd2 ba1k sqft500 Gulf Shore Dr Unit 117B, Destin, FL 32541For Sale
 MLS ID #963712, Carly G St Peter, East Pass Realty Inc. ECAOR
 - $634,9002 bd2 ba1k sqft500 Gulf Shore Dr Unit 119B, Destin, FL 32541For SaleMLS ID #971491, Carly G St Peter, East Pass Realty Inc. ECAOR
- $639,9002 bd2 ba1.5k sqft100 Gulf Shore Dr Unit 403, Destin, FL 32541For SaleMLS ID #1001794, Wendy M Thomas, Keller Williams Realty FWB. ECAOR
- $547,0002 bd2 ba1k sqft510 Gulf Shore Dr Unit 607, Destin, FL 32541For SaleMLS ID #991164, Kimberly Bauman, Pinnacle Realty Advisors. ECAOR
- $599,9002 bd2 ba949 sqft1040 Highway 98 Unit 718, Destin, FL 32541For SaleMLS ID #1007102, Brenda K Murphy, Scenic Real Estate. ECAOR
- $639,0002 bd2 ba1.4k sqft900 Gulf Shore Dr Unit 1113, Destin, FL 32541For SaleMLS ID #1003343, Christina M Schlink, Compass. ECAOR
- $640,0002 bd3 ba1.4k sqft1030 Us Highway 98 W Unit 43, Destin, FL 32541For SaleMLS ID #1005482, Hunter M Denton, RE/MAX by the Sea. ECAOR
- $635,0002 bd2 ba924 sqft1002 Highway 98 Unit 415, Destin, FL 32541For SaleMLS ID #1005370, Sherrie D Salas, Keller Williams Realty Destin. ECAOR
- $649,0002 bd2 ba949 sqft1040 Highway 98 Unit 1018, Destin, FL 32541For SaleMLS ID #1003181, Darette Joy S Villareal, Realty ONE Group Emerald Coast. ECAOR
- $663,0002 bd2 ba949 sqft1040 Highway 98 #818, Destin, FL 32541For SaleMLS ID #1006976, India T Lucious, EXP Realty LLC. ECAOR
- $494,9902 bd2 ba987 sqft502 Gulf Shore Dr Unit 208, Destin, FL 32541For SaleMLS ID #969350, At The Beach Team, Keller Williams Realty Destin. ECAOR
- $595,0002 bd2 ba955 sqft1002 Highway 98 #217, Destin, FL 32541For SaleMLS ID #995435, Jennifer Bond, Compass. ECAOR
- $399,0002 bd2 ba987 sqft502 Gulf Shore Dr Unit 215, Destin, FL 32541For SaleMLS ID #1007206, Tibor Pollak, Anchor Realty Florida. ECAOR
- $690,0002 bd2 ba1.3k sqft1751 Scenic Highway 98 E #407, Destin, FL 32541For SaleMLS ID #1009180, Heather Williams, Scenic Sotheby's International Realty. ECAOR
- $445,0002 bd2 ba987 sqft502 Gulf Shore Dr Unit 715, Destin, FL 32541For SaleMLS ID #970674, Dawn F Shoults, The Premier Property Group. ECAOR
- $599,0001 bd2 ba873 sqft1002 Highway 98 Unit 510, Destin, FL 32541For SaleMLS ID #1001187, Donna Fox, Compass. ECAOR
- $599,0003 bd2 ba1.4k sqft1751 E Scenic Hwy #98-202, Destin, FL 32541For SaleMLS ID #1000988, Ron J Hefner, Scenic Sotheby's International Realty. ECAOR
