Capitalize on the strong demand for Destin vacation rentals with this beautifully updated condo at Holiday Surf & Racquet Club on sought-after Holiday Isle. Unit 307 offers the perfect combination of location, comfort, and resort-style amenities that attract repeat vacation guests year after year.
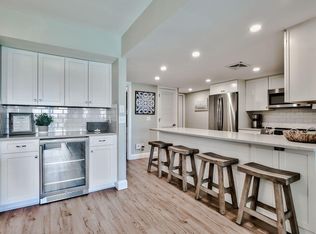
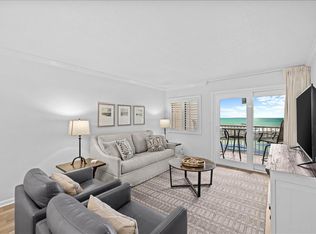
Designed to accommodate up to six guests, this inviting coastal retreat features low-maintenance LVP flooring throughout, an updated kitchen with granite countertops and stainless steel appliances, and an open-concept living and dining area that flows seamlessly onto a private Gulf-view balcony. The spacious primary suite includes a king-size bed, private balcony access, and an updated en-suite bath with a walk-in shower. A comfortable guest bedroom with a queen bed and an additional full bath provide ideal accommodations for families and groups.
The private balcony is a standout feature, offering sweeping Gulf views that create the unforgettable beach experience travelers seek. From morning coffee overlooking the water to spectacular sunset views, this outdoor living space is a major draw for vacation renters.
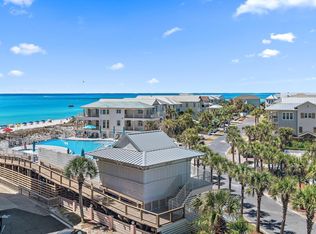
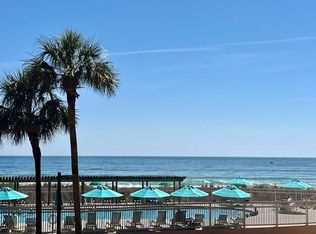
Holiday Surf & Racquet Club is a well-established beachfront resort offering an impressive lineup of amenities that enhance rental desirability, including direct beach access, a heated swimming pool, lighted tennis courts, shuffleboard, fitness rooms, saunas, BBQ grilling areas, and convenient on-site laundry facilities. Whether you're looking to expand your investment portfolio or own a vacation home that generates income when you're away, this turnkey Gulf-front condo offers an exceptional opportunity in one of Destin's most desirable beachfront communities.
For sale
$539,000
510 Gulf Shore Dr Unit 307, Destin, FL 32541
2beds
1,066sqft
Condominium
Built in 1975
-- sqft lot
$514,400 Zestimate®
$506/sqft
$-- HOA
What's special
Direct beach accessBeautifully updated condoLighted tennis courtsHeated swimming poolSweeping gulf viewsBbq grilling areasSpacious primary suite
- 19 days |
- 665 |
- 27 |
Likely to sell faster than
Zillow last checked:
Listing updated:
Listed by:
Patrick E Geiger patrick@scenicsir.com,
Scenic Sotheby's International Realty
Source: ECAOR,MLS#: 1009428
Facts & features
Interior
Bedrooms & bathrooms
- Bedrooms: 2
- Bathrooms: 2
- Full bathrooms: 2
Primary bedroom
- Level: First
- Area: 100 Square Feet
- Dimensions: 10 x 10
Bedroom
- Level: First
- Area: 100 Square Feet
- Dimensions: 10 x 10
Kitchen
- Level: First
- Area: 100 Square Feet
- Dimensions: 10 x 10
Living room
- Description: Living/Dining Combo
- Level: First
- Area: 100 Square Feet
- Dimensions: 10 x 10
Heating
- Central
Cooling
- Central Air
Appliances
- Included: Cooktop, Dishwasher, Disposal, Microwave, Refrigerator, Electric Water Heater
Features
- Breakfast Bar, Woodwork Painted
- Flooring: Vinyl
- Windows: Window Treatments
- Furnished: Yes
Interior area
- Total structure area: 1,066
- Total interior livable area: 1,066 sqft
Property
Features
- Exterior features: Balcony
- Has view: Yes
- View description: Gulf
- Has water view: Yes
- Water view: Gulf
- Waterfront features: Gulf
Details
- Parcel number: 002S241285000B0307
Construction
Type & style
- Home type: Condo
- Property subtype: Condominium
Materials
- Stucco
- Roof: Flat
Condition
- Construction Complete
- New construction: No
- Year built: 1975
Utilities & green energy
- Water: Public
Community & HOA
Community
- Features: Beach, Dumpster, Elevators, Fitness Center, Gated, Tennis Court(s), Waterfront, Short Term Rental - Allowed
- Subdivision: HOLIDAY SURF & RACQUET CLUB
HOA
- Has HOA: Yes
- Services included: Maintenance Grounds, Insurance, Legal, Licenses/Permits, Management, Maintenance Structure, Security, Sewer, Cable TV, Water, Internet
Location
- Region: Destin
Financial & listing details
- Price per square foot: $506/sqft
- Tax assessed value: $475,000
- Annual tax amount: $5,303
- Date on market: 8/7/2026
Estimated market value
$514,400
$489,000 - $540,000
$1,930/mo
Price history
| Date | Event | Price |
|---|---|---|
| 8/7/2026 | Listed for sale | $539,000+85.9%$506/sqft |
Source:  ECAOR #1009428 Report a problem ECAOR #1009428 Report a problem | ||
| 3/24/2017 | Sold | $290,000-3%$272/sqft |
Source: ECAOR #766509 Report a problem | ||
| 1/31/2017 | Listed for sale | $299,000+7.2%$280/sqft |
Source: Florida Life LLC #766509 Report a problem | ||
| 1/31/2016 | Listing removed | $279,000$262/sqft |
Source: ResortQuest #729305 Report a problem | ||
| 5/8/2015 | Listed for sale | $279,000+93.8%$262/sqft |
Source: Resortquest Real Estate Of Florida Llc #729305 Report a problem | ||
| 7/1/1995 | Sold | $144,000$135/sqft |
Source: Agent Provided Report a problem | ||
Public tax history
| Year | Property taxes | Tax assessment |
|---|---|---|
| 2025 | $5,303 -0.9% | $425,174 +10% |
| 2024 | $5,351 +8.5% | $386,522 -20.3% |
| 2023 | $4,930 +15.4% | $485,000 +22.8% |
| 2022 | $4,271 +16.6% | $395,000 +31.7% |
| 2021 | $3,663 +8.7% | $300,000 +9.1% |
| 2020 | $3,370 +10.7% | $275,000 +14.6% |
| 2019 | $3,044 +5.4% | $240,000 +6.7% |
| 2018 | $2,889 | $225,000 +13.4% |
| 2017 | $2,889 +11.4% | $198,500 +2.1% |
| 2016 | $2,594 +2.7% | $194,500 +2.9% |
| 2015 | $2,526 -5% | $189,000 +3.3% |
| 2014 | $2,659 | $183,000 +14.4% |
| 2013 | -- | $160,000 +3.2% |
| 2012 | -- | $155,000 -1.3% |
| 2011 | -- | $157,000 -16.5% |
| 2010 | -- | $188,000 -20.7% |
| 2009 | -- | $237,000 -15.4% |
| 2008 | -- | $280,000 -17.6% |
| 2007 | -- | $340,000 -8.2% |
| 2006 | -- | $370,360 |
| 2005 | -- | $370,360 +74.7% |
| 2004 | -- | $212,000 +9.1% |
| 2003 | -- | $194,400 +2% |
| 2002 | -- | $190,600 +3% |
| 2001 | -- | $185,000 |
Find assessor info on the county website
Monthly payment
Est. payment
Payment breakdown
Explore the cost of this home by adjusting the details. Changes won't be saved.Climate risks
Neighborhood: 32541
Nearby schools
GreatSchools rating
- 10/10Destin Elementary SchoolGrades: PK-4Distance: 1.3 mi
- 9/10Destin Middle SchoolGrades: 5-8Distance: 4.5 mi
- 5/10Fort Walton Beach High SchoolGrades: 9-12Distance: 8.7 mi
Schools provided by the listing agent
- Elementary: Destin
- Middle: Destin
- High: Destin
Source: ECAOR. This data may not be complete. We recommend contacting the local school district to confirm school assignments for this home.
- $560,0002 bd2 ba1k sqft510 Gulf Shore Dr UNIT 605, Destin, FL 32541Sold

- $589,2002 bd2 ba950 sqft510 Gulf Shore Dr UNIT 107, Destin, FL 32541Off Market
- $540,0002 bd2 ba950 sqft510 Gulf Shore Dr UNIT 318, Destin, FL 32541Sold
- $540,0002 bd2 ba950 sqft510 Gulf Shore Dr UNIT 520, Destin, FL 32541Sold

- $510,0002 bd2 ba1k sqft510 Gulf Shore Dr UNIT 208, Destin, FL 32541Sold
- $522,0002 bd2 ba1k sqft510 Gulf Shore Dr UNIT 211, Destin, FL 32541Sold
- $499,0002 bd2 ba1k sqft510 Gulf Shore Dr UNIT 302, Destin, FL 32541Sold
- $525,0002 bd2 ba1k sqft510 Gulf Shore Dr UNIT 415, Destin, FL 32541Sold
A local agent can set up tours, give advice and negotiate with sellers.
A local lender can help you make sure your offer is ready when you are.
Similar homes
- $547,0002 bd2 ba1k sqft510 Gulf Shore Dr Unit 607, Destin, FL 32541For Sale

 MLS ID #991164, Kimberly Bauman, Pinnacle Realty Advisors. ECAOR
 - $625,0002 bd2 ba1k sqft500 Gulf Shore Dr Unit 410B, Destin, FL 32541For Sale
 MLS ID #1008488, Carly G St Peter, East Pass Realty Inc. ECAOR
 - $645,0002 bd2 ba1k sqft500 Gulf Shore Dr Unit 419B, Destin, FL 32541For Sale
 MLS ID #1007393, Bill Ullery, Berkshire Hathaway HomeServices. ECAOR
 - $639,9002 bd2 ba1k sqft500 Gulf Shore Dr Unit 117B, Destin, FL 32541For Sale
 MLS ID #963712, Carly G St Peter, East Pass Realty Inc. ECAOR
 - $445,0002 bd2 ba987 sqft502 Gulf Shore Dr Unit 715, Destin, FL 32541For SaleMLS ID #970674, Dawn F Shoults, The Premier Property Group. ECAOR
- $659,9002 bd2 ba1k sqft500 Gulf Shore Dr Unit 517B, Destin, FL 32541For SaleMLS ID #996591, Carly G St Peter, East Pass Realty Inc. ECAOR
- $423,5002 bd2 ba987 sqft502 Gulf Shore Dr Unit 314, Destin, FL 32541For SaleMLS ID #996715, Richard Eimers, Beach Road Realty. ECAOR
- $499,0002 bd2 ba1.4k sqft900 Gulf Shore Dr Unit 3044, Destin, FL 32541For SaleMLS ID #995468, Terry G Tallent, Aquatic Resort Properties Inc. ECAOR
- $599,9002 bd2 ba949 sqft1040 Highway 98 Unit 718, Destin, FL 32541For SaleMLS ID #1007102, Brenda K Murphy, Scenic Real Estate. ECAOR
- $497,0002 bd2 ba1k sqft970 Highway 98 Unit 1106, Destin, FL 32541For SaleMLS ID #994523, Jason J Jones, Lead Realty. ECAOR
- $649,0003 bd3 ba1.2k sqft940 Highway 98 E Unit 99, Destin, FL 32541For SaleMLS ID #1009825, Joshua B Kline, Emerald Coast Vacation Rentals & Sales. ECAOR
- $595,0002 bd2 ba955 sqft1002 Highway 98 #217, Destin, FL 32541For SaleMLS ID #995435, Jennifer Bond, Compass. ECAOR
- $615,0002 bd2 ba924 sqft1002 Highway 98 Unit 415, Destin, FL 32541For SaleMLS ID #1005370, Sherrie D Salas, Keller Williams Realty Destin. ECAOR
- $624,0002 bd2 ba924 sqft1002 Highway 98 #918, Destin, FL 32541For SaleMLS ID #1006438, Cheramie L Reeder, LPT Realty LLC. ECAOR
- $629,0002 bd2 ba1.4k sqft900 Gulf Shore Dr Unit 1113, Destin, FL 32541For SaleMLS ID #1003343, Christina M Schlink, Compass. ECAOR
- $560,0001 bd2 ba775 sqft1002 Highway 98 Unit 1103, Destin, FL 32541For SaleMLS ID #1003007, Tim Shepard, Destin Real Estate. ECAOR
- $599,0003 bd2 ba1.2k sqft970 Highway 98 Unit 804, Destin, FL 32541For SaleMLS ID #999514, Marie H Babin, RE/MAX by the Sea. ECAOR
- $649,9792 bd2 ba924 sqft1002 Highway 98 #1015, Destin, FL 32541For SaleMLS ID #1007383, Danny Margagliano, World Impact Real Estate. ECAOR
- $663,0002 bd2 ba949 sqft1040 Highway 98 #818, Destin, FL 32541For SaleMLS ID #1006976, India T Lucious, EXP Realty LLC. ECAOR
- $640,0002 bd3 ba1.4k sqft1030 Us Highway 98 W Unit 43, Destin, FL 32541For SaleMLS ID #1005482, Hunter M Denton, RE/MAX by the Sea. ECAOR
