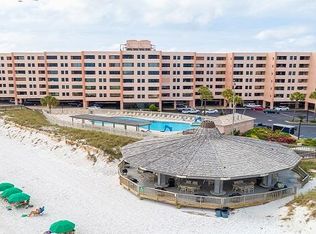
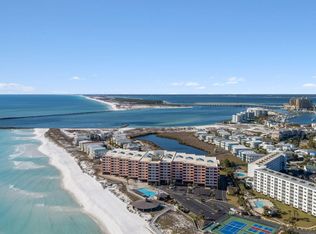
Experience the best of Gulf-front living at Jetty East, a gated six-story mid-rise condominium on Destin's famous sugar white beaches. Located on scenic Holiday Isle, where Gulf Shore Drive ends at Destin Harbor, this sought-after location is ideal for walking, biking, fishing from the East Pass jetties, or snorkeling in the crystal-clear waters. Jetty East is also one of the few condominium communities in the area to offer covered, under-building parking.
The community has recently completed both the required Milestone Inspection and Structural Integrity Reserve Study. An August 2024 special assessment funded the replacement of the property's skylights, and the project has already been completed.
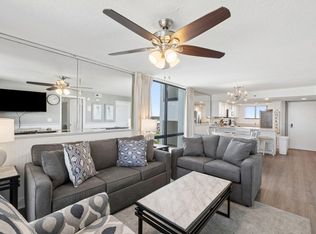
Unit 419B is a fourth-floor, two-bedroom, two-bath residence offering beautiful Gulf views from the kitchen, living room, and primary bedroom. The thoughtfully designed floor plan includes an angled entrance to the primary suite, creating a more open connection to the living area. The interior features tile flooring throughout, stainless steel appliances, and upgraded Category 4 EFCO impact-rated windows and sliding glass doors, all paid for by the seller.
This condominium has demonstrated consistent rental performance with gross rental income of $67,602 in 2023, $62,124 in 2024, and $49,929 in 2025. Start your mornings with breathtaking Gulf sunrises and spend your evenings enjoying spectacular sunsets and seasonal fireworks from the beach.
For sale
$645,000
500 Gulf Shore Dr Unit 419B, Destin, FL 32541
2beds
1,036sqft
Condominium
Built in 1977
-- sqft lot
$-- Zestimate®
$623/sqft
$-- HOA
What's special
Gated six-story mid-rise condominiumCovered under-building parkingTile flooring throughoutThoughtfully designed floor planStainless steel appliances
- 45 days |
- 154 |
- 4 |
Likely to sell faster than
Zillow last checked:
Listing updated:
Listed by:
Bill Ullery 850-502-9199,
Berkshire Hathaway HomeServices
Source: ECAOR,MLS#: 1007393
Facts & features
Interior
Bedrooms & bathrooms
- Bedrooms: 2
- Bathrooms: 2
- Full bathrooms: 2
Primary bedroom
- Level: First
- Area: 168 Square Feet
- Dimensions: 14 x 12
Bedroom
- Level: First
- Area: 156 Square Feet
- Dimensions: 13 x 12
Dining room
- Level: First
- Area: 432 Square Feet
- Dimensions: 36 x 12
Kitchen
- Level: First
- Area: 108 Square Feet
- Dimensions: 12 x 9
Heating
- Central
Cooling
- Central Air
Appliances
- Included: Cooktop, Dishwasher, Disposal, Dryer, Washer, Electric Water Heater
- Laundry: Washer/Dryer Hookup
Features
- Breakfast Bar, Owner's Closet, Walls Mirrored
- Flooring: Tile
- Windows: Window Treatments
- Furnished: Yes
Interior area
- Total structure area: 1,036
- Total interior livable area: 1,036 sqft
Property
Features
- Exterior features: Balcony, Tennis Court(s)
- Pool features: Heated, In Ground
- Has view: Yes
- View description: Gulf
- Has water view: Yes
- Water view: Gulf
- Waterfront features: Gulf, Shore - Beach
Details
- Additional structures: Pavillion/Gazebo
- Parcel number: 002S2412950000419B
Construction
Type & style
- Home type: Condo
- Property subtype: Condominium
Materials
- Concrete
- Foundation: Pillar/Post/Pier
- Roof: Membrane
Condition
- Construction Complete,Renovated
- New construction: No
- Year built: 1977
Utilities & green energy
- Water: Public
Community & HOA
Community
- Features: BBQ Pit/Grill, Beach, Community Room, Deed Access, Elevators, Fitness Center, Gated, Leasehold, Pavillion/Gazebo, Pool, TV Cable, Tennis Court(s), Waterfront, Pickleball
- Security: Smoke Detector(s)
- Subdivision: JETTY EAST CONDO
HOA
- Has HOA: Yes
- Services included: Maintenance Grounds, Legal, Licenses/Permits, Management, Security, Sewer, Cable TV, Telephone, Trash, Water, Internet
Location
- Region: Destin
Financial & listing details
- Price per square foot: $623/sqft
- Annual tax amount: $6,277
- Date on market: 7/10/2026
Estimated market value
Not available
Estimated sales range
Not available
Not available
Price history
| Date | Event | Price |
|---|---|---|
| 7/10/2026 | Listed for sale | $645,000-1.5%$623/sqft |
Source:  ECAOR #1007393 Report a problem ECAOR #1007393 Report a problem | ||
| 6/14/2026 | Listing removed | $654,900$632/sqft |
Source: ECAOR #982538 Report a problem | ||
| 3/26/2026 | Price change | $654,900-0.8%$632/sqft |
Source: ECAOR #982538 Report a problem | ||
| 2/22/2026 | Price change | $659,900-0.8%$637/sqft |
Source: ECAOR #982538 Report a problem | ||
| 8/6/2025 | Listed for sale | $664,900+9.9%$642/sqft |
Source: ECAOR #982538 Report a problem | ||
| 8/2/2022 | Sold | $605,000-1.6%$584/sqft |
Source: ECAOR #900091 Report a problem | ||
| 6/2/2022 | Pending sale | $615,000+71.3%$594/sqft |
Source: ECAOR #900091 Report a problem | ||
| 5/13/2017 | Listing removed | $359,000$347/sqft |
Source: CENTURY 21 Blue Marlin #763971 Report a problem | ||
| 4/17/2017 | Price change | $359,000-1.6%$347/sqft |
Source: CENTURY 21 Blue Marlin #763971 Report a problem | ||
| 1/4/2017 | Listed for sale | $365,000$352/sqft |
Source: CENTURY 21 Blue Marlin #763971 Report a problem | ||
Public tax history
Tax history is unavailable.
Monthly payment
Est. payment
Payment breakdown
Explore the cost of this home by adjusting the details. Changes won't be saved.Climate risks
Neighborhood: 32541
Nearby schools
GreatSchools rating
- 10/10Destin Elementary SchoolGrades: PK-4Distance: 1.3 mi
- 9/10Destin Middle SchoolGrades: 5-8Distance: 4.7 mi
- 5/10Fort Walton Beach High SchoolGrades: 9-12Distance: 8.6 mi
Schools provided by the listing agent
- Elementary: Destin
- Middle: Destin
- High: Destin
Source: ECAOR. This data may not be complete. We recommend contacting the local school district to confirm school assignments for this home.
- $395,0001 bd1 ba810 sqft500 Gulf Shore Dr UNIT 112B, Destin, FL 32541For Sale
- $369,9001 bd1 ba636 sqft500 Gulf Shore Dr UNIT 215A, Destin, FL 32541For Sale

- $315,0001 bd1 ba636 sqft500 Gulf Shore Dr UNIT 508A, Destin, FL 32541For Sale

- $430,0002 bd2 ba1k sqft500 Gulf Shore Dr UNIT 518B, Destin, FL 32541Sold
- $390,0001 bd1 ba636 sqft500 Gulf Shore Dr UNIT 519A, Destin, FL 32541Sold
- $350,0001 bd1 ba636 sqft500 Gulf Shore Dr UNIT 610A, Destin, FL 32541Sold
- $838,3003 bd2 ba1.8k sqft500 Gulf Shore Dr UNIT 101, Destin, FL 32541Off Market
- $798,8003 bd2 ba1.7k sqft500 Gulf Shore Dr UNIT 102, Destin, FL 32541Off Market
A local agent can set up tours, give advice and negotiate with sellers.
A local lender can help you make sure your offer is ready when you are.
Similar homes
- $625,0002 bd2 ba1k sqft500 Gulf Shore Dr Unit 410B, Destin, FL 32541For Sale
 MLS ID #1008488, Carly G St Peter, East Pass Realty Inc. ECAOR
 - $659,9002 bd2 ba1k sqft500 Gulf Shore Dr Unit 517B, Destin, FL 32541For Sale
 MLS ID #996591, Carly G St Peter, East Pass Realty Inc. ECAOR
 - $539,0002 bd2 ba1k sqft510 Gulf Shore Dr Unit 307, Destin, FL 32541For Sale
 MLS ID #1009428, Patrick E Geiger, Scenic Sotheby's International Realty. ECAOR
 - $663,0002 bd2 ba949 sqft1040 Highway 98 #818, Destin, FL 32541For Sale
 MLS ID #1006976, India T Lucious, EXP Realty LLC. ECAOR
 - $649,9792 bd2 ba924 sqft1002 Highway 98 #1015, Destin, FL 32541For SaleMLS ID #1007383, Danny Margagliano, World Impact Real Estate. ECAOR
- $640,0002 bd3 ba1.4k sqft1030 Us Highway 98 W Unit 43, Destin, FL 32541For SaleMLS ID #1005482, Hunter M Denton, RE/MAX by the Sea. ECAOR
- $629,0002 bd2 ba1.4k sqft900 Gulf Shore Dr Unit 1113, Destin, FL 32541For SaleMLS ID #1003343, Christina M Schlink, Compass. ECAOR
- $725,0002 bd2 ba1k sqft600 Gulf Shore Dr Unit 701, Destin, FL 32541For SaleMLS ID #999883, Crystal D Newborn, The Ketchersid Group LLC. ECAOR
- $599,9002 bd2 ba949 sqft1040 Highway 98 Unit 718, Destin, FL 32541For SaleMLS ID #1007102, Brenda K Murphy, Scenic Real Estate. ECAOR
- $624,0002 bd2 ba924 sqft1002 Highway 98 #918, Destin, FL 32541For SaleMLS ID #1006438, Cheramie L Reeder, LPT Realty LLC. ECAOR
- $535,0002 bd2 ba1k sqft480 Gulf Shore Dr Unit 212, Destin, FL 32541For SaleMLS ID #994306, Hana Hawkins, Watersound Real Estate. ECAOR
- $640,0002 bd2 ba924 sqft1002 Highway 98 Unit 1417, Destin, FL 32541For SaleMLS ID #998759, Marie H Babin, RE/MAX by the Sea. ECAOR
- $670,0002 bd2 ba861 sqft1080 Highway 98 E Unit 407, Destin, FL 32541For SaleMLS ID #1004260, Marie H Babin, RE/MAX by the Sea. ECAOR
- $615,0002 bd2 ba924 sqft1002 Highway 98 Unit 415, Destin, FL 32541For SaleMLS ID #1005370, Sherrie D Salas, Keller Williams Realty Destin. ECAOR
- $389,9002 bd2 ba987 sqft502 Gulf Shore Dr Unit 315, Destin, FL 32541For SaleMLS ID #1004835, Silvia A Madriaga, The Premier Property Group. ECAOR
- $599,0003 bd2 ba1.2k sqft970 Highway 98 Unit 804, Destin, FL 32541For SaleMLS ID #999514, Marie H Babin, RE/MAX by the Sea. ECAOR
- $595,0002 bd2 ba955 sqft1002 Highway 98 #217, Destin, FL 32541For SaleMLS ID #995435, Jennifer Bond, Compass. ECAOR
- $423,5002 bd2 ba987 sqft502 Gulf Shore Dr Unit 314, Destin, FL 32541For SaleMLS ID #996715, Richard Eimers, Beach Road Realty. ECAOR
- $445,0002 bd2 ba987 sqft502 Gulf Shore Dr Unit 715, Destin, FL 32541For SaleMLS ID #970674, Dawn F Shoults, The Premier Property Group. ECAOR
- $599,0001 bd2 ba873 sqft1002 Highway 98 Unit 1406, Destin, FL 32541For SaleMLS ID #1006873, Robin A Lee, Florida Sales Realty. ECAOR
