THIS ONE IS A MUST SEE! Beautiful 2-bedroom Gulf-front condo in the highly desirable Pelican Beach Resort! This condo is nicely decorated with the beach in mind. It is turnkey ready and offers tile flooring throughout--no carpet--along with plantation shutters and custom drapes that add style and sophistication. The bathrooms have been upgraded with modern finishes. Saving the best to last - the private oversized balcony offers incredible views of the Gulf and sugar-white beaches and is accessible from both living room and primary bedroom. Pelican Beach Resort amenities include direct beach access, multiple beachfront pools (including indoor/outdoor options), hot tubs, indoor sauna & steam room, a fitness center, tennis courts, pickleball, on-site café and tiki bar, game room, covered parking and security gate making it a favorite for both owners and vacation renters. Ideal as a second home or income-producing rental, this condo combines coastal charm, upgrades, and resort-style living in the heart of Destin!
For sale
Price cut: $21K (9/2)
$619,000
1002 Highway 98 Unit 1417, Destin, FL 32541
2beds
924sqft
Condominium
Built in 1998
-- sqft lot
$596,500 Zestimate®
$670/sqft
$-- HOA
What's special
Direct beach accessHot tubsTile flooring throughoutPlantation shutters
- 207 days
- 112
- 14
Zillow last checked:
Listing updated:
Listed by:
Marie H Babin 850-978-5057,
RE/MAX by the Sea
Source: ECAOR,MLS#: 998759
Facts & features
Interior
Bedrooms & bathrooms
- Bedrooms: 2
- Bathrooms: 2
- Full bathrooms: 2
Primary bedroom
- Level: First
- Area: 132.09 Square Feet
- Dimensions: 11.9 x 11.1
Bedroom
- Level: First
- Area: 89.67 Square Feet
- Dimensions: 10.2 x 8.8
Other
- Level: First
- Area: 144.42 Square Feet
- Dimensions: 24.9 x 5.8
Dining area
- Level: First
- Area: 130 Square Feet
- Dimensions: 13 x 10
Kitchen
- Level: First
- Area: 90 Square Feet
- Dimensions: 10 x 9
Living room
- Level: First
- Area: 208 Square Feet
- Dimensions: 16 x 13
Heating
- Central
Cooling
- Central Air, Ceiling Fan(s)
Appliances
- Included: Dishwasher, Disposal, Dryer, Microwave, Washer, Electric Water Heater
- Laundry: Washer/Dryer Hookup
Features
- Breakfast Bar, Owner's Closet, Walls Mirrored
- Flooring: Tile, Vinyl
- Windows: Plantation Shutters, Window Treatments
- Furnished: Yes
Interior area
- Total structure area: 924
- Total interior livable area: 924 sqft
Property
Parking
- Parking features: Other, Garage
- Has garage: Yes
Features
- Exterior features: Balcony, Tennis Court(s)
- Has view: Yes
- View description: Gulf
- Has water view: Yes
- Water view: Gulf
- Waterfront features: Gulf
Details
- Parcel number: 002S22203300141417
Construction
Type & style
- Home type: Condo
- Property subtype: Condominium
Materials
- Concrete, Stucco
Condition
- Construction Complete
- New construction: No
- Year built: 1998
Utilities & green energy
- Water: Public
Community & HOA
Community
- Features: BBQ Pit/Grill, Beach, Deed Access, Elevators, Fitness Center, Game Room, Gated, Picnic Area, Pool, Sauna/Steam Room, TV Cable, Tennis Court(s), Waterfront, Pickleball, Short Term Rental - Allowed
- Security: Smoke Detector(s)
- Subdivision: PELICAN BEACH RESORT CONDO
HOA
- Has HOA: Yes
- Services included: Maintenance Grounds, Licenses/Permits, Management, Recreational Faclty, Security, Sewer, Cable TV, Trash, Water, Internet
Location
- Region: Destin
Financial & listing details
- Price per square foot: $670/sqft
- Tax assessed value: $542,200
- Annual tax amount: $6,317
- Date on market: 3/24/2026
Estimated market value
$596,500
$567,000 - $626,000
$2,092/mo
Price history
| Date | Event | Price |
|---|---|---|
| 9/2/2026 | Price change | $619,000-3.3%$670/sqft |
Source:  ECAOR #998759 Report a problem ECAOR #998759 Report a problem | ||
| 3/24/2026 | Listed for sale | $640,000+156%$693/sqft |
Source: ECAOR #998759 Report a problem | ||
| 5/12/2000 | Sold | $250,000$271/sqft |
Source: Public Record Report a problem | ||
Public tax history
| Year | Property taxes | Tax assessment |
|---|---|---|
| 2025 | $6,318 +3.3% | $526,154 +10% |
| 2024 | $6,117 +7.8% | $478,322 -8.4% |
| 2023 | $5,672 +18.1% | $522,000 +29.9% |
| 2022 | $4,801 +6% | $402,000 +8.5% |
| 2021 | $4,528 +8.3% | $370,400 +8.3% |
| 2020 | $4,180 +11% | $342,000 +15.2% |
| 2019 | $3,767 +2.8% | $297,000 +3.5% |
| 2018 | $3,665 | $287,000 +11.2% |
| 2017 | $3,665 +8.7% | $258,000 +2% |
| 2016 | $3,372 +2.6% | $253,000 +4.1% |
| 2015 | $3,286 +2.1% | $243,000 +7.5% |
| 2014 | $3,219 | $226,000 +4.6% |
| 2013 | -- | $216,000 |
| 2012 | -- | $216,000 +0.5% |
| 2011 | -- | $215,000 -4.9% |
| 2010 | -- | $226,000 -15% |
| 2009 | -- | $266,000 -20.1% |
| 2008 | -- | $333,000 -19.4% |
| 2007 | -- | $413,000 -20% |
| 2006 | -- | $516,000 +9.8% |
| 2005 | -- | $470,000 +55.9% |
| 2004 | -- | $301,500 +28.6% |
| 2003 | -- | $234,500 +10% |
| 2002 | -- | $213,200 +2% |
| 2001 | -- | $209,000 |
Find assessor info on the county website
Monthly payment
Est. payment
Payment breakdown
Explore the cost of this home by adjusting the details. Changes won't be saved.Climate risks
Neighborhood: 32541
Nearby schools
Schools provided by the listing agent
- Elementary: Destin
- Middle: Destin
- High: Fort Walton Beach
Source: ECAOR. This data may not be complete. We recommend contacting the local school district to confirm school assignments for this home.


Similar homes
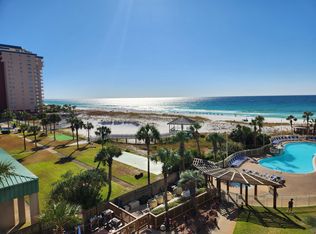
- $615,0002 bd2 ba924 sqft1002 Highway 98 Unit 415, Destin, FL 32541For Sale
 MLS ID #1005370, Sherrie D Salas, Keller Williams Realty Destin. ECAOR
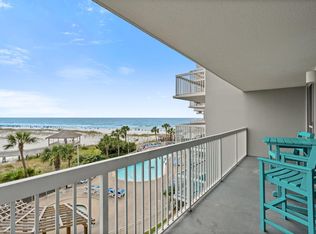
 - $624,0002 bd2 ba924 sqft1002 Highway 98 #918, Destin, FL 32541For Sale
 MLS ID #1006438, Cheramie L Reeder, LPT Realty LLC. ECAOR
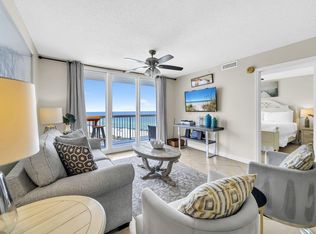
 - $649,9792 bd2 ba924 sqft1002 Highway 98 #1015, Destin, FL 32541For Sale
 MLS ID #1007383, Danny Margagliano, World Impact Real Estate. ECAOR
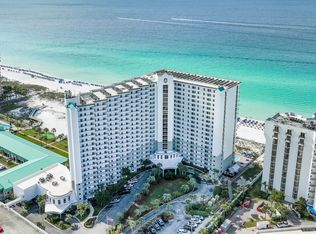
 - $595,0002 bd2 ba955 sqft1002 Highway 98 #217, Destin, FL 32541For Sale
 MLS ID #995435, Jennifer Bond, Compass. ECAOR
 - $594,0002 bd2 ba949 sqft1040 Highway 98 Unit 718, Destin, FL 32541For SaleMLS ID #1007102, Brenda K Murphy, Scenic Real Estate. ECAOR
- $599,0001 bd2 ba873 sqft1002 Highway 98 Unit 1406, Destin, FL 32541For SaleMLS ID #1006873, Robin A Lee, Florida Sales Realty. ECAOR
- $629,0002 bd2 ba1.3k sqft506 Gulf Shore Dr Unit 310, Destin, FL 32541For SaleMLS ID #1013390, At The Beach Team, Keller Williams Realty Destin. ECAOR
- $599,0001 bd2 ba873 sqft1002 Highway 98 Unit 510, Destin, FL 32541For SaleMLS ID #1001187, Donna Fox, Compass. ECAOR
- $549,9003 bd2 ba1.2k sqft970 Highway 98 Unit 804, Destin, FL 32541For SaleMLS ID #1012781, Brett A Pasquariello, Adams Real Estate Inc. ECAOR
- $663,0002 bd2 ba949 sqft1040 Highway 98 #818, Destin, FL 32541For SaleMLS ID #1006976, India T Lucious, EXP Realty LLC. ECAOR
- $655,0002 bd2 ba861 sqft1080 Highway 98 E Unit 411, Destin, FL 32541For SaleMLS ID #998038, Amy B Timko, HomeSmart Sunshine Realty. ECAOR
- $599,0002 bd2 ba960 sqft1030 Highway 98 APT Phb, Destin, FL 32541For SaleMLS ID #994084, Marie H Babin, RE/MAX by the Sea. ECAOR
- $659,0002 bd2 ba861 sqft1080 Highway 98 E Unit 407, Destin, FL 32541For SaleMLS ID #1004260, Marie H Babin, RE/MAX by the Sea. ECAOR
- $645,0002 bd2 ba943 sqft1751 Scenic Hwy 98 Unit 716, Destin, FL 32541For SaleMLS ID #995904, Tracy L Sweetland, Scenic Sotheby's International Realty. ECAOR
- $569,0002 bd2 ba977 sqft1751 Scenic Highway 98 E #806, Destin, FL 32541For SaleMLS ID #994467, Justin D Wilkerson, Real Broker LLC. ECAOR
- $497,0002 bd2 ba1k sqft970 Highway 98 Unit 1106, Destin, FL 32541For SaleMLS ID #994523, Jason J Jones, Lead Realty. ECAOR
- $450,0002 bd2 ba1k sqft970 Highway 98 #503, Destin, FL 32541For SaleMLS ID #1012106, At The Beach Team, Keller Williams Realty Destin. ECAOR
- $684,9002 bd2 ba1.3k sqft1751 Scenic Highway 98 E #407, Destin, FL 32541For SaleMLS ID #1009180, Heather Williams, Scenic Sotheby's International Realty. ECAOR
- $549,9001 bd2 ba873 sqft1002 Highway 98 Unit 1103, Destin, FL 32541For SaleMLS ID #1003007, Tim Shepard, Destin Real Estate. ECAOR
- $600,0002 bd2 ba1k sqft500 Gulf Shore Dr Unit 419B, Destin, FL 32541For SaleMLS ID #1007393, Bill Ullery, Berkshire Hathaway HomeServices. ECAOR
