RARE OPPORTUNITY! ONE DEEDED PARKING SPACE IN THE GARAGE located right by the elevator--about as convenient as it gets.
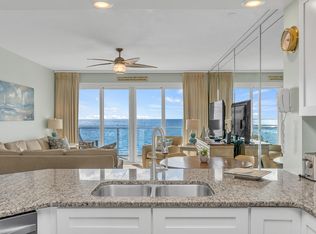
This beautifully maintained 2-bedroom, 2-bath condo is located in the highly desirable Sterling Sands, just minutes from shopping, dining, and entertainment. Situated on the 5th floor, the unit offers stunning Gulf views and overlooks the property's private beach. Glass balcony railings maximize the breathtaking, unobstructed views of the emerald waters and sugar-white sand.
The open-concept kitchen and living area create the perfect space for entertaining while enjoying the spectacular Gulf backdrop. Recent updates include new windows and sliding glass doors, as well as a new dishwasher, refrigerator, and stove (2026). As of June 1st YTD 2026 $36,075 !
Sterling Sands features 460 feet of pristine beachfront, seasonal beach service, a Gulf-front pool and hot tub, fitness center, grilling area, and beautifully maintained grounds.
Whether you're looking for a vacation retreat, second home, or income-producing property, this condo presents an EXCELLENT INVESTMENT OPPORTUNITY with strong rental potential.
For sale
$670,000
1080 Highway 98 E Unit 407, Destin, FL 32541
2beds
861sqft
:
Get pre-qualified$4,282/mo
Condominium
Built in 1994
-- sqft lot
$633,100 Zestimate®
$778/sqft
$-- HOA
What's special
Stunning gulf viewsGrilling areaBeautifully maintained grounds
- 67 days |
- 211 |
- 11 |
Zillow last checked:
Listing updated:
Listed by:
Marie H Babin 850-978-5057,
RE/MAX by the Sea
Source: ECAOR,MLS#: 1004260
Facts & features
Interior
Bedrooms & bathrooms
- Bedrooms: 2
- Bathrooms: 2
- Full bathrooms: 2
Primary bedroom
- Level: First
- Area: 132 Square Feet
- Dimensions: 12 x 11
Bedroom
- Level: First
- Area: 72 Square Feet
- Dimensions: 9 x 8
Primary bathroom
- Level: First
- Area: 56 Square Feet
- Dimensions: 8 x 7
Dining room
- Description: Dining/Living Combo
- Level: First
- Area: 270 Square Feet
- Dimensions: 18 x 15
Heating
- Central
Cooling
- Central Air, Ceiling Fan(s)
Appliances
- Included: Dishwasher, Dryer, Microwave, Washer, Electric Water Heater
Features
- Breakfast Bar, Kitchen Island, Owner's Closet, Pantry, Walls Mirrored
- Flooring: Tile, Vinyl, Carpet
- Furnished: Yes
Interior area
- Total structure area: 861
- Total interior livable area: 861 sqft
Property
Parking
- Total spaces: 1
- Parking features: Deeded, Garage
- Has garage: Yes
Features
- Exterior features: Balcony
- Has view: Yes
- View description: Gulf
- Has water view: Yes
- Water view: Gulf
- Waterfront features: Gulf
Details
- Parcel number: 002S22237600014070
Construction
Type & style
- Home type: Condo
- Property subtype: Condominium
Materials
- Concrete, Stucco
Condition
- Construction Complete
- New construction: No
- Year built: 1994
Utilities & green energy
- Water: Public
Community & HOA
Community
- Features: BBQ Pit/Grill, Beach, Community Room, Deed Access, Elevators, Fitness Center, Picnic Area, Pool, TV Cable, Waterfront, Short Term Rental - Allowed
- Security: Smoke Detector(s)
- Subdivision: STERLING SANDS CONDO
HOA
- Has HOA: Yes
- Services included: Maintenance Grounds, Insurance, Legal, Licenses/Permits, Management, Recreational Faclty, Security, Sewer, Cable TV, Trash, Water, Internet
Location
- Region: Destin
Financial & listing details
- Price per square foot: $778/sqft
- Tax assessed value: $486,000
- Annual tax amount: $5,755
- Date on market: 5/29/2026
Estimated market value
$633,100
$601,000 - $665,000
$2,160/mo
Price history
| Date | Event | Price |
|---|---|---|
| 5/29/2026 | Listed for sale | $670,000+159.7%$778/sqft |
Source:  ECAOR #1004260 Report a problem ECAOR #1004260 Report a problem | ||
| 10/1/2009 | Sold | $258,000-7.9%$300/sqft |
Source: Public Record Report a problem | ||
| 8/8/2009 | Listed for sale | $280,000$325/sqft |
Source: RE/MAX Southern Realty #520251 Report a problem | ||
Public tax history
| Year | Property taxes | Tax assessment |
|---|---|---|
| 2025 | $5,756 -2.9% | $486,000 +7.1% |
| 2024 | $5,926 +0.8% | $453,871 -22.5% |
| 2023 | $5,879 +21.7% | $586,000 +36% |
| 2022 | $4,832 +14.1% | $431,000 +26.4% |
| 2021 | $4,235 +0.7% | $341,000 +1.5% |
| 2020 | $4,204 +0.7% | $336,000 +1.5% |
| 2019 | $4,175 +5.2% | $331,000 +3.1% |
| 2018 | $3,970 | $321,000 +18.7% |
| 2017 | $3,970 +12.3% | $270,500 +2.9% |
| 2016 | $3,535 +3.5% | $263,000 |
| 2015 | $3,416 0% | $263,000 +12.4% |
| 2014 | $3,417 | $234,000 +12.5% |
| 2013 | -- | $208,000 +6.1% |
| 2012 | -- | $196,000 -5.3% |
| 2011 | -- | $207,000 -4.6% |
| 2010 | -- | $217,000 -16.9% |
| 2009 | -- | $261,000 -19.9% |
| 2008 | -- | $326,000 -22.4% |
| 2007 | -- | $420,000 -19.8% |
| 2006 | -- | $524,000 +34.4% |
| 2005 | -- | $390,000 +36.8% |
| 2004 | -- | $285,000 +26.1% |
| 2003 | -- | $226,000 +5.1% |
| 2002 | -- | $215,000 +2.9% |
| 2001 | -- | $209,000 |
Find assessor info on the county website
Monthly payment
Est. payment
Payment breakdown
Explore the cost of this home by adjusting the details. Changes won't be saved.Climate risks
Neighborhood: 32541
Nearby schools
GreatSchools rating
- 10/10Destin Elementary SchoolGrades: PK-4Distance: 2 mi
- 9/10Destin Middle SchoolGrades: 5-8Distance: 2.6 mi
- 5/10Fort Walton Beach High SchoolGrades: 9-12Distance: 10.7 mi
Schools provided by the listing agent
- Elementary: Destin
- Middle: Destin
- High: Fort Walton Beach
Source: ECAOR. This data may not be complete. We recommend contacting the local school district to confirm school assignments for this home.
- $699,0002 bd2 ba861 sqft1080 Highway 98 E UNIT 411, Destin, FL 32541For Sale

- $652,5002 bd2 ba861 sqft1080 Highway 98 E UNIT 511, Destin, FL 32541Sold
- $685,0002 bd2 ba861 sqft1080 Highway 98 E UNIT 804, Destin, FL 32541For Sale

- $828,9002 bd2 ba1.2k sqft1080 Highway 98 E UNIT 105, Destin, FL 32541Off Market
- $864,8002 bd2 ba1.2k sqft1080 Highway 98 E UNIT 106, Destin, FL 32541Off Market
- $866,1003 bd2 ba1.2k sqft1080 Highway 98 E UNIT 109, Destin, FL 32541Off Market
- $863,9002 bd2 ba1.2k sqft1080 Highway 98 E UNIT 205, Destin, FL 32541Off Market
- $828,5002 bd2 ba1.2k sqft1080 Highway 98 E UNIT 206, Destin, FL 32541Off Market
A local agent can set up tours, give advice and negotiate with sellers.
A local lender can help you make sure your offer is ready when you are.
Similar homes
- $663,0002 bd2 ba949 sqft1040 Highway 98 #818, Destin, FL 32541For Sale
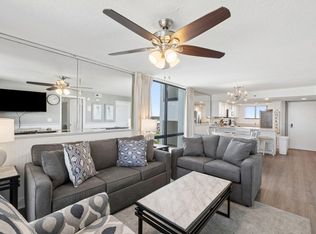
 MLS ID #1006976, India T Lucious, EXP Realty LLC. ECAOR
 - $699,0002 bd2 ba861 sqft1080 Highway 98 E Unit 411, Destin, FL 32541For SaleMLS ID #998038, Amy B Timko, HomeSmart Sunshine Realty. ECAOR
- $649,9792 bd2 ba924 sqft1002 Highway 98 #1015, Destin, FL 32541For Sale
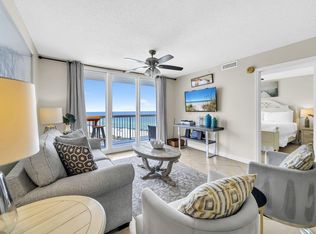 MLS ID #1007383, Danny Margagliano, World Impact Real Estate. ECAOR
 - $609,0002 bd2 ba949 sqft1040 Highway 98 Unit 718, Destin, FL 32541For Sale
 MLS ID #1007102, Brenda K Murphy, Scenic Real Estate. ECAOR
 - $685,0002 bd2 ba1.1k sqft1100 Highway 98 E Unit C103, Destin, FL 32541For SaleMLS ID #990557, Sherrie D Salas, Keller Williams Realty Destin. ECAOR
- $635,0002 bd2 ba924 sqft1002 Highway 98 Unit 415, Destin, FL 32541For SaleMLS ID #1005370, Sherrie D Salas, Keller Williams Realty Destin. ECAOR
- $645,0002 bd2 ba943 sqft1751 Scenic Hwy 98 Unit 716, Destin, FL 32541For SaleMLS ID #995904, Tracy L Sweetland, Scenic Sotheby's International Realty. ECAOR
- $624,0002 bd2 ba924 sqft1002 Highway 98 #918, Destin, FL 32541For SaleMLS ID #1006438, Cheramie L Reeder, LPT Realty LLC. ECAOR
- $640,0002 bd2 ba924 sqft1002 Highway 98 Unit 1417, Destin, FL 32541For SaleMLS ID #998759, Marie H Babin, RE/MAX by the Sea. ECAOR
- $685,0002 bd2 ba861 sqft1080 Us Highway 98 E #804, Miramar Beach, FL 32550For SaleMLS ID #789265, The Beninateam. CPAR
- $599,0002 bd2 ba960 sqft1030 Highway 98 APT Phb, Destin, FL 32541For SaleMLS ID #994084, Marie H Babin, RE/MAX by the Sea. ECAOR
- $645,0002 bd2 ba1k sqft500 Gulf Shore Dr Unit 419B, Destin, FL 32541For SaleMLS ID #1007393, Bill Ullery, Berkshire Hathaway HomeServices. ECAOR
- $595,0002 bd2 ba955 sqft1002 Highway 98 #217, Destin, FL 32541For SaleMLS ID #995435, Jennifer Bond, Compass. ECAOR
- $659,9002 bd2 ba1k sqft500 Gulf Shore Dr Unit 517B, Destin, FL 32541For SaleMLS ID #996591, Carly G St Peter, East Pass Realty Inc. ECAOR
- $569,0002 bd2 ba977 sqft1751 Scenic Highway 98 E #806, Destin, FL 32541For SaleMLS ID #994467, Justin D Wilkerson, Real Broker LLC. ECAOR
- $599,0003 bd2 ba1.2k sqft970 Highway 98 Unit 804, Destin, FL 32541For SaleMLS ID #999514, Marie H Babin, RE/MAX by the Sea. ECAOR
- $599,0001 bd2 ba873 sqft1002 Highway 98 Unit 1406, Destin, FL 32541For SaleMLS ID #1006873, Robin A Lee, Florida Sales Realty. ECAOR
- $599,0001 bd2 ba873 sqft1002 Highway 98 Unit 510, Destin, FL 32541For SaleMLS ID #1001187, Donna Fox, Compass. ECAOR
- $750,0002 bd2 ba950 sqft775 Gulf Shore Dr Unit 2149, Destin, FL 32541For SaleMLS ID #993444, Gilmore Erikson, Keller Williams Realty Destin. ECAOR
- $639,9002 bd2 ba1k sqft500 Gulf Shore Dr Unit 117B, Destin, FL 32541For SaleMLS ID #963712, Carly G St Peter, East Pass Realty Inc. ECAOR
