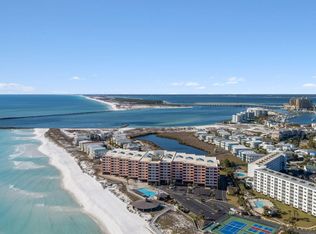
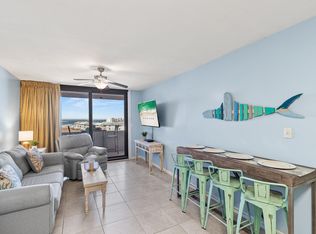
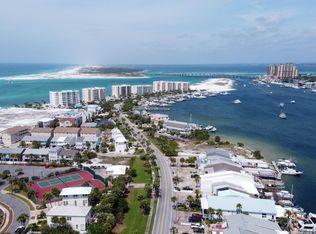
Enjoy western sunsets over the East Pass, the Jetties, and Crab Island with this 1 Bed/1Bath condo located on the 6th level. Projected income this year $25-27,000!! Enjoy a vacation home that makes you money!! Views from balcony of this condo include the Destin, seasonal Firework shows, fishing fleets, and dolphins playing! Enter this condo from the covered breezeway into the large foyer! The condo features a large primary bedroom with king size bed, a full bath, a kitchen, and living room! The Kitchen features granite counter tops with a backsplash, a center island, stainless appliances, shaker cabinetry, and brushed nickel hardware. The appliance include a slide in electric stove and oven, built in microwave, dishwasher, and refrigerator. The granite countertops extend to include a desk area for an office space. The living room has been updated with modern finishes, a flat screen TV, and an updated EFCO (Category4) sliding glass door. The unit has updated luxury vinyl plank flooring and newer lighting.
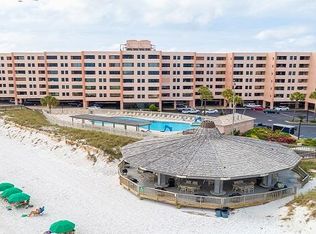
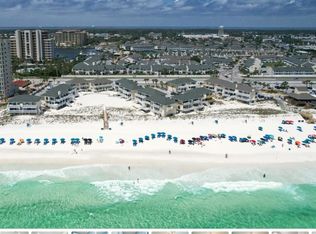
New Hot Water Heater Sept 2024 Gross Rental Income 2023 $41,289 and 2024 $35,788 and 2025 $27,008.32 (condo was being updated). Sunsets, fishing boat traffic, fireworks, and unobstructive views of East Pass makes this condo special! Jetty East Amenities: 900 feet of deeded beach, 2400 sq. ft. pool with sun deck, hot tub, beach side pavilion with charcoal grills, tennis courts, pickleball, fitness center kid's activities, music entertainment, shuffleboard, covered parking, 24/7 security & meeting room, 6-story building with under building parking. Holiday isle offers Louisiana Lagniappe restaurant, close to grocery store and shopping! Buyer to verify all dimensions and information.
For sale
Price cut: $15K (7/12)
$315,000
500 Gulf Shore Dr Unit 508A, Destin, FL 32541
1beds
636sqft
:
Get pre-qualified$2,013/mo
Condominium
Built in 1977
-- sqft lot
$296,000 Zestimate®
$495/sqft
$-- HOA
What's special
Center islandTennis courtsHot tubCovered parkingLarge foyerBrushed nickel hardwareNewer lighting
- 312 days |
- 258 |
- 21 |
Zillow last checked:
Listing updated:
Listed by:
Wendy M Thomas 850-240-2844,
Keller Williams Realty FWB
Source: ECAOR,MLS#: 986880
Facts & features
Interior
Bedrooms & bathrooms
- Bedrooms: 1
- Bathrooms: 1
- Full bathrooms: 1
Primary bedroom
- Level: First
- Area: 168 Square Feet
- Dimensions: 14 x 12
Foyer
- Level: First
- Area: 54 Square Feet
- Dimensions: 9 x 6
Living room
- Description: living/kitchen combo
- Level: First
- Area: 240 Square Feet
- Dimensions: 20 x 12
Heating
- Central
Cooling
- Central Air
Appliances
- Included: Dishwasher, Disposal, Dryer, Microwave, Washer, Electric Water Heater
- Laundry: Washer/Dryer Hookup
Features
- Owner's Closet
- Flooring: Laminate, Tile
- Windows: Hurricane Shutters
- Furnished: Yes
Interior area
- Total structure area: 636
- Total interior livable area: 636 sqft
Property
Parking
- Parking features: Covered
- Has garage: Yes
Features
- Exterior features: Balcony
- Has view: Yes
- View description: Gulf, Gulf/Pass
- Has water view: Yes
- Water view: Gulf,Gulf/Pass
- Waterfront features: Gulf
Details
- Parcel number: 002S2412950000508A
Construction
Type & style
- Home type: Condo
- Property subtype: Condominium
Materials
- Concrete
- Foundation: Pillar/Post/Pier
Condition
- Construction Complete
- New construction: No
- Year built: 1977
Utilities & green energy
- Water: Public
Community & HOA
Community
- Features: Beach, Community Room, Elevators, Fitness Center, Gated, Pavillion/Gazebo, Pool, TV Cable, Tennis Court(s), Whirlpool
- Security: Smoke Detector(s)
- Subdivision: JETTY EAST CONDO
HOA
- Has HOA: Yes
- Services included: Maintenance Grounds, Insurance, Management, Security, Sewer, Cable TV, Trash, Water
Location
- Region: Destin
Financial & listing details
- Price per square foot: $495/sqft
- Tax assessed value: $270,000
- Annual tax amount: $3,109
- Date on market: 10/5/2025
Estimated market value
$296,000
$281,000 - $311,000
$1,623/mo
Price history
| Date | Event | Price |
|---|---|---|
| 7/12/2026 | Price change | $315,000-4.5%$495/sqft |
Source:  ECAOR #986880 Report a problem ECAOR #986880 Report a problem | ||
| 3/14/2026 | Price change | $330,000-2.9%$519/sqft |
Source: ECAOR #986880 Report a problem | ||
| 10/5/2025 | Listed for sale | $340,000-6.8%$535/sqft |
Source: ECAOR #986880 Report a problem | ||
| 1/26/2025 | Listing removed | $365,000$574/sqft |
Source: ECAOR #944759 Report a problem | ||
| 5/17/2024 | Price change | $365,000-6.2%$574/sqft |
Source: ECAOR #944759 Report a problem | ||
| 3/14/2024 | Listed for sale | $389,000+104.8%$612/sqft |
Source: ECAOR #944759 Report a problem | ||
| 2/5/2018 | Sold | $189,900-5%$299/sqft |
Source: Public Record Report a problem | ||
| 11/25/2017 | Price change | $199,900-4.8%$314/sqft |
Source: CENTURY 21 Blue Marlin Pelican #785440 Report a problem | ||
| 10/23/2017 | Listed for sale | $209,900+24.2%$330/sqft |
Source: CENTURY 21 Blue Marlin Pelican #785440 Report a problem | ||
| 1/11/2017 | Sold | $169,000-8.6%$266/sqft |
Source: ECAOR #743369 Report a problem | ||
| 11/5/2015 | Listed for sale | $185,000$291/sqft |
Source: Emerald Coast Properties, Inc. Report a problem | ||
| 9/11/2015 | Listing removed | $185,000$291/sqft |
Source: Emerald Coast Properties, Inc. Report a problem | ||
| 3/26/2015 | Listed for sale | $185,000$291/sqft |
Source: Emerald Coast Properties, Inc. #719484 Report a problem | ||
| 2/5/2015 | Listing removed | $185,000$291/sqft |
Source: Emerald Coast Properties, Inc. #719484 Report a problem | ||
| 12/16/2014 | Listed for sale | $185,000-43.1%$291/sqft |
Source: Emerald Coast Properties, Inc. #719484 Report a problem | ||
| 8/18/2004 | Sold | $325,000$511/sqft |
Source: Public Record Report a problem | ||
Public tax history
| Year | Property taxes | Tax assessment |
|---|---|---|
| 2025 | $3,109 -0.4% | $256,217 +10% |
| 2024 | $3,120 +10.6% | $232,925 -12.1% |
| 2023 | $2,821 +12.8% | $265,000 +17.8% |
| 2022 | $2,501 +15.1% | $225,000 +28.6% |
| 2021 | $2,173 +2.3% | $175,000 |
| 2020 | $2,125 +11.7% | $175,000 +16.7% |
| 2019 | $1,903 +60.3% | $150,000 +11.1% |
| 2018 | $1,187 | $135,033 +3.1% |
| 2017 | $1,187 -30.7% | $131,000 |
| 2016 | $1,712 +3.8% | $131,000 +12% |
| 2015 | $1,650 -2.2% | $117,000 +12.5% |
| 2014 | $1,687 | $104,000 +13% |
| 2013 | -- | $92,000 +8.2% |
| 2012 | -- | $85,000 -7.6% |
| 2011 | -- | $92,000 -23.3% |
| 2010 | -- | $120,000 -22.1% |
| 2009 | -- | $154,000 -12.5% |
| 2008 | -- | $176,000 -18.1% |
| 2007 | -- | $215,000 -4.7% |
| 2006 | -- | $225,600 |
| 2005 | -- | $225,600 +36.7% |
| 2004 | -- | $165,000 +15.4% |
| 2003 | -- | $143,000 +4% |
| 2002 | -- | $137,500 +10% |
| 2001 | -- | $125,000 |
Find assessor info on the county website
Monthly payment
Est. payment
Payment breakdown
Explore the cost of this home by adjusting the details. Changes won't be saved.Climate risks
Neighborhood: 32541
Nearby schools
GreatSchools rating
- 10/10Destin Elementary SchoolGrades: PK-4Distance: 1.3 mi
- 9/10Destin Middle SchoolGrades: 5-8Distance: 4.7 mi
- 5/10Fort Walton Beach High SchoolGrades: 9-12Distance: 8.6 mi
Schools provided by the listing agent
- Elementary: Destin
- Middle: Destin
- High: Fort Walton Beach
Source: ECAOR. This data may not be complete. We recommend contacting the local school district to confirm school assignments for this home.
- $395,0001 bd1 ba810 sqft500 Gulf Shore Dr UNIT 112B, Destin, FL 32541For Sale
- $369,9001 bd1 ba636 sqft500 Gulf Shore Dr UNIT 215A, Destin, FL 32541For Sale

- $475,0002 bd2 ba1k sqft500 Gulf Shore Dr UNIT 518B, Destin, FL 32541Pending
- $390,0001 bd1 ba636 sqft500 Gulf Shore Dr UNIT 519A, Destin, FL 32541Sold

- $350,0001 bd1 ba636 sqft500 Gulf Shore Dr UNIT 610A, Destin, FL 32541Sold
- $645,0002 bd2 ba1k sqft500 Gulf Shore Dr UNIT 419B, Destin, FL 32541For Sale
- $838,8003 bd2 ba1.8k sqft500 Gulf Shore Dr UNIT 101, Destin, FL 32541Off Market
- $800,8003 bd2 ba1.7k sqft500 Gulf Shore Dr UNIT 102, Destin, FL 32541Off Market
A local agent can set up tours, give advice and negotiate with sellers.
A local lender can help you make sure your offer is ready when you are.
Similar homes
- $327,0001 bd1 ba636 sqft500 Gulf Shore Dr Unit 518A, Destin, FL 32541For Sale
 MLS ID #999443, Justin Cloud, Keller Williams Realty Destin. ECAOR
 - $295,0001 bd2 ba735 sqft445 Gulf Shore Dr Unit 201, Destin, FL 32541For Sale
 MLS ID #993561, Jen Deane Leblanc, Fleur De Lis Realty. ECAOR
 - $299,0001 bd1 ba654 sqft775 Gulf Shore Dr Unit 2039, Destin, FL 32541For Sale
 MLS ID #995306, Kimberly T Thomas, Sandpiper Cove Real Estate Inc. ECAOR
 - $369,9001 bd1 ba636 sqft500 Gulf Shore Dr Unit 215A, Destin, FL 32541For SaleMLS ID #995941, Danny Margagliano, World Impact Real Estate. ECAOR
- $325,0001 bd1 ba629 sqft775 Gulf Shore Dr Unit 2009, Destin, FL 32541For SaleMLS ID #997652, Jake Maurer, Emerald Coast Local Real Estate Inc. ECAOR
- $365,0001 bd1 ba636 sqft500 Gulf Shore Dr Unit 520A, Destin, FL 32541For SaleMLS ID #973050, Jennifer D Montalto, Century 21 AllPoints Realty. ECAOR
- $329,0001 bd1 ba629 sqft775 Gulf Shore Dr Unit 2016, Destin, FL 32541For SaleMLS ID #1006042, William E Humpert, World Impact Real Estate. ECAOR
- $335,0001 bd1 ba708 sqft775 Gulf Shore Dr Unit 2059, Destin, FL 32541For SaleMLS ID #1004448, Gilmore Erikson, Keller Williams Realty Destin. ECAOR
- $287,0001 bd1 ba629 sqft775 Gulf Shore Dr Unit 2076, Destin, FL 32541For SaleMLS ID #1005832, Crystal D Newborn, The Ketchersid Group LLC. ECAOR
- $394,0001 bd1 ba810 sqft500 Gulf Shore Dr Unit 112A, Destin, FL 32541For SaleMLS ID #1006512, Bonnie S Hall, Coldwell Banker Realty. ECAOR
- $347,0001 bd2 ba719 sqft1040 Highway 98 Unit 110, Destin, FL 32541For SaleMLS ID #951522, At The Beach Team, Keller Williams Realty Destin. ECAOR
- $295,0001 bd1 ba600 sqft1030 Highway 98 #14, Destin, FL 32541For SaleMLS ID #980404, Nadine Yathali, Axen Realty LLC. ECAOR
- $360,0001 bd1 ba793 sqft775 Gulf Shore Dr Unit 1060, Destin, FL 32541For SaleMLS ID #994946, Kimberly T Thomas, Sandpiper Cove Real Estate Inc. ECAOR
- $395,9001 bd1 ba636 sqft500 Gulf Shore Dr Unit 213A, Destin, FL 32541For SaleMLS ID #950059, Nichole P Causton, Go Coastal Realty LLC. ECAOR
- $294,0001 bd1 ba600 sqft1030 Highway 98 #9, Destin, FL 32541For SaleMLS ID #992207, Hunter M Denton, RE/MAX by the Sea. ECAOR
- $360,0001 bd1 ba629 sqft775 Gulf Shore Dr Unit 1013, Destin, FL 32541For SaleMLS ID #1000449, At The Beach Team, Keller Williams Realty Destin. ECAOR
- $234,0001 bd1 ba700 sqft485 Gulf Shore Dr Unit 102, Destin, FL 32541For SaleMLS ID #984053, Crystal D Newborn, The Ketchersid Group LLC. ECAOR
- $285,000-- bd1 ba470 sqft775 Gulf Shore Dr Unit 8250, Destin, FL 32541For SaleMLS ID #976253, Nichole P Causton, Go Coastal Realty LLC. ECAOR
- $440,0001 bd1 ba636 sqft500 Gulf Shore Dr Unit 507A, Destin, FL 32541For SaleMLS ID #998602, Carly G St Peter, East Pass Realty Inc. ECAOR
- $234,000-- bd1 ba525 sqft445 Gulf Shore Dr Unit 206, Destin, FL 32541For SaleMLS ID #993479, Sherrie D Salas, Keller Williams Realty Destin. ECAOR
