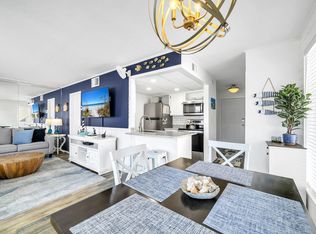
Welcome to Sandpiper Cove Unit 1060, a bright and fully furnished 1-bedroom, 1-bath condo offering comfort, convenience, and beautiful resort surroundings in the heart of Destin.
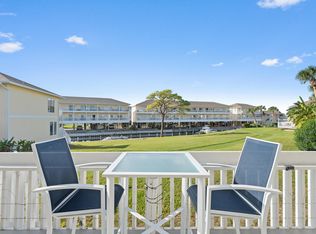
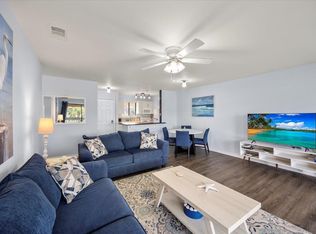
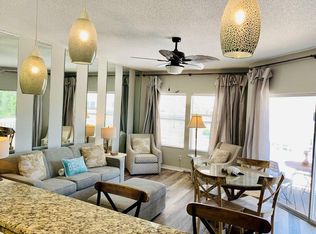
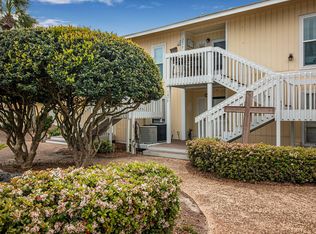
This spacious ground-floor unit features an open, inviting layout with a comfortable living area, fully equipped kitchen, modern finishes, ample cabinetry, and two private balconies with scenic views from multiple sides, including peaceful golf course vistas. The large master suite includes an ensuite bath and generous closet space, making the unit ideal for everyday living, vacation stays, or rental use.
For added privacy, this bottom-floor condo has just one neighboring unit to the left, offering a more tucked-away setting while still keeping you close to everything Sandpiper Cove has to offer. The unit comes fully furnished and thoughtfully stocked, with quality furnishings, large TVs, a sleeper sofa, and flexible sleeping space for up to 6 guests.
Whether you are looking for a full-time home, vacation retreat, or investment property, Unit 1060 is ready to enjoy from day one.
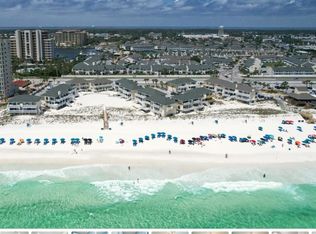
Located within Sandpiper Cove, a 43-acre gated resort community, owners and guests can enjoy 5 swimming pools, 2 heated pools, 3 hot tubs, tennis courts, pickleball courts, shuffleboard, bocce ball, horseshoes, a 9-hole par-3 golf course, marina access, BBQ grills, on-site dining, an event center, lush grounds, and private beach access -- all just minutes from Destin's shopping, dining, boating, and water activities.
For sale
Price cut: $5K (6/4)
$360,000
775 Gulf Shore Dr Unit 1060, Destin, FL 32541
1beds
793sqft
:
Get pre-qualified$2,326/mo
Condominium
Built in 1979
-- sqft lot
$-- Zestimate®
$454/sqft
$-- HOA
What's special
Peaceful golf course vistasModern finishesSpacious ground-floor unitOpen inviting layoutLarge tvsFully equipped kitchenGenerous closet space
- 178 days |
- 69 |
- 0 |
Zillow last checked:
Listing updated:
Listed by:
Kimberly T Thomas 850-654-2357,
Sandpiper Cove Real Estate Inc
Source: ECAOR,MLS#: 994946
Facts & features
Interior
Bedrooms & bathrooms
- Bedrooms: 1
- Bathrooms: 1
- Full bathrooms: 1
Bedroom
- Description: Buyer to Verify
- Level: First
- Area: 154 Square Feet
- Dimensions: 14 x 11
Bathroom
- Description: Buyer to Verify
- Level: First
- Area: 40 Square Feet
- Dimensions: 8 x 5
Kitchen
- Description: Buyer to Verify
- Level: First
- Area: 56 Square Feet
- Dimensions: 8 x 7
Living room
- Description: Buyer to Verify
- Level: First
- Area: 252 Square Feet
- Dimensions: 18 x 14
Heating
- Central
Cooling
- Central Air
Appliances
- Included: Microwave, Refrigerator, Electric Water Heater
- Laundry: Common Area
Features
- Breakfast Bar, Vaulted Ceiling(s)
- Flooring: Laminate
- Windows: Window Treatments
- Furnished: Yes
Interior area
- Total structure area: 793
- Total interior livable area: 793 sqft
Property
Features
- Patio & porch: Deck
- Exterior features: Balcony, Boat Launch
- Has view: Yes
- View description: Water
- Has water view: Yes
- Water view: Water
Details
- Parcel number: 002S22213L00231060
Construction
Type & style
- Home type: Condo
- Property subtype: Condominium
Condition
- Construction Complete
- New construction: No
- Year built: 1979
Utilities & green energy
- Water: Public
Community & HOA
Community
- Features: BBQ Pit/Grill, Beach, Boat Launch, Deed Access, Dock, Dumpster, Gated, Golf, Handicap Provisions, Marina, Pool, TV Cable, Tennis Court(s), Waterfront, Pickleball, Short Term Rental - Allowed
- Subdivision: SANDPIPER COVE PHASE #3 UNIT 1060 BLDG 23
HOA
- Has HOA: Yes
- Services included: Maintenance Grounds, Insurance, Legal, Management, Security, Sewer, Cable TV, Trash, Water, Internet
Location
- Region: Destin
Financial & listing details
- Price per square foot: $454/sqft
- Tax assessed value: $265,000
- Annual tax amount: $2,892
- Date on market: 2/10/2026
Estimated market value
Not available
Estimated sales range
Not available
Not available
Price history
| Date | Event | Price |
|---|---|---|
| 6/4/2026 | Price change | $360,000-1.4%$454/sqft |
Source:  ECAOR #994946 Report a problem ECAOR #994946 Report a problem | ||
| 4/20/2026 | Listing removed | $7,042$9/sqft |
Source: Zillow Rentals Report a problem | ||
| 4/20/2026 | Price change | $7,042-0.7%$9/sqft |
Source: Zillow Rentals Report a problem | ||
| 4/18/2026 | Listed for rent | $7,090$9/sqft |
Source: Zillow Rentals Report a problem | ||
| 2/10/2026 | Listed for sale | $365,000+461.5%$460/sqft |
Source: ECAOR #994946 Report a problem | ||
| 10/1/1994 | Sold | $65,000$82/sqft |
Source: Agent Provided Report a problem | ||
Public tax history
| Year | Property taxes | Tax assessment |
|---|---|---|
| 2025 | $2,892 +6.9% | $226,935 +10% |
| 2024 | $2,706 +5.9% | $206,305 -15.8% |
| 2023 | $2,555 +11% | $245,000 +14% |
| 2022 | $2,303 +19.6% | $215,000 +38.7% |
| 2021 | $1,925 +1.5% | $155,000 |
| 2020 | $1,897 +10.8% | $155,000 +14.8% |
| 2019 | $1,712 +4.7% | $135,000 +3.8% |
| 2018 | $1,636 | $130,000 +14.5% |
| 2017 | $1,636 +10.3% | $113,500 +8.6% |
| 2016 | $1,483 +9.3% | $104,500 +10% |
| 2015 | $1,357 -4% | $95,000 +4.4% |
| 2014 | $1,415 | $91,000 +4.6% |
| 2013 | -- | $87,000 |
| 2012 | -- | $87,000 -5.4% |
| 2011 | -- | $92,000 -7.1% |
| 2010 | -- | $99,000 -15.4% |
| 2009 | -- | $117,000 -14.6% |
| 2008 | -- | $137,000 -21.7% |
| 2007 | -- | $175,000 -18.6% |
| 2006 | -- | $215,000 +22.9% |
| 2005 | -- | $175,000 +94.4% |
| 2004 | -- | $90,000 +15.8% |
| 2003 | -- | $77,700 +5% |
| 2002 | -- | $74,000 |
| 2001 | -- | $74,000 |
Find assessor info on the county website
Monthly payment
Est. payment
Payment breakdown
Explore the cost of this home by adjusting the details. Changes won't be saved.Climate risks
Neighborhood: 32541
Nearby schools
GreatSchools rating
- 10/10Destin Elementary SchoolGrades: PK-4Distance: 1.2 mi
- 9/10Destin Middle SchoolGrades: 5-8Distance: 3.6 mi
- 5/10Fort Walton Beach High SchoolGrades: 9-12Distance: 9.5 mi
Schools provided by the listing agent
- Elementary: Destin
- Middle: Destin
- High: Destin
Source: ECAOR. This data may not be complete. We recommend contacting the local school district to confirm school assignments for this home.
- $299,0001 bd1 ba654 sqft775 Gulf Shore Dr UNIT 2039, Destin, FL 32541For Sale
- $390,0001 bd1 ba654 sqft775 Gulf Shore Dr UNIT 1041, Destin, FL 32541For Sale
- $378,0002 bd2 ba950 sqft775 Gulf Shore Dr UNIT 3205, Destin, FL 32541For Sale
- $325,0001 bd1 ba794 sqft775 Gulf Shore Dr UNIT 9234, Destin, FL 32541Sold
- $408,0002 bd2 ba1k sqft775 Gulf Shore Dr UNIT 4132, Destin, FL 32541Sold
- $530,0003 bd2 ba1.3k sqft775 Gulf Shore Dr UNIT 9141, Destin, FL 32541Sold
- $379,9002 bd2 ba950 sqft775 Gulf Shore Dr UNIT 7203, Destin, FL 32541For Sale
- $379,0002 bd2 ba950 sqft775 Gulf Shore Dr UNIT 7201, Destin, FL 32541For Sale
A local agent can set up tours, give advice and negotiate with sellers.
A local lender can help you make sure your offer is ready when you are.
Similar homes
- $360,0001 bd1 ba629 sqft775 Gulf Shore Dr Unit 1013, Destin, FL 32541For Sale
 MLS ID #1000449, At The Beach Team, Keller Williams Realty Destin. ECAOR
 - $365,0001 bd1 ba629 sqft775 Gulf Shore Dr Unit 2075, Destin, FL 32541For Sale
 MLS ID #992630, Sandra D Farr, simpliHOM. ECAOR
 - $335,0001 bd1 ba708 sqft775 Gulf Shore Dr Unit 2059, Destin, FL 32541For Sale
 MLS ID #1004448, Gilmore Erikson, Keller Williams Realty Destin. ECAOR
 - $329,0001 bd1 ba629 sqft775 Gulf Shore Dr Unit 2016, Destin, FL 32541For Sale
 MLS ID #1006042, William E Humpert, World Impact Real Estate. ECAOR
 - $325,0001 bd1 ba629 sqft775 Gulf Shore Dr Unit 2009, Destin, FL 32541For SaleMLS ID #997652, Jake Maurer, Emerald Coast Local Real Estate Inc. ECAOR
- $347,0001 bd2 ba719 sqft1040 Highway 98 Unit 110, Destin, FL 32541For SaleMLS ID #951522, At The Beach Team, Keller Williams Realty Destin. ECAOR
- $369,9001 bd1 ba636 sqft500 Gulf Shore Dr Unit 215A, Destin, FL 32541For SaleMLS ID #995941, Danny Margagliano, World Impact Real Estate. ECAOR
- $299,0001 bd1 ba654 sqft775 Gulf Shore Dr Unit 2039, Destin, FL 32541For SaleMLS ID #995306, Kimberly T Thomas, Sandpiper Cove Real Estate Inc. ECAOR
- $399,0002 bd2 ba987 sqft502 Gulf Shore Dr Unit 215, Destin, FL 32541For SaleMLS ID #1007206, Tibor Pollak, Anchor Realty Florida. ECAOR
- $287,0001 bd1 ba629 sqft775 Gulf Shore Dr Unit 2076, Destin, FL 32541For SaleMLS ID #1005832, Crystal D Newborn, The Ketchersid Group LLC. ECAOR
- $394,0001 bd1 ba810 sqft500 Gulf Shore Dr Unit 112A, Destin, FL 32541For SaleMLS ID #1006512, Bonnie S Hall, Coldwell Banker Realty. ECAOR
- $392,8772 bd2 ba987 sqft502 Gulf Shore Dr Unit 114, Destin, FL 32541For SaleMLS ID #976588, Shannon W Henley, World Impact Real Estate. ECAOR
- $327,0001 bd1 ba636 sqft500 Gulf Shore Dr Unit 518A, Destin, FL 32541For SaleMLS ID #999443, Justin Cloud, Keller Williams Realty Destin. ECAOR
- $395,0001 bd1 ba800 sqft480 Gulf Shore Dr Unit 208, Destin, FL 32541For SaleMLS ID #999419, Caroline on the Coast, Berkshire Hathaway HomeServices. ECAOR
- $359,0002 bd2 ba1k sqft3755 Scenic Highway 98 Unit 101, Destin, FL 32541For SaleMLS ID #1001408, Sherrie D Salas, Keller Williams Realty Destin. ECAOR
- $385,0001 bd1 ba851 sqft1751 Scenic Highway 98 E #211, Destin, FL 32541For SaleMLS ID #1000986, Ron J Hefner, Scenic Sotheby's International Realty. ECAOR
- $423,5002 bd2 ba987 sqft502 Gulf Shore Dr Unit 314, Destin, FL 32541For SaleMLS ID #996715, Richard Eimers, Beach Road Realty. ECAOR
- $315,0001 bd1 ba636 sqft500 Gulf Shore Dr Unit 508A, Destin, FL 32541For SaleMLS ID #986880, Wendy M Thomas, Keller Williams Realty FWB. ECAOR
- $265,000-- bd1 ba470 sqft775 Gulf Shore Dr Unit 8108, Destin, FL 32541For SaleMLS ID #995689, Katelyn R Crowe, The Premier Property Group Seacrest Office. ECAOR
- $379,5001 bd1 ba692 sqft3291 Scenic Highway 98 Unit 208, Destin, FL 32541For SaleMLS ID #1000508, Casey M Tetman, Equity & Trust Realty Inc. ECAOR
