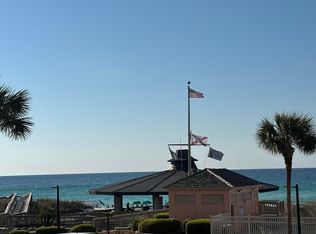
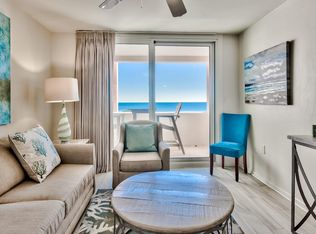
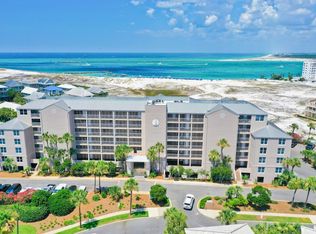
Wake up to breathtaking views, spend your days on the sugar-white sands of Destin, and end every evening watching unforgettable sunsets from your private oversized balcony. This spacious beachfront 1-bedroom, 1-bath condominium in the gated Jetty East community offers one of the largest one-bedroom floor plans on sought-after Holiday Isle, making it an exceptional choice for a primary residence, second home, or vacation rental investment. Designed for easy coastal living, this well-maintained condo features panoramic views from the kitchen and living room, allowing you to enjoy the Emerald Coast's beauty throughout the condo. A new HVAC system installed in 2024 provides added peace of mind, while the property's impressive rental history offers excellent investment potential. Jetty East is one of Destin's most desirable beachfront communities, offering approximately 900 feet of private beach, a 2,400-square-foot Gulf-front pool, hot tub, fitness center, tennis courts, pickleball, shuffleboard, beachside pavilion with grills, covered parking, owners' club room, 24-hour security, and seasonal activities and entertainment for all ages.
Located at the end of scenic Holiday Isle, you'll enjoy quiet streets ideal for walking and biking, easy access to the East Pass jetties for snorkeling and fishing, and you're just minutes from the Destin Harbor, waterfront restaurants, shopping, fishing charters, and entertainment. The required Milestone Inspection and Structural Reserve Study were completed in 2025, offering additional confidence for future ownership.
Whether you're searching for a beachfront escape, an income-producing vacation rental, or your own piece of the Emerald Coast, this Gulf-front condominium delivers the lifestyle buyers dream about in one of Destin's premier beachfront communities.
For sale
$394,000
500 Gulf Shore Dr Unit 112A, Destin, FL 32541
1beds
810sqft
:
Get pre-qualified$2,546/mo
Condominium
Built in 1977
-- sqft lot
$-- Zestimate®
$486/sqft
$-- HOA
What's special
Hot tubCovered parkingBreathtaking viewsBeachside pavilion with grillsPrivate oversized balcony
- 36 days |
- 179 |
- 5 |
Zillow last checked:
Listing updated:
Listed by:
Bonnie S Hall 850-240-9901,
Coldwell Banker Realty
Source: ECAOR,MLS#: 1006512
Facts & features
Interior
Bedrooms & bathrooms
- Bedrooms: 1
- Bathrooms: 1
- Full bathrooms: 1
Primary bedroom
- Level: First
- Area: 264 Square Feet
- Dimensions: 22 x 12
Other
- Level: First
- Area: 162 Square Feet
- Dimensions: 18 x 9
Kitchen
- Level: First
- Area: 108 Square Feet
- Dimensions: 12 x 9
Living room
- Level: First
- Area: 432 Square Feet
- Dimensions: 36 x 12
Heating
- Central
Cooling
- Central Air
Appliances
- Included: Dishwasher, Disposal, Dryer, Microwave, Refrigerator, Washer, Electric Water Heater
- Laundry: Washer/Dryer Hookup
Features
- Breakfast Bar
- Flooring: Tile
- Windows: Window Treatments
- Furnished: Yes
Interior area
- Total structure area: 810
- Total interior livable area: 810 sqft
Property
Parking
- Total spaces: 4
- Covered spaces: 2
Features
- Exterior features: Outdoor Grill, Balcony, Tennis Court(s)
- Pool features: In Ground
- Has view: Yes
- View description: Gulf, Gulf/Pass
- Has water view: Yes
- Water view: Gulf,Gulf/Pass
- Waterfront features: Shore - Beach, Waterfront
Details
- Additional structures: Pavillion/Gazebo
- Parcel number: 002S2412950000112A
Construction
Type & style
- Home type: Condo
- Property subtype: Condominium
Materials
- Concrete
- Foundation: Pillar/Post/Pier
- Roof: Membrane
Condition
- Construction Complete
- New construction: No
- Year built: 1977
Utilities & green energy
- Water: Public
Community & HOA
Community
- Features: BBQ Pit/Grill, Beach, Community Room, Dumpster, Elevators, Fitness Center, Gated, Pavillion/Gazebo, Pool, Tennis Court(s), Waterfront, Pickleball, Short Term Rental - Allowed
- Security: Smoke Detector(s)
- Subdivision: JETTY EAST CONDO
HOA
- Has HOA: Yes
- Services included: Maintenance Grounds, Legal, Management, Sewer, Cable TV, Trash, Water
Location
- Region: Destin
Financial & listing details
- Price per square foot: $486/sqft
- Tax assessed value: $305,250
- Annual tax amount: $3,615
- Date on market: 6/29/2026
Estimated market value
Not available
Estimated sales range
Not available
Not available
Price history
| Date | Event | Price |
|---|---|---|
| 6/29/2026 | Listed for sale | $394,000+6.5%$486/sqft |
Source:  ECAOR #1006512 Report a problem ECAOR #1006512 Report a problem | ||
| 1/23/2026 | Sold | $370,000-7.3%$457/sqft |
Source: ECAOR #984478 Report a problem | ||
| 1/2/2026 | Pending sale | $399,000$493/sqft |
Source: ECAOR #984478 Report a problem | ||
| 9/2/2025 | Listed for sale | $399,000$493/sqft |
Source: ECAOR #984478 Report a problem | ||
| 5/22/2025 | Listing removed | $399,000$493/sqft |
Source: ECAOR #965810 Report a problem | ||
| 3/27/2025 | Price change | $399,000-2.4%$493/sqft |
Source: ECAOR #965810 Report a problem | ||
| 2/19/2025 | Price change | $409,000-2.4%$505/sqft |
Source: ECAOR #965810 Report a problem | ||
| 2/6/2025 | Price change | $419,000-1.4%$517/sqft |
Source: ECAOR #965810 Report a problem | ||
| 1/7/2025 | Listed for sale | $425,000-3.2%$525/sqft |
Source: ECAOR #965810 Report a problem | ||
| 8/19/2024 | Listing removed | $439,000$542/sqft |
Source: ECAOR #957163 Report a problem | ||
| 8/17/2024 | Listed for sale | $439,000+12.6%$542/sqft |
Source: ECAOR #957163 Report a problem | ||
| 6/16/2022 | Sold | $390,000-2.5%$481/sqft |
Source: ECAOR #896479 Report a problem | ||
| 5/9/2022 | Pending sale | $400,000$494/sqft |
Source: ECAOR #896479 Report a problem | ||
| 4/22/2022 | Listed for sale | $400,000+170.3%$494/sqft |
Source: ECAOR #896479 Report a problem | ||
| 2/27/2011 | Listing removed | $148,000$183/sqft |
Source: EMERALD COAST PROPERTIES INC #543596 Report a problem | ||
| 9/17/2010 | Listed for sale | $148,000$183/sqft |
Source: EMERALD COAST PROPERTIES INC #543596 Report a problem | ||
Public tax history
| Year | Property taxes | Tax assessment |
|---|---|---|
| 2025 | $3,615 -5.7% | $305,250 -5.7% |
| 2024 | $3,835 +2.1% | $323,750 +2.9% |
| 2023 | $3,757 +47% | $314,500 +41.7% |
| 2022 | $2,556 +11.2% | $222,000 +20% |
| 2021 | $2,297 -4.7% | $185,000 -5.6% |
| 2020 | $2,412 +4.7% | $196,000 +2.6% |
| 2019 | $2,303 +14.4% | $191,100 +21.9% |
| 2018 | $2,013 | $156,800 +2% |
| 2017 | $2,013 +0.3% | $153,660 +3% |
| 2016 | $2,008 +3.6% | $149,227 +5.9% |
| 2015 | $1,938 -3.4% | $140,855 +10.9% |
| 2014 | $2,007 | $127,065 +13.2% |
| 2013 | -- | $112,290 +4.6% |
| 2012 | -- | $107,365 -7.6% |
| 2011 | -- | $116,230 -20.8% |
| 2010 | -- | $146,765 -22% |
| 2009 | -- | $188,100 -11.3% |
| 2008 | -- | $212,000 -15.5% |
| 2007 | -- | $251,000 -2.9% |
| 2006 | -- | $258,500 |
| 2005 | -- | $258,500 +29.3% |
| 2004 | -- | $200,000 +24.8% |
| 2003 | -- | $160,200 +4% |
| 2002 | -- | $154,000 +10% |
| 2001 | -- | $140,000 |
Find assessor info on the county website
Monthly payment
Est. payment
Payment breakdown
Explore the cost of this home by adjusting the details. Changes won't be saved.Climate risks
Neighborhood: 32541
Nearby schools
GreatSchools rating
- 10/10Destin Elementary SchoolGrades: PK-4Distance: 1.3 mi
- 9/10Destin Middle SchoolGrades: 5-8Distance: 4.7 mi
- 5/10Fort Walton Beach High SchoolGrades: 9-12Distance: 8.5 mi
Schools provided by the listing agent
- Elementary: Destin
- Middle: Destin
- High: Fort Walton Beach
Source: ECAOR. This data may not be complete. We recommend contacting the local school district to confirm school assignments for this home.
- $359,9001 bd1 ba636 sqft500 Gulf Shore Dr UNIT 516A, Destin, FL 32541For Sale

- $634,9002 bd2 ba1k sqft500 Gulf Shore Dr UNIT 119B, Destin, FL 32541For Sale
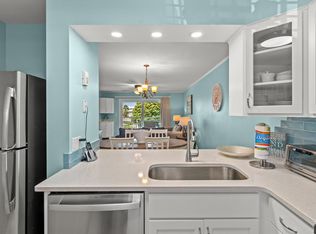
- $425,0001 bd1 ba616 sqft500 Gulf Shore Dr UNIT 317A, Destin, FL 32541For Sale
- $659,9002 bd2 ba1k sqft500 Gulf Shore Dr UNIT 517B, Destin, FL 32541For Sale

- $405,0001 bd1 ba636 sqft500 Gulf Shore Dr UNIT 419A-419, Destin, FL 32541Sold
- $639,9002 bd2 ba1k sqft500 Gulf Shore Dr UNIT 117B, Destin, FL 32541For Sale
- $415,0001 bd1 ba616 sqft500 Gulf Shore Dr UNIT 319A, Destin, FL 32541For Sale
- $367,0001 bd1 ba636 sqft500 Gulf Shore Dr UNIT 119A, Destin, FL 32541Sold
A local agent can set up tours, give advice and negotiate with sellers.
A local lender can help you make sure your offer is ready when you are.
Similar homes
- $399,0002 bd2 ba987 sqft502 Gulf Shore Dr Unit 215, Destin, FL 32541For Sale
 MLS ID #1007206, Tibor Pollak, Anchor Realty Florida. ECAOR
 - $395,0001 bd1 ba800 sqft480 Gulf Shore Dr Unit 208, Destin, FL 32541For Sale
 MLS ID #999419, Caroline on the Coast, Berkshire Hathaway HomeServices. ECAOR
 - $392,8772 bd2 ba987 sqft502 Gulf Shore Dr Unit 114, Destin, FL 32541For Sale
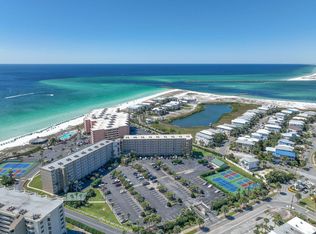 MLS ID #976588, Shannon W Henley, World Impact Real Estate. ECAOR
 - $423,5002 bd2 ba987 sqft502 Gulf Shore Dr Unit 314, Destin, FL 32541For Sale
 MLS ID #996715, Richard Eimers, Beach Road Realty. ECAOR
 - $369,9001 bd1 ba636 sqft500 Gulf Shore Dr Unit 215A, Destin, FL 32541For SaleMLS ID #995941, Danny Margagliano, World Impact Real Estate. ECAOR
- $420,0002 bd2 ba900 sqft300 Gulf Shore Dr Unit 208, Destin, FL 32541For SaleMLS ID #983644, Paige M Robinson, The Premier Property Group. ECAOR
- $445,0002 bd2 ba987 sqft502 Gulf Shore Dr Unit 715, Destin, FL 32541For SaleMLS ID #970674, Dawn F Shoults, The Premier Property Group. ECAOR
- $327,0001 bd1 ba636 sqft500 Gulf Shore Dr Unit 518A, Destin, FL 32541For SaleMLS ID #999443, Justin Cloud, Keller Williams Realty Destin. ECAOR
- $448,5002 bd2 ba840 sqft300 Gulf Shore Dr Unit 108, Destin, FL 32541For SaleMLS ID #979623, Justin B Myers, EXP Realty LLC. ECAOR
- $360,0001 bd1 ba793 sqft775 Gulf Shore Dr Unit 1060, Destin, FL 32541For SaleMLS ID #994946, Kimberly T Thomas, Sandpiper Cove Real Estate Inc. ECAOR
- $315,0001 bd1 ba636 sqft500 Gulf Shore Dr Unit 508A, Destin, FL 32541For SaleMLS ID #986880, Wendy M Thomas, Keller Williams Realty FWB. ECAOR
- $494,9902 bd2 ba987 sqft502 Gulf Shore Dr Unit 208, Destin, FL 32541For SaleMLS ID #969350, At The Beach Team, Keller Williams Realty Destin. ECAOR
- $360,0001 bd1 ba629 sqft775 Gulf Shore Dr Unit 1013, Destin, FL 32541For SaleMLS ID #1000449, At The Beach Team, Keller Williams Realty Destin. ECAOR
- $349,9001 bd1 ba794 sqft775 Gulf Shore Dr Unit 9127, Destin, FL 32541For SaleMLS ID #1002890, Kimberly T Thomas, Sandpiper Cove Real Estate Inc. ECAOR
- $399,0002 bd2 ba1k sqft3755 Scenic Highway 98 Unit 1601, Destin, FL 32541For SaleMLS ID #999687, Gardner Notte Advisory, Rosemary Beach Realty LLC. ECAOR
- $329,0001 bd1 ba629 sqft775 Gulf Shore Dr Unit 2016, Destin, FL 32541For SaleMLS ID #1006042, William E Humpert, World Impact Real Estate. ECAOR
- $335,0001 bd1 ba708 sqft775 Gulf Shore Dr Unit 2059, Destin, FL 32541For SaleMLS ID #1004448, Gilmore Erikson, Keller Williams Realty Destin. ECAOR
- $347,0001 bd2 ba719 sqft1040 Highway 98 Unit 110, Destin, FL 32541For SaleMLS ID #951522, At The Beach Team, Keller Williams Realty Destin. ECAOR
- $535,0002 bd2 ba1k sqft480 Gulf Shore Dr Unit 212, Destin, FL 32541For SaleMLS ID #994306, Hana Hawkins, Watersound Real Estate. ECAOR
- $360,0001 bd1 ba612 sqft3191 Scenic Highway 98 Unit 206, Destin, FL 32541For SaleMLS ID #983734, Lisa R Snuggs, The Lisa Snuggs Real Estate Group. ECAOR
