Welcome to your own slice of paradise at Poolside Villas on Holiday Isle!
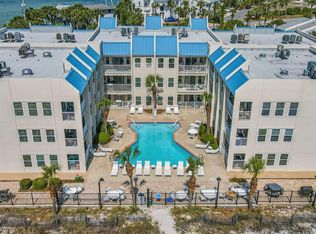
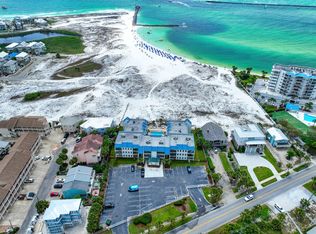
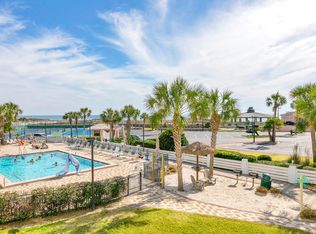
This beautifully maintained 2-bedroom, 2-bath condo offers the ultimate beachside lifestyle with direct private beach access and a sparkling community pool. Located in a gated, 30-unit complex, Poolside Villas has a strong rental history, making this an exceptional investment or second home.
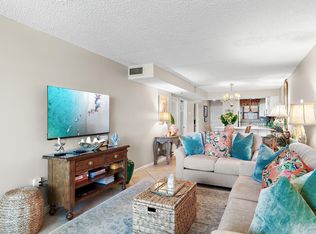
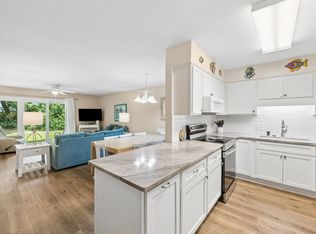
Recent upgrades to this community include the completed State Milestone Inspection and a $2 million exterior renovation, giving you peace of mind for years to come. Inside, you'll find a bright, coastal-inspired interior with durable LVP flooring, an in-unit washer and dryer, and a well-appointed kitchen... ready for your favorite recipes. From the entry area, step out to a balcony overlooking the Gulf, where you can enjoy beautiful sand dune scenery, coastal breezes, and the occasional fireworks show. The living area opens to a second balcony that looks out to the Harbor making it the perfect spot to experience charter boats return through Destin's famous, East Pass.
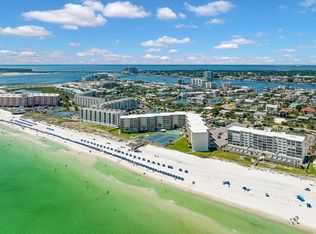
This condo offers flexibility as a full-time residence, vacation home, or income-producing property, all conveniently located near a variety of shopping, dining and entertainment. You'll even have water taxi access to the Harbor, making it easy to enjoy the area without driving.
Don't miss this opportunity to own a total turnkey beach getaway in one of Destin's most peaceful and picturesque settings!
For sale
Price cut: $50K (6/1)
$420,000
300 Gulf Shore Dr Unit 208, Destin, FL 32541
2beds
900sqft
:
Get pre-qualified$2,713/mo
Condominium
Built in 1985
-- sqft lot
$407,400 Zestimate®
$467/sqft
$-- HOA
What's special
Direct private beach accessBalcony overlooking the gulfSparkling community poolBeautiful sand dune sceneryIn-unit washer and dryerBright coastal-inspired interiorWell-appointed kitchen
- 355 days |
- 334 |
- 18 |
Zillow last checked:
Listing updated:
Listed by:
Paige M Robinson 850-797-9595,
The Premier Property Group
Source: ECAOR,MLS#: 983644
Facts & features
Interior
Bedrooms & bathrooms
- Bedrooms: 2
- Bathrooms: 2
- Full bathrooms: 2
Primary bedroom
- Level: First
- Area: 144 Square Feet
- Dimensions: 12 x 12
Bedroom
- Level: First
- Area: 100 Square Feet
- Dimensions: 10 x 10
Kitchen
- Level: First
- Area: 108 Square Feet
- Dimensions: 12 x 9
Living room
- Level: First
- Area: 169 Square Feet
- Dimensions: 13 x 13
Heating
- Central
Cooling
- Central Air, Ceiling Fan(s)
Appliances
- Included: Dryer, Microwave, Refrigerator, Washer, Electric Water Heater
- Laundry: Washer/Dryer Hookup
Features
- Breakfast Bar, Owner's Closet
- Flooring: Tile, Vinyl
- Furnished: Yes
Interior area
- Total structure area: 900
- Total interior livable area: 900 sqft
Property
Features
- Patio & porch: Covered
- Exterior features: Balcony
- Pool features: In Ground
- Has view: Yes
- View description: Bay, Gulf, Gulf/Pass, Harbor
- Has water view: Yes
- Water view: Bay,Gulf,Gulf/Pass,Harbor
- Waterfront features: Gulf, Gulf/Pass
Details
- Parcel number: 002S24208A00002080
- Special conditions: Accept Backup Offers
Construction
Type & style
- Home type: Condo
- Property subtype: Condominium
Materials
- Concrete
Condition
- Construction Complete
- New construction: No
- Year built: 1985
Utilities & green energy
- Water: Public
Community & HOA
Community
- Features: BBQ Pit/Grill, Beach, Deed Access, Dumpster, Elevators, Gated, Pool, TV Cable, Waterfront, Short Term Rental - Allowed
- Subdivision: POOLSIDE VILLAS CONDO
HOA
- Has HOA: Yes
- Services included: Maintenance Grounds, Insurance, Management, Recreational Faclty, Sewer, Trash, Water
Location
- Region: Destin
Financial & listing details
- Price per square foot: $467/sqft
- Tax assessed value: $417,000
- Annual tax amount: $4,780
- Date on market: 8/22/2025
Estimated market value
$407,400
$387,000 - $428,000
$2,004/mo
Price history
| Date | Event | Price |
|---|---|---|
| 6/1/2026 | Price change | $420,000-10.6%$467/sqft |
Source:  ECAOR #983644 Report a problem ECAOR #983644 Report a problem | ||
| 12/5/2025 | Price change | $470,000-2.1%$522/sqft |
Source: ECAOR #983644 Report a problem | ||
| 8/22/2025 | Listed for sale | $480,000-3%$533/sqft |
Source: ECAOR #983644 Report a problem | ||
| 10/16/2023 | Listing removed | -- |
Source: ECAOR #928907 Report a problem | ||
| 8/1/2023 | Listed for sale | $495,000+35.6%$550/sqft |
Source: ECAOR #928907 Report a problem | ||
| 5/3/2021 | Sold | $365,000-1.1%$406/sqft |
Source: ECAOR #869673 Report a problem | ||
| 4/20/2021 | Pending sale | $369,000$410/sqft |
Source: ECAOR #869673 Report a problem | ||
| 4/20/2021 | Listed for sale | $369,000$410/sqft |
Source: ECAOR #869673 Report a problem | ||
Public tax history
| Year | Property taxes | Tax assessment |
|---|---|---|
| 2025 | $4,780 +2.5% | $392,472 +10% |
| 2024 | $4,662 +3.7% | $356,793 -18.5% |
| 2023 | $4,496 +26.5% | $437,700 +48.4% |
| 2022 | $3,553 +36.4% | $294,870 +25% |
| 2021 | $2,605 +21.6% | $235,875 +35.7% |
| 2020 | $2,143 +10% | $173,775 +13.1% |
| 2019 | $1,948 +5.9% | $153,593 +7.2% |
| 2018 | $1,839 | $143,243 |
| 2017 | $1,839 -1.7% | $143,243 +4.9% |
| 2016 | $1,872 +5.6% | $136,515 |
| 2015 | $1,773 -4.8% | $136,515 -1.5% |
| 2014 | $1,863 | $138,585 -0.1% |
| 2013 | -- | $138,660 |
| 2012 | -- | $138,660 -5% |
| 2011 | -- | $146,000 -21.9% |
| 2010 | -- | $187,000 -19.7% |
| 2009 | -- | $233,000 -19.9% |
| 2008 | -- | $291,000 -14.7% |
| 2007 | -- | $341,000 |
| 2006 | -- | $341,000 +150.7% |
| 2005 | -- | $136,000 +12.4% |
| 2004 | -- | $121,000 +9.9% |
| 2003 | -- | $110,140 +2% |
| 2002 | -- | $108,000 +2.4% |
| 2001 | -- | $105,500 |
Find assessor info on the county website
Monthly payment
Est. payment
Payment breakdown
Explore the cost of this home by adjusting the details. Changes won't be saved.Climate risks
Neighborhood: 32541
Nearby schools
GreatSchools rating
- 10/10Destin Elementary SchoolGrades: PK-4Distance: 1.2 mi
- 9/10Destin Middle SchoolGrades: 5-8Distance: 4.8 mi
- 5/10Fort Walton Beach High SchoolGrades: 9-12Distance: 8.3 mi
Schools provided by the listing agent
- Elementary: Destin
- Middle: Destin
- High: Fort Walton Beach
Source: ECAOR. This data may not be complete. We recommend contacting the local school district to confirm school assignments for this home.
- $448,5002 bd2 ba840 sqft300 Gulf Shore Dr UNIT 108, Destin, FL 32541For Sale
- $420,0002 bd2 ba840 sqft300 Gulf Shore Dr UNIT 106, Destin, FL 32541Sold
- $402,2002 bd2 ba840 sqft300 Gulf Shore Dr UNIT 101, Destin, FL 32541Off Market
- $446,7002 bd2 ba840 sqft300 Gulf Shore Dr UNIT 102, Destin, FL 32541Off Market
- $412,5002 bd2 ba900 sqft300 Gulf Shore Dr UNIT 104, Destin, FL 32541Off Market
- $473,6002 bd2 ba900 sqft300 Gulf Shore Dr UNIT 105, Destin, FL 32541Off Market
- $375,0002 bd2 ba840 sqft300 Gulf Shore Dr UNIT 107, Destin, FL 32541Off Market
- $430,7002 bd2 ba900 sqft300 Gulf Shore Dr UNIT 109, Destin, FL 32541Off Market
A local agent can set up tours, give advice and negotiate with sellers.
A local lender can help you make sure your offer is ready when you are.
Similar homes
- $394,0001 bd1 ba810 sqft500 Gulf Shore Dr Unit 112A, Destin, FL 32541For Sale
 MLS ID #1006512, Bonnie S Hall, Coldwell Banker Realty. ECAOR
 - $539,0002 bd1 ba1k sqft510 Gulf Shore Dr Unit 307, Destin, FL 32541For Sale
 MLS ID #1009428, Patrick E Geiger, Scenic Sotheby's International Realty. ECAOR
 - $375,0002 bd2 ba1k sqft3755 Scenic Highway 98 Unit 801, Destin, FL 32541For Sale
 MLS ID #1009447, The White Sands Team, Levin Rinke Realty. ECAOR
 - $494,9902 bd2 ba987 sqft502 Gulf Shore Dr Unit 208, Destin, FL 32541For Sale
 MLS ID #969350, At The Beach Team, Keller Williams Realty Destin. ECAOR
 - $272,0001 bd1 ba700 sqft485 Gulf Shore Dr Unit 103, Destin, FL 32541For SaleMLS ID #1009489, Joanna L Bonfanti, Coldwell Banker Realty. ECAOR
- $475,0002 bd2 ba1k sqft970 Highway 98 #505, Destin, FL 32541For SaleMLS ID #1001840, Christine P Baeza, Dockside Realty Inc. ECAOR
- $360,0003 bd3 ba1.2k sqft940 Highway 98 E Unit 23, Destin, FL 32541For SaleMLS ID #998463, Paul A Domenech, Keller Williams Realty FWB. ECAOR
- $485,0003 bd2 ba1k sqft1006 Highway 98 E #431, Destin, FL 32541For SaleMLS ID #1004903, William A Flynn, Berkshire Hathaway Home Services PenFed Realty. ECAOR
- $369,9001 bd1 ba636 sqft500 Gulf Shore Dr Unit 215A, Destin, FL 32541For SaleMLS ID #995941, Danny Margagliano, World Impact Real Estate. ECAOR
- $547,0002 bd2 ba1k sqft510 Gulf Shore Dr Unit 607, Destin, FL 32541For SaleMLS ID #991164, Kimberly Bauman, Pinnacle Realty Advisors. ECAOR
- $360,0001 bd1 ba793 sqft775 Gulf Shore Dr Unit 1060, Destin, FL 32541For SaleMLS ID #994946, Kimberly T Thomas, Sandpiper Cove Real Estate Inc. ECAOR
- $514,9003 bd2 ba1k sqft1006 Highway 98 E #323, Destin, FL 32541For SaleMLS ID #977611, Kyle V Hock, RealJoy Realty LLC. ECAOR
- $349,9001 bd1 ba794 sqft775 Gulf Shore Dr Unit 9127, Destin, FL 32541For SaleMLS ID #1002890, Kimberly T Thomas, Sandpiper Cove Real Estate Inc. ECAOR
- $360,0001 bd1 ba629 sqft775 Gulf Shore Dr Unit 1013, Destin, FL 32541For SaleMLS ID #1000449, At The Beach Team, Keller Williams Realty Destin. ECAOR
- $510,0002 bd2 ba1k sqft3291 Scenic Highway 98 Unit 303, Destin, FL 32541For SaleMLS ID #1007225, Jay P Agnew, Christies International Real Estate Emerald Coast. ECAOR
- $405,0001 bd1 ba655 sqft3191 Scenic Highway 98 Unit 202, Destin, FL 32541For SaleMLS ID #1001031, Heather T Curry, Real Broker LLC. ECAOR
- $446,0001 bd1 ba700 sqft73 Shirah St Unit 109, Destin, FL 32541For SaleMLS ID #1001353, Mariya Calkins, The Premier Property Group. ECAOR
- $415,0002 bd2 ba1.1k sqft650 Seascape Dr Unit 6C, Miramar Beach, FL 32550For SaleMLS ID #1008893, Melissa K Walls, The Ketchersid Group LLC. ECAOR
- $624,0002 bd2 ba924 sqft1002 Highway 98 #918, Destin, FL 32541For SaleMLS ID #1006438, Cheramie L Reeder, LPT Realty LLC. ECAOR
- $315,0001 bd1 ba636 sqft500 Gulf Shore Dr Unit 508A, Destin, FL 32541For SaleMLS ID #986880, Wendy M Thomas, Keller Williams Realty FWB. ECAOR
