Located within Sterling Shores, this fully remodeled three-bedroom, two-bath condo offers a well-executed layout and immediate access to both the beach and the community's amenities. Positioned on the second floor, the unit allows for quick, convenient entry without reliance on the elevator.
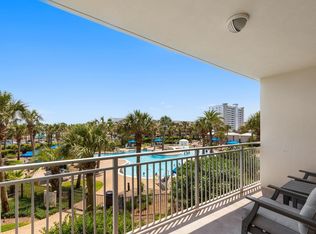
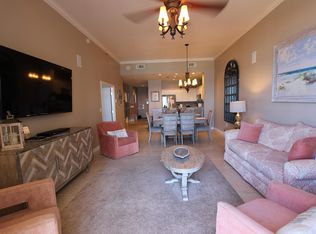
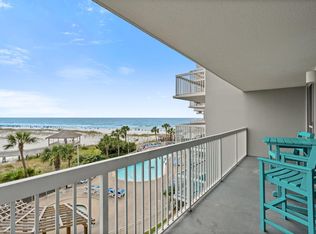
Inside, wood-plank flooring, custom drapery, and a clean, neutral palette carry throughout. The living area is centered around a spacious seating arrangement and opens directly to a private balcony with Gulf glimpses, palm-lined privacy, and sunset exposure. The kitchen is finished with granite countertops, subway tile backsplash, white cabinetry, and stainless appliances, with bar seating and a dining area that comfortably accommodates eight. A separate laundry room adds functional storage rarely found in similar units.
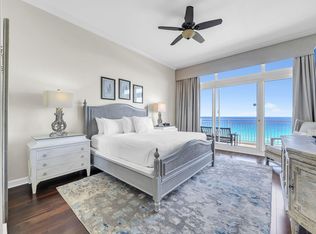
The primary suite offers a king bed, walk-in closet, direct balcony access, and a well-appointed bath with jetted tub and separate shower. Guest accommodations include a queen bedroom and a bunk room with a twin-over-full layout, along with a sleeper sofa to maximize occupancy.
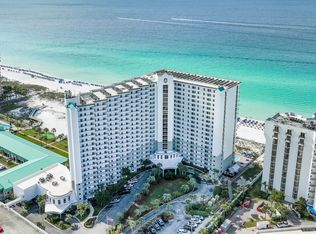
Sterling Shores is a gated, amenity-rich community known for its dual pool offering, including a resort-style pool and a beachfront pool with café service, along with a fitness center, private theater, grilling areas, landscaped grounds, and deeded beach access just a short walk from the residence.
For sale
Price cut: $26K (6/26)
$599,000
1751 E Scenic Hwy #98-202, Destin, FL 32541
3beds
1,429sqft
Condominium
Built in 2001
-- sqft lot
$-- Zestimate®
$419/sqft
$-- HOA
What's special
Custom draperyPalm-lined privacyWell-executed layoutBar seatingClean neutral paletteWood-plank flooringSunset exposure
- 128 days |
- 383 |
- 32 |
Zillow last checked:
Listing updated:
Listed by:
Ron J Hefner ron@scenicsir.com,
Scenic Sotheby's International Realty,
Blake Morar Group 850-259-5944,
Scenic Sotheby's International Realty
Source: ECAOR,MLS#: 1000988
Facts & features
Interior
Bedrooms & bathrooms
- Bedrooms: 3
- Bathrooms: 2
- Full bathrooms: 2
Primary bedroom
- Level: First
- Area: 156 Square Feet
- Dimensions: 13 x 12
Bedroom
- Level: First
- Area: 121 Square Feet
- Dimensions: 11 x 11
Bedroom
- Level: First
- Area: 88 Square Feet
- Dimensions: 11 x 8
Primary bathroom
- Level: First
- Area: 88 Square Feet
- Dimensions: 11 x 8
Dining room
- Description: Dining/Living Combo
- Level: First
- Area: 345 Square Feet
- Dimensions: 23 x 15
Heating
- Central
Cooling
- Central Air, Ceiling Fan(s)
Appliances
- Included: Dishwasher, Disposal, Dryer, Microwave, Washer, Electric Water Heater
- Laundry: Washer/Dryer Hookup
Features
- Breakfast Bar, Recessed Lighting
- Flooring: Tile, Vinyl
- Windows: Window Treatments
- Furnished: Yes
Interior area
- Total structure area: 1,429
- Total interior livable area: 1,429 sqft
Property
Features
- Exterior features: Balcony
- Has view: Yes
- View description: Gulf
- Has water view: Yes
- Water view: Gulf
Details
- Parcel number: 002S22286100000202
Construction
Type & style
- Home type: Condo
- Property subtype: Condominium
Condition
- Construction Complete
- New construction: No
- Year built: 2001
Utilities & green energy
- Water: Public
Community & HOA
Community
- Features: BBQ Pit/Grill, Beach, Community Room, Deed Access, Dumpster, Elevators, Fitness Center, Gated, Pavillion/Gazebo, Picnic Area, Pool, TV Cable, Waterfront, Whirlpool
- Subdivision: STERLING SHORES
HOA
- Has HOA: Yes
- Services included: Maintenance Grounds, Legal, Licenses/Permits, Management, Recreational Faclty, Security, Sewer, Cable TV, Trash, Water, Internet
Location
- Region: Destin
Financial & listing details
- Price per square foot: $419/sqft
- Annual tax amount: $6,968
- Date on market: 4/18/2026
Estimated market value
Not available
Estimated sales range
Not available
Not available
Price history
| Date | Event | Price |
|---|---|---|
| 6/26/2026 | Price change | $599,000-4.2%$419/sqft |
Source:  ECAOR #1000988 Report a problem ECAOR #1000988 Report a problem | ||
| 4/18/2026 | Listed for sale | $625,000$437/sqft |
Source: ECAOR #1000988 Report a problem | ||
Public tax history
Tax history is unavailable.
Monthly payment
Est. payment
Payment breakdown
Explore the cost of this home by adjusting the details. Changes won't be saved.Climate risks
Neighborhood: 32541
Nearby schools
GreatSchools rating
- 9/10Destin Middle SchoolGrades: 5-8Distance: 2.2 mi
- 5/10Fort Walton Beach High SchoolGrades: 9-12Distance: 11 mi
- 10/10Destin Elementary SchoolGrades: PK-4Distance: 2.3 mi
Schools provided by the listing agent
- Elementary: Destin
- Middle: Destin
- High: Fort Walton Beach
Source: ECAOR. This data may not be complete. We recommend contacting the local school district to confirm school assignments for this home.
- $385,0001 bd1 ba851 sqft1751 Scenic Highway 98 E #211, Destin, FL 32541For Sale
- $847,5003 bd2 ba1.6k sqft1751 Scenic Highway 98 #PENTHOUSE 12, Destin, FL 32541Off Market

- $635,7003 bd2 ba1.4k sqft1751 Scenic Highway 98 #PENTHOUSE 13, Destin, FL 32541Off Market
- $1,300,0004 bd3 ba2.3k sqft1751 Scenic Highway 98 #PENTHOUSE 10, Destin, FL 32541Sold
- $549,0002 bd2 ba977 sqft1751 Scenic Highway 98 UNIT 510, Destin, FL 32541For Sale
- $460,0002 bd2 ba943 sqft1751 Scenic Highway 98 UNIT 216, Destin, FL 32541For Sale
- $770,0002 bd2 ba1.3k sqft1751 Scenic Highway 98 UNIT 509, Destin, FL 32541For Sale
- $469,0001 bd1 ba851 sqft1751 Scenic Highway 98 UNIT 212, Destin, FL 32541For Sale
- $488,0002 bd2 ba977 sqft1751 Scenic Highway 98 UNIT 610, Destin, FL 32541Off Market
A local agent can set up tours, give advice and negotiate with sellers.
A local lender can help you make sure your offer is ready when you are.
Similar homes
- $599,9002 bd2 ba949 sqft1040 Highway 98 Unit 718, Destin, FL 32541For Sale

 MLS ID #1007102, Brenda K Murphy, Scenic Real Estate. ECAOR
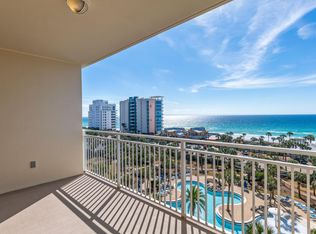
 - $645,0002 bd2 ba943 sqft1751 Scenic Hwy 98 Unit 716, Destin, FL 32541For Sale
 MLS ID #995904, Tracy L Sweetland, Scenic Sotheby's International Realty. ECAOR
 - $595,0002 bd2 ba955 sqft1002 Highway 98 #217, Destin, FL 32541For Sale
 MLS ID #995435, Jennifer Bond, Compass. ECAOR
 - $615,0002 bd2 ba924 sqft1002 Highway 98 Unit 415, Destin, FL 32541For Sale
 MLS ID #1005370, Sherrie D Salas, Keller Williams Realty Destin. ECAOR
 - $780,0003 bd2 ba1.4k sqft1751 Scenic Highway 98 E #313, Destin, FL 32541For SaleMLS ID #1003427, Mark W McCoy, Piper Norman Holdings LLC. ECAOR
- $599,0001 bd2 ba873 sqft1002 Highway 98 Unit 1406, Destin, FL 32541For SaleMLS ID #1006873, Robin A Lee, Florida Sales Realty. ECAOR
- $640,0002 bd3 ba1.4k sqft1030 Us Highway 98 W Unit 43, Destin, FL 32541For SaleMLS ID #1005482, Hunter M Denton, RE/MAX by the Sea. ECAOR
- $750,0003 bd2 ba1.4k sqft1751 Scenic Highway 98 Unit 302, Destin, FL 32541For SaleMLS ID #968659, John J Lavin, The Beach Group Properties LLC. ECAOR
- $599,0001 bd2 ba873 sqft1002 Highway 98 Unit 510, Destin, FL 32541For SaleMLS ID #1001187, Donna Fox, Compass. ECAOR
- $729,0002 bd2 ba1.3k sqft1751 Scenic Hwy 98 Unit 609, Destin, FL 32541For SaleMLS ID #993354, John R Butler, Emerald Coast Vacation Rentals & Sales. ECAOR
- $663,0002 bd2 ba949 sqft1040 Highway 98 #818, Destin, FL 32541For SaleMLS ID #1006976, India T Lucious, EXP Realty LLC. ECAOR
- $499,9002 bd2 ba1.1k sqft4207 Indian Bayou Trl #21201, Destin, FL 32541For SaleMLS ID #958253, Angela M Lemke, Bastion Realty LLC. ECAOR
- $460,0002 bd2 ba943 sqft1751 Scenic Highway 98 Unit 216, Destin, FL 32541For SaleMLS ID #994440, Alexandria D Suzuki, Bastion Realty LLC. ECAOR
- $699,0002 bd2 ba861 sqft1080 Highway 98 E Unit 411, Destin, FL 32541For SaleMLS ID #998038, Amy B Timko, HomeSmart Sunshine Realty. ECAOR
- $399,0002 bd2 ba1.1k sqft4203 Indian Bayou Trl #1415, Destin, FL 32541For SaleMLS ID #1001164, Nichole P Causton, Go Coastal Realty LLC. ECAOR
- $625,0002 bd2 ba1k sqft500 Gulf Shore Dr Unit 410B, Destin, FL 32541For SaleMLS ID #1008488, Carly G St Peter, East Pass Realty Inc. ECAOR
- $399,9992 bd2 ba1.1k sqft4203 Indian Bayou Trl #1115, Destin, FL 32541For SaleMLS ID #998322, Shantel F Peterson, Real Broker LLC. ECAOR
- $497,0002 bd2 ba1k sqft970 Highway 98 Unit 1106, Destin, FL 32541For SaleMLS ID #994523, Jason J Jones, Lead Realty. ECAOR
- $437,9002 bd2 ba1.1k sqft4207 Indian Bayou Trl #2216, Destin, FL 32541For SaleMLS ID #963632, Nichole P Causton, Go Coastal Realty LLC. ECAOR
- $539,0002 bd2 ba1k sqft510 Gulf Shore Dr Unit 307, Destin, FL 32541For SaleMLS ID #1009428, Patrick E Geiger, Scenic Sotheby's International Realty. ECAOR
