Experience the best of coastal living in this 2-bedroom, 2-bath west-facing condo on the harbor on Holiday Isle. Enjoy stunning sunsets and tranquil water views from your private retreat, perfectly positioned in a gated community just steps from the white sands and emerald waters of the Gulf. Inside, the open floor plan creates a bright and inviting space, complemented by updated appliances and comfortable living areas, ideal for relaxing or entertaining. Step out onto your private waterfront balcony--the perfect place to unwind and take in breathtaking sunset views over the harbor, offering a front-row seat to some of the most beautiful evenings on the Emerald Coast. Owners have one covered parking spot. There are two swimming pools, one is exclusive for owners, and a fitness center. The well-stocked kitchen boasts granite counters, stainless LG appliances and a spacious breakfast bar, flowing to a roomy dining area, and spacious living area. The primary suite has a peek of the gulf, nice harbor views and features a walk-in closet, jetted tub and separate walk-in shower. The guest bedroom has a full ensuite bath. There is also a locked outside storage area near the entrance door. The exterior of the condo building has been recently painted, adding to it's fresh, well-maintained appeal. Located just minutes from all of the harbor's dining, entertainment, and water activities, this condo offers both convenience and an unbeatable lifestyle. Whether you're seeking a short-term rental investment, a second home, or a full-time residence, this exceptional property checks every box.
For sale
$649,000
725 Gulf Shore Dr Unit 202B, Destin, FL 32541
2beds
1,531sqft
Condominium
Built in 2006
-- sqft lot
$611,900 Zestimate®
$424/sqft
$-- HOA
What's special
Gated communityGranite countersUpdated appliancesPrivate retreatJetted tubSpacious breakfast barRoomy dining area
- 114 days |
- 243 |
- 12 |
Zillow last checked:
Listing updated:
Listed by:
Beth Beno 850-376-1093,
Cindy Cole Fine Homes LLC
Source: ECAOR,MLS#: 1001388
Facts & features
Interior
Bedrooms & bathrooms
- Bedrooms: 2
- Bathrooms: 2
- Full bathrooms: 2
Primary bedroom
- Level: First
- Area: 210 Square Feet
- Dimensions: 16.8 x 12.5
Bedroom
- Level: First
- Area: 176.25 Square Feet
- Dimensions: 14.1 x 12.5
Dining room
- Description: Dining/Living Combo
- Level: First
- Area: 456 Square Feet
- Dimensions: 28.5 x 16
Kitchen
- Level: First
- Area: 120.24 Square Feet
- Dimensions: 11.8 x 10.2
Laundry
- Level: First
- Area: 82.17 Square Feet
- Dimensions: 9.9 x 8.3
Heating
- Central
Cooling
- Central Air
Appliances
- Included: Dishwasher, Disposal, Dryer, Microwave, Refrigerator, Washer, Electric Water Heater
Features
- Breakfast Bar, Owner's Closet
- Flooring: Tile, Carpet
- Windows: Window Treatments
Interior area
- Total structure area: 1,531
- Total interior livable area: 1,531 sqft
Property
Parking
- Total spaces: 1
- Covered spaces: 1
Features
- Exterior features: Balcony
- Has view: Yes
- View description: Canal, Gulf, Harbor
- Has water view: Yes
- Water view: Canal,Gulf,Harbor
- Waterfront features: Canal Access, Harbor, Waterfront
Details
- Parcel number: 002S22192600000202
Construction
Type & style
- Home type: Condo
- Property subtype: Condominium
Materials
- Concrete, Stucco
Condition
- Construction Complete
- New construction: No
- Year built: 2006
Utilities & green energy
- Water: Public
Community & HOA
Community
- Features: Deed Access, Dock, Elevators, Fitness Center, Fishing, Gated, Marina, Picnic Area, Pool, Separate Storage, Waterfront, Short Term Rental - Allowed
- Security: Fire Alarm
- Subdivision: HARBOR LANDING PH II
HOA
- Has HOA: Yes
- Services included: Maintenance Grounds, Management, Sewer, Cable TV, Trash, Water, Internet
Location
- Region: Destin
Financial & listing details
- Price per square foot: $424/sqft
- Tax assessed value: $554,250
- Annual tax amount: $3,483
- Date on market: 4/23/2026
Estimated market value
$611,900
$581,000 - $642,000
$3,389/mo
Price history
| Date | Event | Price |
|---|---|---|
| 4/23/2026 | Listed for sale | $649,000+62.3%$424/sqft |
Source:  ECAOR #1001388 Report a problem ECAOR #1001388 Report a problem | ||
| 7/3/2019 | Sold | $400,000-5.9%$261/sqft |
Source: Public Record Report a problem | ||
| 5/10/2019 | Listed for sale | $425,000+13.3%$278/sqft |
Source: Sea Dunes Realty #822491 Report a problem | ||
| 5/15/2018 | Sold | $375,000$245/sqft |
Source: ECAOR #794582 Report a problem | ||
Public tax history
| Year | Property taxes | Tax assessment |
|---|---|---|
| 2025 | $3,629 +3.1% | $345,468 +2.9% |
| 2024 | $3,519 +2.5% | $335,732 +3% |
| 2023 | $3,434 +2.5% | $325,953 +3% |
| 2022 | $3,351 +0.2% | $316,459 +3% |
| 2021 | $3,343 +0.8% | $307,242 +1.4% |
| 2020 | $3,316 +40.4% | $303,000 +23.2% |
| 2019 | $2,362 -38.3% | $245,972 -17.5% |
| 2018 | $3,826 | $298,000 -3.9% |
| 2017 | $3,826 -5.6% | $310,000 |
| 2016 | $4,051 +0.6% | $310,000 +2% |
| 2015 | $4,027 -1.4% | $304,000 +2.7% |
| 2014 | $4,082 | $296,000 +13.8% |
| 2013 | -- | $260,000 |
| 2012 | -- | $260,000 +3.6% |
| 2011 | -- | $251,000 -18.8% |
| 2010 | -- | $309,000 -19.7% |
| 2009 | -- | $385,000 -7.2% |
| 2008 | -- | $415,000 -12.1% |
| 2007 | -- | $472,000 |
Find assessor info on the county website
Monthly payment
Est. payment
Payment breakdown
Explore the cost of this home by adjusting the details. Changes won't be saved.Climate risks
Neighborhood: 32541
Nearby schools
GreatSchools rating
- 10/10Destin Elementary SchoolGrades: PK-4Distance: 1.2 mi
- 9/10Destin Middle SchoolGrades: 5-8Distance: 3.8 mi
- 5/10Fort Walton Beach High SchoolGrades: 9-12Distance: 9.4 mi
Schools provided by the listing agent
- Elementary: Destin
- Middle: Destin
- High: Destin
Source: ECAOR. This data may not be complete. We recommend contacting the local school district to confirm school assignments for this home.
- $665,0002 bd2 ba1.5k sqft725 Gulf Shore Dr UNIT 704B, Destin, FL 32541Sold
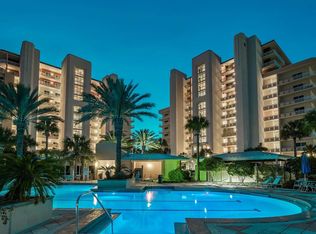
- $1,260,0003 bd4 ba2.3k sqft725 Gulf Shore Dr UNIT 103A, Destin, FL 32541Sold

- $662,6002 bd2 ba1.5k sqft725 Gulf Shore Dr UNIT 602B, Destin, FL 32541Off Market

- $530,0002 bd2 ba1.5k sqft725 Gulf Shore Dr UNIT 304B, Destin, FL 32541Sold

- $1,260,0003 bd4 ba2.3k sqft725 Gulf Shore Dr UNIT 801A, Destin, FL 32541Sold
- $702,0002 bd2 ba1.5k sqft725 Gulf Shore Dr UNIT 204B, Destin, FL 32541Sold
- $925,0003 bd4 ba2.3k sqft725 Gulf Shore Dr UNIT 604A, Destin, FL 32541Sold
- $1,150,0003 bd4 ba2.3k sqft725 Gulf Shore Dr UNIT 803A, Destin, FL 32541Sold
A local agent can set up tours, give advice and negotiate with sellers.
A local lender can help you make sure your offer is ready when you are.
Similar homes
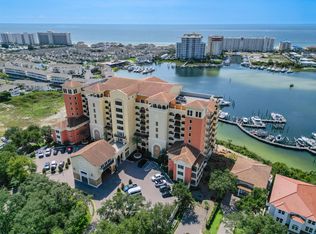
- $675,0002 bd2 ba1.6k sqft770 Harbor Blvd Unit 2J, Destin, FL 32541For Sale
 MLS ID #1005116, Robert E Ward, RE/MAX by the Sea. ECAOR

 - $690,0002 bd2 ba1.5k sqft725 Gulf Shore Dr Unit 604B, Destin, FL 32541For Sale
 MLS ID #998502, The Bobby J Team, EXP Realty LLC. ECAOR
 - $639,0002 bd2 ba1.4k sqft900 Gulf Shore Dr Unit 1113, Destin, FL 32541For Sale
 MLS ID #1003343, Christina M Schlink, Compass. ECAOR
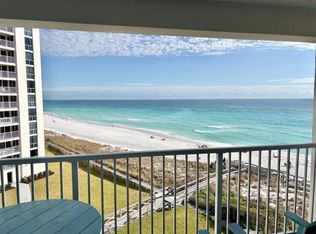
 - $639,0002 bd2 ba1.4k sqft900 Gulf Shore Dr Unit 2064, Destin, FL 32541For Sale
 MLS ID #992126, Terry G Tallent, Aquatic Resort Properties Inc. ECAOR
 - $629,0003 bd2 ba1.8k sqft900 Gulf Shore Dr Unit 3061, Destin, FL 32541For SaleMLS ID #1007127, Chad A Roig, 1 Percent Lists Florida Coast. ECAOR
- $640,0002 bd3 ba1.4k sqft1030 Us Highway 98 W Unit 43, Destin, FL 32541For SaleMLS ID #1005482, Hunter M Denton, RE/MAX by the Sea. ECAOR
- $660,0003 bd3 ba1.5k sqft10 Harbor Blvd #W128, Destin, FL 32541For SaleMLS ID #1009189, At The Beach Team, Keller Williams Realty Destin. ECAOR
- $639,9002 bd2 ba1.5k sqft100 Gulf Shore Dr Unit 403, Destin, FL 32541For SaleMLS ID #1001794, Wendy M Thomas, Keller Williams Realty FWB. ECAOR
- $719,9003 bd2 ba1.8k sqft900 Gulf Shore Dr Unit 1096, Destin, FL 32541For SaleMLS ID #1006982, Terry G Tallent, Aquatic Resort Properties Inc. ECAOR
- $769,0003 bd3 ba1.9k sqft724 Harbor Blvd Unit 202, Destin, FL 32541For SaleMLS ID #1009024, Trey Jordan, Berkshire Hathaway HomeServices. ECAOR
- $509,5002 bd2 ba1.4k sqft900 Gulf Shore Dr Unit 3052, Destin, FL 32541For SaleMLS ID #1000515, Terry G Tallent, Aquatic Resort Properties Inc. ECAOR
- $499,0002 bd2 ba1.4k sqft900 Gulf Shore Dr Unit 3044, Destin, FL 32541For SaleMLS ID #995468, Terry G Tallent, Aquatic Resort Properties Inc. ECAOR
- $599,9903 bd2 ba1.2k sqft10 Harbor Blvd #W522, Destin, FL 32541For SaleMLS ID #999786, Trey J Runnels, Coldwell Banker Realty. ECAOR
- $600,0003 bd2 ba1.2k sqft10 Harbor Blvd #W422, Destin, FL 32541For SaleMLS ID #997750, Melissa Harbour Kratish, Gulf Life Real Estate Inc. ECAOR
- $749,0003 bd4 ba1.8k sqft520 Gulf Shore Dr Unit 317, Destin, FL 32541For SaleMLS ID #1006018, Spears Group, Compass. ECAOR
- $499,0002 bd3 ba1.8k sqft900 Gulf Shore Dr #1, Destin, FL 32541For SaleMLS ID #985973, Kyle V Hock, RealJoy Realty LLC. ECAOR
- $525,0003 bd3 ba1.4k sqft970 Highway 98 Unit 207, Destin, FL 32541For SaleMLS ID #999750, Marie H Babin, RE/MAX by the Sea. ECAOR
- $729,0002 bd2 ba1.3k sqft1751 Scenic Hwy 98 Unit 609, Destin, FL 32541For SaleMLS ID #993354, John R Butler, Emerald Coast Vacation Rentals & Sales. ECAOR
- $779,0002 bd2 ba1.5k sqft520 Gulf Shore Dr Unit 104, Destin, FL 32541For SaleMLS ID #993360, John R Butler, Emerald Coast Vacation Rentals & Sales. ECAOR
- $860,0003 bd3 ba2k sqft725 Gulf Shore Dr Unit 101B, Destin, FL 32541For SaleMLS ID #993447, Callan A Edick, Keller Williams Realty Destin. ECAOR
