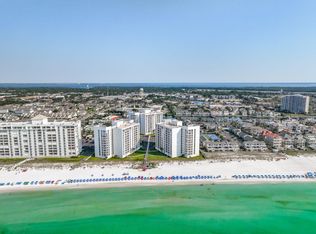
Experience exceptional beachfront living from this beautifully positioned three-story residence located directly on the Gulf in the highly sought-after Aegean community. Thoughtfully designed with 3 bedrooms, 3.5 baths, and a unique floor plan rarely found along the Emerald Coast, this spacious residence captures southeast views overlooking the resort-style pool deck and lush landscaping, sugar white beaches, and the emerald waters of the Gulf beyond. Offered fully furnished (with minimal exceptions), this condo presents an outstanding opportunity as a primary residence, second home, or vacation rental investment, combining an exceptional floor plan, sparkling Gulf views, and an unbeatable beachfront location. Adding to the appeal, Aegean has already completed extensive exterior renovations and required building improvements with over $200,000 in assessments having been paid in full, offering valuable peace of mind and allowing the next owner to enjoy the benefits of these enhancements without the burden of those costs.
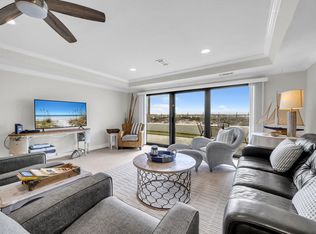
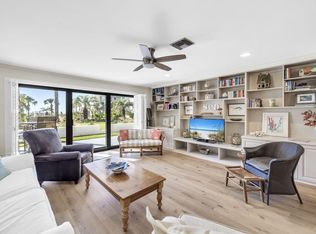
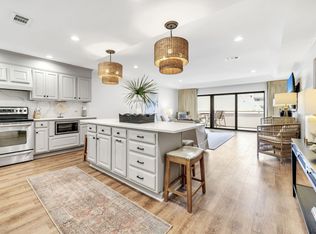
Designed for gathering and effortless coastal living, the main level features an open living, dining, and kitchen area framed by expansive sliding glass doors that highlight the picturesque coastal setting. The spacious layout flows seamlessly to a private balcony, creating the perfect setting for morning coffee, outdoor dining, or simply unwinding while taking in the ever-changing colors of the Gulf and the gentle sounds of the waves below. A convenient half bath adds functionality for guests, while tile flooring throughout the living areas provides easy maintenance for beachside living. The kitchen offers stainless steel LG appliances, a premium Miele dishwasher, ample cabinetry, and a distinctive custom green tile backsplash that adds a touch of personality and coastal charm.
The second level is thoughtfully designed to provide comfort and privacy, featuring two generously sized bedrooms, each with its own en suite bath. The primary suite enjoys access to a private balcony where gentle Gulf breezes and pleasant views of the beach and emerald waters create a relaxing setting to begin and end the day. A conveniently located laundry area with a full-size washer and dryer, along with wire shelving for additional storage, adds everyday functionality and convenience to this level.
Occupying the entire third floor, a loft-style bedroom with its own full bath is currently configured as a bunk room, providing a versatile space ideal for accommodating additional guests, creating a media room, or establishing a private retreat. Comfortable carpeting throughout the bedrooms enhances the inviting atmosphere and creates a warm contrast to the tile flooring found in the main living spaces.
Residents of Aegean enjoy an exceptional collection of amenities including a Gulf-front swimming pool, BBQ grilling area and gazebo, tennis courts, gated entry, and an expansive stretch of white-sand beach. Owners also benefit from access to convenient on-site beach service available at preferred owner rates. Ideally located in the heart of Destin on Holiday Isle, the community offers convenient access to dining, shopping, entertainment, and everything that makes the Emerald Coast one of the most sought-after destinations in Florida.
For sale
$749,000
520 Gulf Shore Dr Unit 317, Destin, FL 32541
3beds
1,870sqft
:
Get pre-qualified$4,787/mo
Condominium
Built in 1975
-- sqft lot
$711,000 Zestimate®
$401/sqft
$-- HOA
What's special
Gated entryPrivate balconyTennis courtsUnique floor planGulf-front swimming poolThree-story residenceOffered fully furnished
- 45 days |
- 953 |
- 56 |
Zillow last checked:
Listing updated:
Listed by:
Spears Group 850-710-2114,
Compass,
Bradley S Smith 850-598-6771,
Compass
Source: ECAOR,MLS#: 1006018
Facts & features
Interior
Bedrooms & bathrooms
- Bedrooms: 3
- Bathrooms: 4
- Full bathrooms: 3
- 1/2 bathrooms: 1
Primary bedroom
- Level: Second
- Area: 210 Square Feet
- Dimensions: 15 x 14
Bedroom
- Level: Second
- Area: 180 Square Feet
- Dimensions: 15 x 12
Bedroom
- Description: 2 sleeping areas on 3rd floor
- Level: Third
- Area: 360 Square Feet
- Dimensions: 24 x 15
Other
- Level: First
- Area: 190 Square Feet
- Dimensions: 19 x 10
Other
- Level: Second
- Area: 190 Square Feet
- Dimensions: 19 x 10
Dining room
- Description: Dining/Living Combo
- Level: First
- Area: 442 Square Feet
- Dimensions: 26 x 17
Kitchen
- Level: First
- Area: 140 Square Feet
- Dimensions: 14 x 10
Heating
- Central
Cooling
- Central Air
Appliances
- Included: Dishwasher, Disposal, Dryer, Microwave, Washer, Electric Water Heater
- Laundry: Washer/Dryer Hookup
Features
- Breakfast Bar, Owner's Closet
- Flooring: Tile, Carpet
- Windows: Plantation Shutters
- Furnished: Yes
Interior area
- Total structure area: 1,870
- Total interior livable area: 1,870 sqft
Property
Features
- Exterior features: Balcony
- Has view: Yes
- View description: Gulf
- Has water view: Yes
- Water view: Gulf
- Waterfront features: Gulf
Details
- Parcel number: 002S24006300000317
Construction
Type & style
- Home type: Condo
- Property subtype: Condominium
Materials
- Stucco
- Roof: Flat,Membrane
Condition
- Construction Complete
- New construction: No
- Year built: 1975
Utilities & green energy
- Water: Public
Community & HOA
Community
- Features: BBQ Pit/Grill, Beach, Dumpster, Elevators, Gated, Pavillion/Gazebo, Picnic Area, Pool, TV Cable, Tennis Court(s), Waterfront, Pickleball, Short Term Rental - Allowed
- Security: Smoke Detector(s)
- Subdivision: AEGEAN CONDO
HOA
- Has HOA: Yes
- Services included: Maintenance Grounds, Insurance, Management, Security, Sewer, Cable TV, Trash, Water, Internet
Location
- Region: Destin
Financial & listing details
- Price per square foot: $401/sqft
- Tax assessed value: $640,000
- Annual tax amount: $7,133
- Date on market: 6/22/2026
Estimated market value
$711,000
$675,000 - $747,000
$3,960/mo
Price history
| Date | Event | Price |
|---|---|---|
| 6/22/2026 | Listed for sale | $749,000$401/sqft |
Source:  ECAOR #1006018 Report a problem ECAOR #1006018 Report a problem | ||
| 6/10/2026 | Listing removed | $749,000$401/sqft |
Source: ECAOR #995153 Report a problem | ||
| 5/14/2026 | Price change | $749,000-5.1%$401/sqft |
Source: ECAOR #995153 Report a problem | ||
| 2/12/2026 | Listed for sale | $789,000$422/sqft |
Source: ECAOR #995153 Report a problem | ||
| 12/15/2025 | Listing removed | $789,000$422/sqft |
Source: ECAOR #944932 Report a problem | ||
| 10/3/2025 | Price change | $789,000-1.3%$422/sqft |
Source: ECAOR #944932 Report a problem | ||
| 5/7/2025 | Price change | $799,000-5.9%$427/sqft |
Source: ECAOR #944932 Report a problem | ||
| 2/13/2025 | Price change | $848,900-0.1%$454/sqft |
Source: ECAOR #944932 Report a problem | ||
| 10/18/2024 | Price change | $849,900+13.3%$454/sqft |
Source: ECAOR #944932 Report a problem | ||
| 3/16/2024 | Listed for sale | $750,000+500%$401/sqft |
Source: ECAOR #944932 Report a problem | ||
| 7/1/1998 | Sold | $125,000$67/sqft |
Source: Agent Provided Report a problem | ||
Public tax history
| Year | Property taxes | Tax assessment |
|---|---|---|
| 2025 | $7,134 +4.9% | $570,999 +10% |
| 2024 | $6,800 -4% | $519,090 -29.5% |
| 2023 | $7,084 +15.2% | $736,000 +21.7% |
| 2022 | $6,152 +27% | $605,000 +55.1% |
| 2021 | $4,843 +0.5% | $390,000 +1.3% |
| 2020 | $4,817 -1.4% | $385,000 |
| 2019 | $4,884 +1.4% | $385,000 +2.7% |
| 2018 | $4,815 | $375,000 +7.9% |
| 2017 | $4,815 +6% | $347,500 +10% |
| 2016 | $4,542 +10.6% | $316,000 +5% |
| 2015 | $4,105 -2.1% | $301,000 |
| 2014 | $4,195 | $301,000 +7.1% |
| 2013 | -- | $281,000 -8.2% |
| 2012 | -- | $306,000 |
| 2011 | -- | $306,000 -15.5% |
| 2010 | -- | $362,000 -19.7% |
| 2009 | -- | $451,000 |
| 2008 | -- | $451,000 |
| 2007 | -- | $451,000 +257.1% |
| 2006 | -- | $126,300 |
| 2005 | -- | $126,300 -61.7% |
| 2004 | -- | $330,000 +28.4% |
| 2003 | -- | $257,000 +1.8% |
| 2002 | -- | $252,400 +3% |
| 2001 | -- | $245,000 |
Find assessor info on the county website
Monthly payment
Est. payment
Payment breakdown
Explore the cost of this home by adjusting the details. Changes won't be saved.Climate risks
Neighborhood: 32541
Nearby schools
GreatSchools rating
- 10/10Destin Elementary SchoolGrades: PK-4Distance: 1.2 mi
- 9/10Destin Middle SchoolGrades: 5-8Distance: 4.4 mi
- 5/10Fort Walton Beach High SchoolGrades: 9-12Distance: 8.9 mi
Schools provided by the listing agent
- Elementary: Destin
- Middle: Destin
- High: Fort Walton Beach
Source: ECAOR. This data may not be complete. We recommend contacting the local school district to confirm school assignments for this home.
- $779,0002 bd2 ba1.5k sqft520 Gulf Shore Dr UNIT 104, Destin, FL 32541For Sale
- $685,0002 bd2 ba1.5k sqft520 Gulf Shore Dr UNIT 111, Destin, FL 32541Sold
- $749,0002 bd3 ba1.1k sqft520 Gulf Shore Dr FL 209, Destin, FL 32541For Sale
- $732,6002 bd2 ba1.5k sqft520 Gulf Shore Dr UNIT 101, Destin, FL 32541Off Market
- $711,1002 bd2 ba1.5k sqft520 Gulf Shore Dr UNIT 103, Destin, FL 32541Off Market
- $667,5002 bd2 ba1.5k sqft520 Gulf Shore Dr UNIT 105, Destin, FL 32541Off Market
- $578,0002 bd2 ba1.5k sqft520 Gulf Shore Dr UNIT 106, Destin, FL 32541Off Market
- $590,8002 bd2 ba1.5k sqft520 Gulf Shore Dr UNIT 107, Destin, FL 32541Off Market
A local agent can set up tours, give advice and negotiate with sellers.
A local lender can help you make sure your offer is ready when you are.
Similar homes
- $719,9003 bd2 ba1.8k sqft900 Gulf Shore Dr Unit 1096, Destin, FL 32541For Sale
 MLS ID #1006982, Terry G Tallent, Aquatic Resort Properties Inc. ECAOR
 - $779,0002 bd2 ba1.5k sqft520 Gulf Shore Dr Unit 104, Destin, FL 32541For SaleMLS ID #993360, John R Butler, Emerald Coast Vacation Rentals & Sales. ECAOR
- $740,0002 bd2 ba1k sqft600 Gulf Shore Dr Unit 701, Destin, FL 32541For Sale
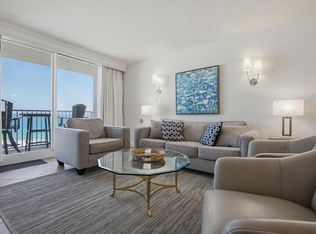 MLS ID #999883, Crystal D Newborn, The Ketchersid Group LLC. ECAOR
 - $629,0003 bd2 ba1.8k sqft900 Gulf Shore Dr Unit 3061, Destin, FL 32541For Sale
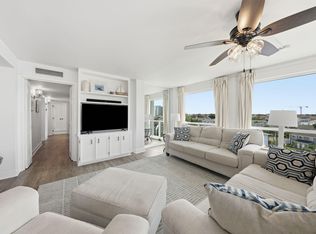 MLS ID #1007127, Chad A Roig, 1 Percent Lists Florida Coast. ECAOR
 - $750,0002 bd2 ba950 sqft775 Gulf Shore Dr Unit 2149, Destin, FL 32541For SaleMLS ID #993444, Gilmore Erikson, Keller Williams Realty Destin. ECAOR
- $750,0003 bd2 ba1.4k sqft1751 Scenic Highway 98 Unit 302, Destin, FL 32541For SaleMLS ID #968659, John J Lavin, The Beach Group Properties LLC. ECAOR
- $659,9002 bd2 ba1k sqft500 Gulf Shore Dr Unit 517B, Destin, FL 32541For SaleMLS ID #996591, Carly G St Peter, East Pass Realty Inc. ECAOR
- $649,0002 bd2 ba1.5k sqft725 Gulf Shore Dr Unit 202B, Destin, FL 32541For SaleMLS ID #1001388, Beth Beno, Cindy Cole Fine Homes LLC. ECAOR
- $690,0002 bd2 ba1.5k sqft725 Gulf Shore Dr Unit 604B, Destin, FL 32541For SaleMLS ID #998502, The Bobby J Team, EXP Realty LLC. ECAOR
- $649,9002 bd2 ba1.5k sqft100 Gulf Shore Dr Unit 403, Destin, FL 32541For SaleMLS ID #1001794, Wendy M Thomas, Keller Williams Realty FWB. ECAOR
- $639,9002 bd2 ba1k sqft500 Gulf Shore Dr Unit 117B, Destin, FL 32541For SaleMLS ID #963712, Carly G St Peter, East Pass Realty Inc. ECAOR
- $639,0002 bd2 ba1.4k sqft900 Gulf Shore Dr Unit 1113, Destin, FL 32541For SaleMLS ID #1003343, Christina M Schlink, Compass. ECAOR
- $640,0002 bd3 ba1.4k sqft1030 Us Highway 98 W Unit 43, Destin, FL 32541For SaleMLS ID #1005482, Hunter M Denton, RE/MAX by the Sea. ECAOR
- $849,5002 bd2 ba1.6k sqft110 Gulf Shore Dr Unit 427, Destin, FL 32541For SaleMLS ID #1000010, Stroop Group, Compass. ECAOR
- $639,0002 bd2 ba1.4k sqft900 Gulf Shore Dr Unit 2064, Destin, FL 32541For SaleMLS ID #992126, Terry G Tallent, Aquatic Resort Properties Inc. ECAOR
- $663,0002 bd2 ba949 sqft1040 Highway 98 #818, Destin, FL 32541For SaleMLS ID #1006976, India T Lucious, EXP Realty LLC. ECAOR
- $1,100,0002 bd2 ba1.6k sqft514 Gulf Shore Dr Unit 102, Destin, FL 32541For SaleMLS ID #995935, Sam Kinkaid, RE/MAX by the Sea. ECAOR
- $685,0002 bd2 ba1.1k sqft1100 Highway 98 E Unit C103, Destin, FL 32541For SaleMLS ID #990557, Sherrie D Salas, Keller Williams Realty Destin. ECAOR
- $599,0003 bd2 ba1.2k sqft970 Highway 98 Unit 804, Destin, FL 32541For SaleMLS ID #999514, Marie H Babin, RE/MAX by the Sea. ECAOR
- $609,0002 bd2 ba949 sqft1040 Highway 98 Unit 718, Destin, FL 32541For SaleMLS ID #1007102, Brenda K Murphy, Scenic Real Estate. ECAOR
