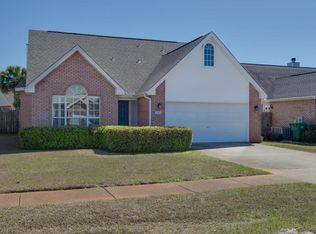
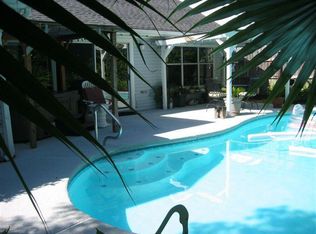
Large, two-story 4BR/2.5BA home in the heart of Destin with private swimming pool and two car garage. The downstairs features a large living area with cathedral ceiling, and a fireplace. There is also a formal dining room, kitchen with eat-in area, half bath, laundry room & the master suite. The master suite has a garden tub, separate shower and double vanity. Upstairs there are 3 nice sized bedrooms, a large loft area overlooking the living room, & a full bath. Located in the heart of Destin, this home is close to restaurants, shopping, entertainment and beautiful beaches.
For sale
$550,000
3798 Misty Way, Destin, FL 32541
4beds
2,294sqft
Single Family Residence
Built in 1994
6,098 Square Feet Lot
$-- Zestimate®
$240/sqft
$-- HOA
What's special
Private swimming poolHalf bathMaster suiteLaundry roomFormal dining roomTwo car garageKitchen with eat-in area
- 14 days
- 879
- 38
Likely to sell faster than
Zillow last checked:
Listing updated:
Listed by:
Michael G Kent 850-664-6000,
PMA Real Estate Sales Inc
Source: ECAOR,MLS#: 1012427
Facts & features
Interior
Bedrooms & bathrooms
- Bedrooms: 4
- Bathrooms: 3
- Full bathrooms: 2
- 1/2 bathrooms: 1
Primary bedroom
- Level: First
- Area: 208 Square Feet
- Dimensions: 16 x 13
Bedroom
- Level: Second
- Area: 180 Square Feet
- Dimensions: 15 x 12
Bedroom
- Level: Second
- Area: 154 Square Feet
- Dimensions: 14 x 11
Bedroom
- Level: Second
- Area: 143 Square Feet
- Dimensions: 13 x 11
Breakfast room
- Level: First
- Area: 108 Square Feet
- Dimensions: 12 x 9
Dining room
- Level: First
- Area: 143 Square Feet
- Dimensions: 13 x 11
Garage
- Level: First
- Area: 380 Square Feet
- Dimensions: 20 x 19
Great room
- Level: First
- Area: 336 Square Feet
- Dimensions: 21 x 16
Kitchen
- Level: First
- Area: 120 Square Feet
- Dimensions: 12 x 10
Laundry
- Level: First
- Area: 49 Square Feet
- Dimensions: 7 x 7
Loft
- Level: Second
- Area: 160 Square Feet
- Dimensions: 20 x 8
Heating
- Natural Gas
Cooling
- Central Air, Ceiling Fan(s)
Appliances
- Included: Dishwasher, Microwave, Range Hood, Gas Water Heater
- Laundry: Washer/Dryer Hookup
Features
- Flooring: Tile, Carpet
- Has fireplace: Yes
- Common walls with other units/homes: No Common Walls
Interior area
- Total structure area: 2,294
- Total interior livable area: 2,294 sqft
Property
Parking
- Total spaces: 4
- Parking features: Garage - Attached
- Attached garage spaces: 2
Features
- Stories: 2
- Patio & porch: Patio, Porch
- Exterior features: Private Yard
- Has private pool: Yes
- Pool features: In Ground, Gunite
Lot
- Size: 6,098 Square Feet
- Dimensions: .15
- Features: Sidewalk
Details
- Parcel number: 002S22507B000B0390
- Zoning description: Resid Single Family
Construction
Type & style
- Home type: SingleFamily
- Architectural style: Traditional
- Property subtype: Single Family Residence
Materials
- Brick
- Foundation: Slab
- Roof: Composition
Condition
- Construction Complete
- New construction: No
- Year built: 1994
Utilities & green energy
- Water: Public
Community & HOA
Community
- Features: Short Term Rental - Allowed
- Subdivision: HARBOR BREEZE 1ST ADDN
Location
- Region: Destin
Financial & listing details
- Price per square foot: $240/sqft
- Tax assessed value: $444,241
- Annual tax amount: $3,497
- Date on market: 9/21/2026
- Road surface type: Paved
Estimated market value
Not available
Estimated sales range
Not available
Not available
Price history
| Date | Event | Price |
|---|---|---|
| 9/21/2026 | Listed for sale | $550,000+61.8%$240/sqft |
Source:  ECAOR #1012427 Report a problem ECAOR #1012427 Report a problem | ||
| 4/9/2018 | Listing removed | $339,900$148/sqft |
Source: RE/MAX Southern Realty #787974 Report a problem | ||
| 3/26/2018 | Price change | $339,9000%$148/sqft |
Source: RE/MAX Southern Realty #787974 Report a problem | ||
| 3/8/2018 | Price change | $340,000-2.9%$148/sqft |
Source: RE/MAX Southern Realty #787974 Report a problem | ||
| 2/20/2018 | Price change | $350,000-4.1%$153/sqft |
Source: RE/MAX Southern Realty #787974 Report a problem | ||
| 2/12/2018 | Price change | $365,000-2.7%$159/sqft |
Source: RE/MAX Southern Realty #787974 Report a problem | ||
| 1/22/2018 | Price change | $375,000-2.6%$163/sqft |
Source: RE/MAX Southern Realty #787974 Report a problem | ||
| 1/11/2018 | Price change | $384,900-3.5%$168/sqft |
Source: RE/MAX Southern Realty #787974 Report a problem | ||
| 12/12/2017 | Listed for sale | $399,000+59.6%$174/sqft |
Source: RE/MAX Southern Realty #787974 Report a problem | ||
| 10/15/2014 | Sold | $250,000+0.4%$109/sqft |
Source:  CPAR #627170 Report a problem CPAR #627170 Report a problem | ||
| 7/10/2014 | Price change | $248,900-6.1%$109/sqft |
Source: Pelican Real Estate #705113 Report a problem | ||
| 6/13/2014 | Price change | $265,000-8.6%$116/sqft |
Source: Pelican Real Estate #705113 Report a problem | ||
| 5/10/2014 | Listed for sale | $289,900-3.4%$126/sqft |
Source: Pelican Real Estate #705113 Report a problem | ||
| 9/2/2004 | Sold | $300,000+57.9%$131/sqft |
Source: Public Record Report a problem | ||
| 6/25/2003 | Sold | $190,000$83/sqft |
Source: Public Record Report a problem | ||
Public tax history
| Year | Property taxes | Tax assessment |
|---|---|---|
| 2025 | $3,498 +3.1% | $334,368 +2.9% |
| 2024 | $3,392 +2.5% | $324,945 +3% |
| 2023 | $3,308 +2.5% | $315,481 +3% |
| 2022 | $3,228 +0.2% | $306,292 +3% |
| 2021 | $3,220 +0.8% | $297,371 +1.4% |
| 2020 | $3,195 -9.4% | $293,265 +5.5% |
| 2019 | $3,526 +6.6% | $277,945 +7.9% |
| 2018 | $3,308 | $257,612 +3% |
| 2017 | $3,308 +1.2% | $250,132 +1% |
| 2016 | $3,269 +1.7% | $247,547 +5.5% |
| 2015 | $3,215 +3.4% | $234,660 +9.8% |
| 2014 | $3,109 | $213,667 +12.2% |
| 2013 | -- | $190,456 +1.7% |
| 2012 | -- | $187,272 -3.9% |
| 2011 | -- | $194,923 -3.7% |
| 2010 | -- | $202,334 -9.6% |
| 2009 | -- | $223,879 -11.2% |
| 2008 | -- | $252,140 +3% |
| 2007 | -- | $244,796 +2.5% |
| 2006 | -- | $238,825 +3% |
| 2005 | -- | $231,869 +36.8% |
| 2004 | -- | $169,479 +18% |
| 2003 | -- | $143,630 +10.2% |
| 2002 | -- | $130,358 +1.6% |
| 2001 | -- | $128,305 |
Find assessor info on the county website
Monthly payment
Est. payment
Payment breakdown
Explore the cost of this home by adjusting the details. Changes won't be saved.Climate risks
Neighborhood: 32541
Nearby schools
Schools provided by the listing agent
- Elementary: Destin
- Middle: Destin
- High: Destin
Source: ECAOR. This data may not be complete. We recommend contacting the local school district to confirm school assignments for this home.
Similar homes
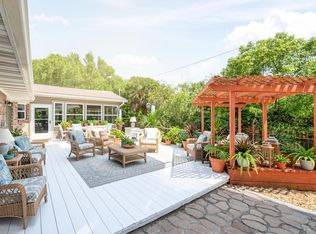
- $469,0004 bd3 ba2.5k sqft628 Mountain Dr, Destin, FL 32541For Sale
 MLS ID #1013118, Abbott Martin Group, EXP Realty LLC. ECAOR
 - $599,9904 bd3 ba2.3k sqft710 Swan Ln, Destin, FL 32541For Sale
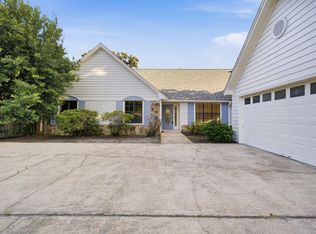 MLS ID #1006625, Christopher T Prem, Newman Dailey Resort Properties. ECAOR
 - $569,0004 bd3 ba2.2k sqft599 3rd Ave, Destin, FL 32541For Sale
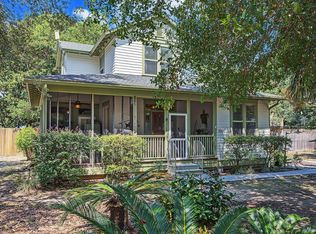 MLS ID #1008870, Brett M Bianca, Compass. ECAOR
 - $624,9004 bd3 ba2.2k sqft310 Liriope Loop, Destin, FL 32541For Sale
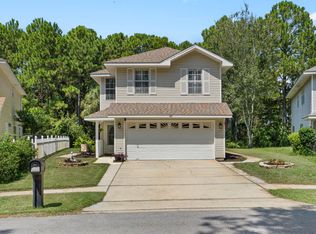 MLS ID #1010877, Angela M Lemke, Bastion Realty LLC. ECAOR
 - $610,0003 bd2 ba1.9k sqft4084 Drifting Sand Trl, Destin, FL 32541For Sale
 MLS ID #1012763, Steve Koleno, Beycome of Florida LLC. Navarre Area BOR
 - $629,0005 bd3 ba2.4k sqft808 Harbor Ln, Destin, FL 32541For SaleMLS ID #1006282, Lynette Campbell, The Realty Firm Inc. ECAOR
- $649,9003 bd3 ba2.1k sqft4071 Burning Tree Dr, Destin, FL 32541For SaleMLS ID #1007939, Lee Curtis, 850Living LLC. ECAOR
- $550,0003 bd3 ba1.4k sqft970 Highway 98 Unit 401, Destin, FL 32541For SaleMLS ID #1012705, Trent P Jarosewicz, Pinnacle Beach Properties. ECAOR
- $549,9003 bd2 ba1.2k sqft970 Highway 98 Unit 804, Destin, FL 32541For SaleMLS ID #1012781, Brett A Pasquariello, Adams Real Estate Inc. ECAOR
- $659,9004 bd2 ba2.3k sqft4009 Lauren Ct, Destin, FL 32541For SaleMLS ID #991939, Mark A DeSalvo, Newman Dailey Resort Properties. ECAOR
- $472,5004 bd3 ba2.1k sqft624 4th St, Destin, FL 32541For SaleMLS ID #1003950, Hiller Group, EXP Realty LLC. ECAOR
- $510,0003 bd2 ba1.7k sqft4041 Broken Arrow Ct, Destin, FL 32541For SaleMLS ID #1008469, Alanna T Tundidor, Urban Interest Realty LLC. ECAOR
- $809,0003 bd2 ba1.9k sqft4051 Drifting Sand Trl, Destin, FL 32541For SaleMLS ID #1013252, The Lotus Group, Coldwell Banker Realty. ECAOR
- $679,0004 bd4 ba2.9k sqft702 N Lakeside Dr, Destin, FL 32541For SaleMLS ID #1003639, Brett M Bianca, Compass. ECAOR
- $699,9994 bd3 ba2.2k sqft329 Sailfish Cir, Destin, FL 32541For SaleMLS ID #1010984, Micha S Knowles, ERA American Real Estate. ECAOR
- $490,0003 bd2 ba1.6k sqft711 Legion Dr, Destin, FL 32541For SaleMLS ID #1003929, Cliff Glansen, Flatfee.Com. ECAOR
- $549,0003 bd3 ba1.4k sqft970 Highway 98 E Unit 101, Destin, FL 32541For SaleMLS ID #1009071, Luis F Espinel, Southern Luxury Realty. ECAOR
- $699,0004 bd4 ba2.8k sqft805 Harbor Ln, Destin, FL 32541For SaleMLS ID #1005658, Jacqueline C Larumbe, Crye-Leike Coastal Realty. ECAOR
- $725,0003 bd3 ba2.9k sqft122 Country Club Dr W, Destin, FL 32541For SaleMLS ID #1010874, Angela C Blair, Keller Williams Realty Destin. ECAOR
