Welcome to this beautiful home located in the heart of Destin, FL. This property boasts spacious living areas with abundant natural light and an open floor plan that seamlessly connects the living room, dining area, and kitchen. The kitchen is equipped with modern appliances and ample counter space. Enjoy the serene outdoor space with a well-maintained yard. Located close to local amenities and pristine beaches, this home offers a fantastic opportunity to enjoy the best of coastal living. Recent renovations to upgrade the property. Close distance to Beach, Schools, Shopping, Dining and dog park.
For sale
Price cut: $40K (9/21)
$610,000
4084 Drifting Sand Trl, Destin, FL 32541
3beds
1,994sqft
Single Family Residence
Built in 1999
8,712 Square Feet Lot
$-- Zestimate®
$306/sqft
$-- HOA
What's special
Abundant natural lightOpen floor planWell-maintained yardAmple counter spaceSerene outdoor space
- 21 days
- 498
- 22
Zillow last checked:
Listing updated:
Listed by:
Steve Koleno 804-656-5007,
Beycome of Florida LLC
Source: Navarre Area BOR,MLS#: 1012763
Facts & features
Interior
Bedrooms & bathrooms
- Bedrooms: 3
- Bathrooms: 2
- Full bathrooms: 2
Primary bedroom
- Level: First
- Area: 384
- Dimensions: 24 x 16
Bedroom
- Level: First
- Area: 154
- Dimensions: 14 x 11
Bedroom
- Level: First
- Area: 154
- Dimensions: 14 x 11
Primary bathroom
- Level: First
- Area: 162
- Dimensions: 18 x 9
Full bathroom
- Level: First
- Area: 56
- Dimensions: 8 x 7
Dining area
- Level: First
- Area: 225
- Dimensions: 15 x 15
Dining area
- Level: First
- Area: 80
- Dimensions: 10 x 8
Foyer
- Level: First
- Area: 75
- Dimensions: 15 x 5
Garage
- Level: First
- Area: 462
- Dimensions: 22 x 21
Kitchen
- Level: First
- Area: 280
- Dimensions: 20 x 14
Laundry
- Level: First
- Area: 108
- Dimensions: 18 x 6
Living room
- Level: First
- Area: 540
- Dimensions: 27 x 20
Other
- Level: First
- Area: 63
- Dimensions: 9 x 7
Storage
- Level: First
- Area: 36
- Dimensions: 6 x 6
Heating
- Natural Gas
Cooling
- Ceiling Fan(s)
Appliances
- Included: Cooktop, Dishwasher, Disposal, Microwave, Range Hood, Gas Water Heater
- Laundry: Washer/Dryer Hookup
Features
- Breakfast Bar, Cathedral Ceiling(s), Vaulted Ceiling(s), Fireplace, Kitchen Island, Recessed Lighting, Newly Painted, Shelving, Split Bedroom
- Flooring: Laminate, Marble
- Windows: Double Pane Windows, Storm Window(s), Hurricane Shutters
Interior area
- Total structure area: 1,994
- Total interior livable area: 1,994 sqft
Property
Parking
- Total spaces: 7
- Parking features: Garage Door Opener, Oversized
- Attached garage spaces: 2
Features
- Levels: One
- Stories: 1
- Patio & porch: Deck Open
- Exterior features: Private Yard, Lawn Pump, Sprinkler System, Rain Gutters
- Fencing: Privacy
Lot
- Size: 8,712 Square Feet
- Dimensions: 64x134.93x165.25
- Features: Sidewalk, Storm Sewer
Details
- Parcel number: 002S2245170000064
- Zoning: Resid Single Family
Construction
Type & style
- Home type: SingleFamily
- Architectural style: Traditional
- Property subtype: Single Family Residence
Materials
- Brick
Condition
- Construction Complete,Renovated
- Year built: 1999
Utilities & green energy
- Water: Public
Community & HOA
Community
- Security: Fire Alarm, Security System, Smoke Detector(s)
- Subdivision: INDIAN LAKE PH III
Location
- Region: Destin
Financial & listing details
- Price per square foot: $306/sqft
- Tax assessed value: $240
- Annual tax amount: $4,712
- Date on market: 9/25/2026
Estimated market value
Not available
Estimated sales range
Not available
Not available
Price history
| Date | Event | Price |
|---|---|---|
| 9/21/2026 | Price change | $610,000-6.2%$306/sqft |
Source:  Navarre Area BOR #1000027 Report a problem Navarre Area BOR #1000027 Report a problem | ||
| 4/20/2026 | Price change | $650,000-6.5%$326/sqft |
Source: Navarre Area BOR #1000027 Report a problem | ||
| 4/6/2026 | Listed for sale | $695,000-7.3%$349/sqft |
Source: Navarre Area BOR #983577 Report a problem | ||
| 8/21/2025 | Listed for sale | $750,000+166%$376/sqft |
Source: Navarre Area BOR #983577 Report a problem | ||
| 8/5/2008 | Sold | $282,000$141/sqft |
Source: Public Record Report a problem | ||
Public tax history
| Year | Property taxes | Tax assessment |
|---|---|---|
| 2025 | $4,712 +6.1% | $448,070 +7.7% |
| 2024 | $4,443 +4.4% | $416,123 -1.1% |
| 2023 | $4,255 +8.9% | $420,883 +10% |
| 2022 | $3,908 +12.6% | $382,646 +22.4% |
| 2021 | $3,471 +7.6% | $312,640 +8.5% |
| 2020 | $3,227 +3.4% | $288,246 +5% |
| 2019 | $3,121 +5% | $274,569 +6.4% |
| 2018 | $2,974 | $258,058 +6.2% |
| 2017 | $2,974 +4.1% | $243,067 +3.8% |
| 2016 | $2,857 +4.5% | $234,193 +7.4% |
| 2015 | $2,734 +4.7% | $218,012 +10.2% |
| 2014 | $2,612 | $197,893 +3.5% |
| 2013 | -- | $191,278 +17.1% |
| 2012 | -- | $163,321 -4.2% |
| 2011 | -- | $170,462 -4.1% |
| 2010 | -- | $177,695 -10.4% |
| 2009 | -- | $198,297 +20.2% |
| 2008 | -- | $164,947 +3% |
| 2007 | -- | $160,143 +2.5% |
| 2006 | -- | $156,237 +3% |
| 2005 | -- | $151,686 +3% |
| 2004 | -- | $147,268 +3.4% |
| 2003 | -- | $142,402 +2.4% |
| 2002 | -- | $139,064 +1.6% |
| 2001 | -- | $136,874 |
Find assessor info on the county website
Monthly payment
Est. payment
Payment breakdown
Explore the cost of this home by adjusting the details. Changes won't be saved.Climate risks
Neighborhood: 32541
Nearby schools
Schools provided by the listing agent
- Elementary: Destin
- Middle: Destin
- High: Destin
Source: Navarre Area BOR. This data may not be complete. We recommend contacting the local school district to confirm school assignments for this home.


Similar homes
- $599,9004 bd3 ba2.2k sqft301 Summit Dr, Destin, FL 32541For Sale
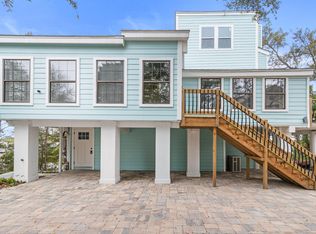
 MLS ID #999693, Justin Cloud, Keller Williams Realty Destin. ECAOR
 - $515,0003 bd3 ba1.8k sqft752 Vintage Cir, Destin, FL 32541For Sale
 MLS ID #1013138, Lauren N Haggett, Everything Palms Real Estate. ECAOR
 - $529,9003 bd2 ba1.6k sqft3579 Grand Oaks Way, Destin, FL 32541For Sale
 MLS ID #1011448, Jonathan P Howard, Jon Howard Realty LLC. ECAOR
 - $469,0004 bd3 ba2.5k sqft628 Mountain Dr, Destin, FL 32541For Sale
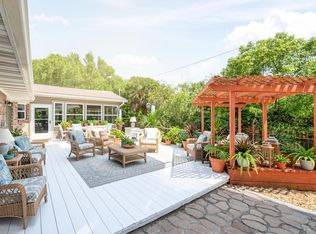 MLS ID #1013118, Abbott Martin Group, EXP Realty LLC. ECAOR
 - $499,9004 bd2 ba1.6k sqft64 Shore Dr, Miramar Beach, FL 32550For SaleMLS ID #1013437, Deborah A Morton, Bay Living Inc. ECAOR
- $749,0002 bd3 ba1.5k sqft108 Terra Cotta Way, Destin, FL 32541For SaleMLS ID #992506, Kyle V Hock, RealJoy Realty LLC. ECAOR
- $535,0003 bd2 ba1.8k sqft105 Drew Ct, Niceville, FL 32578For SaleMLS ID #1013546, Michael S Pechacek, Real Broker LLC. ECAOR
- $565,0003 bd2 ba2k sqft4267 Armadillo Trl, Niceville, FL 32578For SaleMLS ID #1011494, Athena P Riley, Berkshire Hathaway Home Services PenFed Realty. ECAOR
- $405,0004 bd4 ba2.2k sqft995 Airport Rd #1, Destin, FL 32541For SaleMLS ID #1007317, Tamela Leann Hayes, Coldwell Banker Realty. ECAOR
- $618,0005 bd3 ba2.6k sqft739 Overbrook Dr, Fort Walton Beach, FL 32547For SaleMLS ID #1011220, Jacinta Migo, Realty ONE Group Emerald Coast. ECAOR
- $709,0004 bd4 ba2.8k sqft875 Indigo Loop, Miramar Beach, FL 32550For SaleMLS ID #1008497, Kenneth L Frizzell, Keller Williams Realty Destin. ECAOR
- $665,0004 bd3 ba2.1k sqft14138 State Highway 20, Niceville, FL 32578For SaleMLS ID #997982, Anita L Williams, The Realty Firm Inc. ECAOR
- $625,0004 bd3 ba2.6k sqft50 9th Ave, Shalimar, FL 32579For SaleMLS ID #1011512, Roshana L Remo, Epique Realty Inc. ECAOR
- $520,0004 bd3 ba2.5k sqft12 Corbin Ct, Niceville, FL 32578For SaleMLS ID #1012160, Maricela R Raap, Richardson Realty International Inc. ECAOR
- $394,6303 bd2 ba1.4k sqft108 Bismark Blvd #32, Destin, FL 32541New ConstructionECAOR
- $394,6303 bd2 ba1.4k sqft108 Bismark Blvd Unit 33, Destin, FL 32541New ConstructionECAOR
- $394,6303 bd2 ba1.4k sqft108 Bismark Blvd #34, Destin, FL 32541For SaleMLS ID #1013525, Pamela K Hawkins, DR Horton Realty of Emerald Coast LLC. ECAOR
- $570,0004 bd2 ba2.3k sqft604 Merioneth Dr NE, Fort Walton Beach, FL 32547For SaleMLS ID #1009472, Megan Tate, Coldwell Banker Realty. ECAOR
- $475,0003 bd2 ba1.6k sqft2005 Plumosa Palm Dr, Niceville, FL 32578For SaleMLS ID #1012812, Kim Moore, Realty ONE Group Emerald Coast. ECAOR
