Welcome to 50 9th Avenue in Shalimar--where spacious living meets your own private Florida retreat! Step inside to an inviting, light-filled interior featuring an impressive open-concept layout designed for both everyday living and entertaining. The heart of the home is the expansive kitchen, complete with abundant cabinetry, stainless-steel appliances, generous counter space, and an oversized island that effortlessly connects to the spacious living area. Beautiful flooring, crown molding, recessed lighting, and thoughtfully designed spaces create a clean and welcoming feel throughout. Generously sized bedrooms offer plenty of room to unwind, while the home's open flow provides flexibility for dining, entertaining, or creating the spaces that fit your lifestyle. Outside is where Florida living truly comes to life! Enjoy your private in-ground pool, expansive patio area, and fenced outdoor retreat--perfect for relaxing, entertaining, and enjoying the sunshine. From the charming covered front porch to the backyard oasis, this Shalimar home is ready to impress. Come see why 50 9th Avenue may be the one you've been waiting for!
For sale
$625,000
50 9th Ave, Shalimar, FL 32579
4beds
2,625sqft
Single Family Residence
Built in 2020
7,405 Square Feet Lot
$-- Zestimate®
$238/sqft
$-- HOA
What's special
Oversized islandPrivate in-ground poolGenerously sized bedroomsBackyard oasisSpacious livingOpen flowCharming covered front porch
- 13 days
- 243
- 14
Likely to sell faster than
Zillow last checked:
Listing updated:
Listed by:
Roshana L Remo 619-471-7493,
Epique Realty Inc
Source: ECAOR,MLS#: 1011512
Facts & features
Interior
Bedrooms & bathrooms
- Bedrooms: 4
- Bathrooms: 3
- Full bathrooms: 3
Primary bedroom
- Level: First
- Area: 274.5 Square Feet
- Dimensions: 18.3 x 15
Bedroom
- Level: First
- Area: 136.84 Square Feet
- Dimensions: 11.3 x 12.11
Bedroom
- Level: First
- Area: 158.2 Square Feet
- Dimensions: 11.3 x 14
Bedroom
- Level: First
- Area: 136.84 Square Feet
- Dimensions: 11.3 x 12.11
Primary bathroom
- Level: First
- Area: 182.12 Square Feet
- Dimensions: 11.6 x 15.7
Other
- Level: First
- Area: 133 Square Feet
- Dimensions: 19 x 7
Dining area
- Level: First
- Area: 205.4 Square Feet
- Dimensions: 15.8 x 13
Garage
- Level: First
- Area: 651 Square Feet
- Dimensions: 31 x 21
Great room
- Level: First
- Area: 464.37 Square Feet
- Dimensions: 19.11 x 24.3
Kitchen
- Level: First
- Area: 182.02 Square Feet
- Dimensions: 12.9 x 14.11
Heating
- Heat Pump, Central
Cooling
- Central Air, Ceiling Fan(s)
Appliances
- Included: Dishwasher, Disposal, Microwave, Electric Water Heater
- Laundry: Washer/Dryer Hookup
Features
- Breakfast Bar, Crown Molding, Vaulted Ceiling(s), Pantry
- Flooring: Tile, Vinyl
- Windows: Double Pane Windows
- Common walls with other units/homes: No Common Walls
Interior area
- Total structure area: 2,625
- Total interior livable area: 2,625 sqft
Property
Parking
- Total spaces: 2
- Parking features: Garage - Attached
- Attached garage spaces: 2
Features
- Stories: 1
- Patio & porch: Porch
- Exterior features: Private Yard, Lawn Pump, Sprinkler System
Lot
- Size: 7,405 Square Feet
- Dimensions: 60 x 100
Details
- Parcel number: 052S23208000830180
- Zoning description: County, Resid Multi-Family
Construction
Type & style
- Home type: SingleFamily
- Architectural style: Ranch
- Property subtype: Single Family Residence
Materials
- Siding Brick Some, Trim Vinyl, Siding CmntFbrHrdBrd
- Roof: Composition
Condition
- Construction Complete
- New construction: No
- Year built: 2020
Utilities & green energy
- Water: Public
Community & HOA
Community
- Features: Pool
- Subdivision: Temple Park
Location
- Region: Shalimar
Financial & listing details
- Price per square foot: $238/sqft
- Tax assessed value: $552,073
- Annual tax amount: $5,264
- Date on market: 9/7/2026
Estimated market value
Not available
Estimated sales range
Not available
Not available
Price history
| Date | Event | Price |
|---|---|---|
| 9/7/2026 | Listed for sale | $625,000+42.1%$238/sqft |
Source:  ECAOR #1011512 Report a problem ECAOR #1011512 Report a problem | ||
| 11/2/2020 | Sold | $439,900$168/sqft |
Source: Public Record Report a problem | ||
Public tax history
| Year | Property taxes | Tax assessment |
|---|---|---|
| 2025 | $5,264 +3% | $478,593 +2.9% |
| 2024 | $5,109 +2.5% | $465,105 +3% |
| 2023 | $4,985 +12.2% | $451,558 +11.6% |
| 2022 | $4,441 +4.7% | $404,565 +6.9% |
| 2021 | $4,243 +1273.4% | $378,606 +1486.4% |
| 2020 | $309 | $23,865 |
Find assessor info on the county website
Monthly payment
Est. payment
Payment breakdown
Explore the cost of this home by adjusting the details. Changes won't be saved.Climate risks
Neighborhood: 32579
Nearby schools
Schools provided by the listing agent
- Elementary: Shalimar
- Middle: Meigs
- High: Choctawhatchee
Source: ECAOR. This data may not be complete. We recommend contacting the local school district to confirm school assignments for this home.
Similar homes
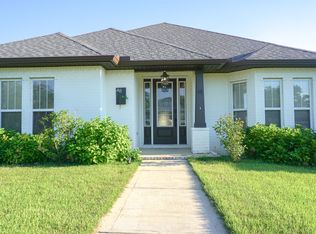
- $629,0004 bd3 ba3.1k sqft876 The Masters Blvd, Shalimar, FL 32579For Sale
 MLS ID #1012219, Mallory K Tidwell, Gulfside Haven LLC. ECAOR
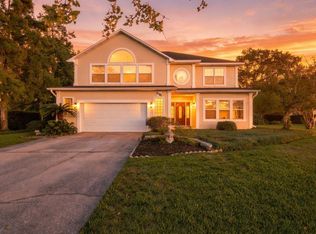
 - $575,0004 bd3 ba2.2k sqft2568 Palm Shores Dr, Shalimar, FL 32579For Sale
 MLS ID #1012088, Kendall L Hood, Compass. ECAOR
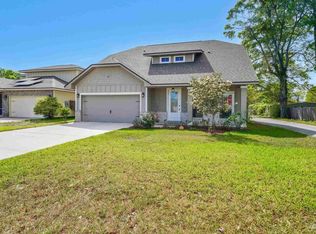
 - $580,0004 bd4 ba2.5k sqft61 5th St, Shalimar, FL 32579For Sale
 MLS ID #688695, Erin Preston, Llc, KELLER WILLIAMS REALTY EMERALD COAST WEST BRANCH. PAR
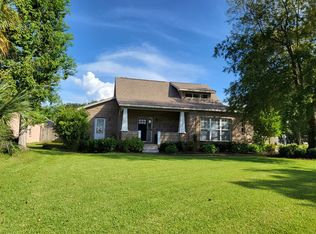
 - $775,0003 bd3 ba2.6k sqft16 Shalimar Dr, Shalimar, FL 32579For Sale
 MLS ID #1011993, Terry R Kasberg, TRK & Associates Inc. ECAOR
 - $499,0004 bd3 ba2.5k sqft2570 Barron Ct, Shalimar, FL 32579For SaleMLS ID #1010620, Moe Mossa, Savvy Avenue LLC. ECAOR
- $375,0004 bd3 ba2.3k sqft18 Hickory Ave, Shalimar, FL 32579For SaleMLS ID #1012036, Brandon Jennings, Keller Williams Realty FWB. ECAOR
- $529,9004 bd3 ba2.4k sqft1005 Shalimar Point Dr, Shalimar, FL 32579For SaleMLS ID #1008591, Wyatt M Bettenhausen, Bermuda Shorts Real Estate Services Inc. ECAOR
- $499,9004 bd3 ba2.5k sqft2809 Lee Trevino Ct, Shalimar, FL 32579For SaleMLS ID #1008271, Felicia D Smith, Epique Realty Inc. ECAOR
- $570,0003 bd4 ba2.7k sqft19 Lake Lorraine Cir, Shalimar, FL 32579For SaleMLS ID #999539, Edward W Rowe, Eglin Realty Inc. ECAOR
- $565,0004 bd4 ba1.7k sqft34 Meigs Dr Unit A & B, Shalimar, FL 32579For SaleMLS ID #1006953, Kimberly Larson, Lokation. ECAOR
- $550,0003 bd3 ba2.4k sqft2845 Jack Nicklaus Way, Shalimar, FL 32579For SaleMLS ID #1007749, Katie N Morse, Spence Properties. ECAOR
- $335,0003 bd2 ba1.4k sqft66 6th Ave, Shalimar, FL 32579For SaleMLS ID #1011179, Melissa D Dean, Axen Realty LLC. ECAOR
- $525,0003 bd3 ba1.8k sqft7 Holly Ave, Shalimar, FL 32579For SaleMLS ID #1008789, Glenny A Alonzo, Coldwell Banker Realty. ECAOR
- $320,0004 bd2 ba1.8k sqft45 11th St, Shalimar, FL 32579For SaleMLS ID #1011267, Mary C Livesey Coger, Keller Williams Realty Nville. ECAOR
- $315,0003 bd2 ba1.7k sqft32 7th Ave Unit 127, Shalimar, FL 32579For SaleMLS ID #1012325, Daniel T Marks, World Impact Real Estate. ECAOR
- $519,0003 bd3 ba2.4k sqft935 Shalimar Point Dr, Shalimar, FL 32579For SaleMLS ID #1001450, Ronald Lee Weinstein, Realty ONE Group Emerald Coast. ECAOR
- $465,0004 bd2 ba1.9k sqft8 Poplar Ave, Shalimar, FL 32579For SaleMLS ID #1007785, Ryann M Green, Century 21 AllPoints Realty. ECAOR
- $589,0004 bd2 ba2.1k sqft4 Bay Dr NE, Fort Walton Beach, FL 32548For SaleMLS ID #1011365, Brandon Jennings, Keller Williams Realty FWB. ECAOR
- $574,9004 bd3 ba2.2k sqft427 Ed St, Fort Walton Beach, FL 32547For SaleMLS ID #1012241, Courtney L Solley, Century 21 Wimco Realty Inc. ECAOR
- $700,0004 bd3 ba2.7k sqft31 Blenheim Rd, Shalimar, FL 32579For SaleMLS ID #989414, Olivia A Wolff PLLC, Coldwell Banker Realty. ECAOR
