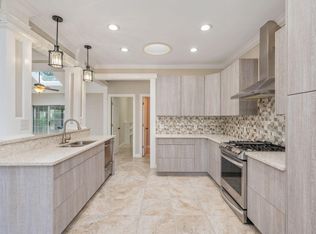
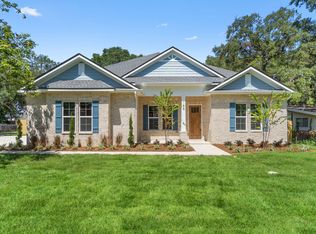
GREAT INCENTIVE! Plus 2% towards buyer's closing costs, fence, blinds & refrigerator included! * 28 A Meigs Drive in Shalimar, FL offers nearly 3,000 sq. ft., 6 bedrooms, 4 baths, a 3-car garage and custom finishes near the bay. The main level features the primary suite, additional bedroom and office/flex space, with 4 bedrooms upstairs and laundry rooms on both levels. The beautifully appointed kitchen showcases designer cabinetry, a custom statement hood, stylish tile and thoughtfully selected finishes. Additional details include a dry bar with beverage refrigerator, shiplap entry and built-in drop zone. Just across the street from the bay and near the Meigs neighborhood beach and boat ramp. Convenient to Eglin AFB, Fort Walton Beach, shopping, dining and Emerald Coast beaches.
*Incentives subject to terms, lender approval and qualified full price offer. Must close by 10/30/26.
For sale
Price cut: $100 (10/22)
$899,500
28A Meigs Dr, Shalimar, FL 32579
6beds
2,989sqft
Single Family Residence
Built in 2026
0.27 Acres Lot
$-- Zestimate®
$301/sqft
$-- HOA
What's special
Stylish tileThoughtfully selected finishesCustom finishesBeautifully appointed kitchenPrimary suiteShiplap entryDesigner cabinetry
- 196 days
- 306
- 26
Zillow last checked:
Listing updated:
Listed by:
Bob and Debbie Stretch 850-218-8312,
Silverleaf Realty Group
Source: ECAOR,MLS#: 1000202
Facts & features
Interior
Bedrooms & bathrooms
- Bedrooms: 6
- Bathrooms: 4
- Full bathrooms: 4
Primary bedroom
- Level: First
- Area: 195 Square Feet
- Dimensions: 15 x 13
Bedroom
- Level: First
- Area: 132 Square Feet
- Dimensions: 12 x 11
Bedroom
- Level: First
- Area: 144 Square Feet
- Dimensions: 12 x 12
Bedroom
- Level: Second
- Area: 150 Square Feet
- Dimensions: 12.5 x 12
Bedroom
- Level: Second
- Area: 114 Square Feet
- Dimensions: 12 x 9.5
Bedroom
- Level: Second
- Area: 147 Square Feet
- Dimensions: 14 x 10.5
Bedroom
- Level: Second
- Area: 196 Square Feet
- Dimensions: 14 x 14
Bathroom
- Level: First
- Area: 37.5 Square Feet
- Dimensions: 7.5 x 5
Bathroom
- Level: Second
- Area: 50 Square Feet
- Dimensions: 10 x 5
Bathroom
- Description: Jack and Jill Bathroom
- Level: Second
- Area: 84 Square Feet
- Dimensions: 21 x 4
Other
- Description: Front of house
- Level: First
- Area: 72 Square Feet
- Dimensions: 12 x 6
Other
- Description: Back of house
- Level: First
- Area: 112 Square Feet
- Dimensions: 14 x 8
Dining area
- Level: First
- Area: 154 Square Feet
- Dimensions: 14 x 11
Garage
- Level: First
- Area: 630 Square Feet
- Dimensions: 30 x 21
Garage
- Level: First
- Area: 676 Square Feet
- Dimensions: 32.5 x 20.8
Laundry
- Description: first floor
- Level: First
- Area: 90 Square Feet
- Dimensions: 10 x 9
Laundry
- Description: second floor
- Level: Second
- Area: 40 Square Feet
- Dimensions: 5 x 8
Laundry
- Level: Second
- Area: 71.5 Square Feet
- Dimensions: 11 x 6.5
Living room
- Level: First
- Area: 304 Square Feet
- Dimensions: 19 x 16
Heating
- Heat High Efficiency
Appliances
- Included: Range Hood, Electric Water Heater
- Laundry: Washer/Dryer Hookup
Features
- Kitchen Island, Newly Painted, Pantry, Shelving
- Flooring: Vinyl
- Windows: Window Treatments
- Common walls with other units/homes: No Common Walls
Interior area
- Total structure area: 2,989
- Total interior livable area: 2,989 sqft
Property
Parking
- Total spaces: 3
- Parking features: Garage Door Opener, Garage
- Garage spaces: 3
Features
- Stories: 2
- Exterior features: Sprinkler System, Rain Gutters
- Has view: Yes
- View description: Bay
- Has water view: Yes
- Water view: Bay
Lot
- Size: 0.27 Acres
- Dimensions: 55 x 210
- Features: Within 1/2 Mile to Water
Details
- Parcel number: 052S23208000040040
- Zoning description: County, Resid Single Family
Construction
Type & style
- Home type: SingleFamily
- Architectural style: Contemporary
- Property subtype: Single Family Residence
Materials
- Trim Vinyl, Siding CmntFbrHrdBrd
- Foundation: Foundation Off Grade
- Roof: Composition
Condition
- Construction Complete
- New construction: No
- Year built: 2026
Community & HOA
Community
- Security: Smoke Detector(s)
- Subdivision: PORT DIXIE
Location
- Region: Shalimar
Financial & listing details
- Price per square foot: $301/sqft
- Date on market: 4/9/2026
- Road surface type: Paved
Estimated market value
Not available
Estimated sales range
Not available
Not available
Price history
| Date | Event | Price |
|---|---|---|
| 10/22/2026 | Price change | $899,5000%$301/sqft |
Source:  ECAOR #1000202 Report a problem ECAOR #1000202 Report a problem | ||
| 9/21/2026 | Price change | $899,6000%$301/sqft |
Source: ECAOR #1000202 Report a problem | ||
| 9/9/2026 | Price change | $899,7000%$301/sqft |
Source: ECAOR #1000202 Report a problem | ||
| 8/24/2026 | Price change | $899,8000%$301/sqft |
Source: ECAOR #1000202 Report a problem | ||
| 8/4/2026 | Price change | $899,900-5.3%$301/sqft |
Source: ECAOR #1000202 Report a problem | ||
| 4/27/2026 | Price change | $949,900-3.6%$318/sqft |
Source: ECAOR #1000202 Report a problem | ||
| 4/9/2026 | Listed for sale | $984,900$330/sqft |
Source: ECAOR #1000202 Report a problem | ||
Public tax history
Tax history is unavailable.
Monthly payment
Est. payment
Payment breakdown
Explore the cost of this home by adjusting the details. Changes won't be saved.Climate risks
Neighborhood: 32579
Nearby schools
Schools provided by the listing agent
- Elementary: Shalimar
- Middle: Meigs
- High: Choctawhatchee
Source: ECAOR. This data may not be complete. We recommend contacting the local school district to confirm school assignments for this home.
Similar homes
- $599,9004 bd3 ba2.2k sqft9 5th St, Shalimar, FL 32579For Sale

 MLS ID #1013014, Michaela I Crye, Coldwell Banker Realty. ECAOR
 - $699,7005 bd3 ba2.4k sqft19B Bayview Dr, Shalimar, FL 32579For Sale
 MLS ID #1007853, Hiller Group, EXP Realty LLC. ECAOR
 - $550,0003 bd3 ba2.4k sqft2845 Jack Nicklaus Way, Shalimar, FL 32579For Sale
 MLS ID #1007749, Katie N Morse, Spence Properties. ECAOR
 - $875,0006 bd3 ba2.9k sqft166 Grandview Ave, Valparaiso, FL 32580For Sale
 MLS ID #1009683, Amanda K Fiegel, 316 Realty Group LLC. ECAOR
 - $474,9994 bd4 ba2.1k sqft110 2nd Ave, Shalimar, FL 32579For SaleMLS ID #970143, Johnnette J Acree, Coldwell Banker Realty. ECAOR
- $929,0004 bd3 ba2.9k sqft201 Yacht Club Dr, Niceville, FL 32578For SaleMLS ID #1006864, Kevin Quinn, Berkshire Hathaway Home Services PenFed Realty. ECAOR
- $929,9006 bd5 ba3.4k sqft241 Grandview Ave, Valparaiso, FL 32580For SaleMLS ID #1004996, Hiller Group, EXP Realty LLC. ECAOR
- $618,0005 bd3 ba2.6k sqft739 Overbrook Dr, Fort Walton Beach, FL 32547For SaleMLS ID #1011220, Jacinta Migo, Realty ONE Group Emerald Coast. ECAOR
- $799,0004 bd5 ba2.3k sqft74 Pelican Bay Dr, Santa Rosa Beach, FL 32459For SaleMLS ID #1013971, Kelly Hill Collective, Scenic Sotheby's International Realty. ECAOR
- $905,9995 bd3 ba3.3k sqft4327 Sunset Beach Cir, Niceville, FL 32578For SaleMLS ID #1008057, Kenneth R Koger, Century 21 AllPoints Realty. ECAOR
- $730,0005 bd4 ba2.7k sqft7 Hampton Cir, Niceville, FL 32578For SaleMLS ID #1003257, Victoria N Davis, EXP Realty LLC. ECAOR
- $699,0004 bd3 ba2.5k sqft266 Florida Ave, Valparaiso, FL 32580For SaleMLS ID #1013599, Michelle A Whitaker, ERA American Real Estate. ECAOR
- $849,9994 bd4 ba3.3k sqft330 Tequesta Dr, Destin, FL 32541For SaleMLS ID #1008688, Elizabeth R Nicolucci, Coldwell Banker Realty. ECAOR
- $570,0004 bd2 ba2.3k sqft604 Merioneth Dr NE, Fort Walton Beach, FL 32547For SaleMLS ID #1009472, Megan Tate, Coldwell Banker Realty. ECAOR
- $782,2003 bd3 ba2.5k sqft16 Plantation Oaks Dr, Mary Esther, FL 32569For SaleMLS ID #990612, Jennifer Purdy, Coldwell Banker Realty. ECAOR
- $800,0004 bd4 ba2.7k sqft8756 Sand Pine Dr, Navarre, FL 32566For SaleMLS ID #1007516, Jessica N Drew, Keller Williams Realty Navarre. ECAOR
- $873,0004 bd3 ba2.4k sqft160 Rearden Way, Santa Rosa Beach, FL 32459For SaleMLS ID #1000491, Whitby D Jerkins, Serhant. ECAOR
- $867,5004 bd3 ba2.5k sqft767 Walton Way, Miramar Beach, FL 32550For SaleMLS ID #1011193, Anna R Dickerson, Realty ONE Group Emerald Coast. ECAOR
- $849,0003 bd3 ba2.4k sqft401 Pelican Bay Dr, Santa Rosa Beach, FL 32459For SaleMLS ID #1005232, Evan D Turner, Scenic Sotheby's International Realty. ECAOR
