Looking for an immaculate one-story home with a spacious fenced backyard? Welcome to 401 Pelican Bay Drive, a thoughtfully designed residence built in 2020 and offered in turnkey condition.
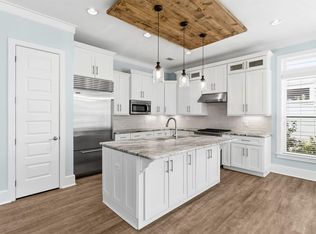
Freshly painted throughout, this move-in ready home offers 3 bedrooms, an office/flex space, 2 full baths plus powder bath, and a well-designed floor plan that combines everyday comfort with effortless entertaining. The open-concept living area flows seamlessly into the kitchen, where an oversized island, abundant cabinetry, and generous dining space create a natural gathering place for family and friends.
Privately situated at the back of the home, the primary suite features a spacious bath and walk-in closet, while the secondary bedrooms share a convenient Jack-and-Jill bath. The dedicated office/flex space provides versatility for working from home, hobbies, or even additional guest accommodations.
Step outside to enjoy one of the home's standout features--a spacious fenced backyard with plenty of room for pets, play, gardening, or future outdoor enhancements. Just a short distance away, residents enjoy Pelican Bay's Bayfront Park, offering a fishing pier, waterfront gathering areas, and access to the natural beauty of Choctawhatchee Bay.
Pelican Bay is a highly desirable bayfront community that is in the process of becoming fully gated, further enhancing the privacy and appeal of the neighborhood. Conveniently located near Sacred Heart Hospital, Grand Boulevard, and Beaches of 30A.
For sale
Price cut: $26K (9/11)
$849,000
401 Pelican Bay Dr, Santa Rosa Beach, FL 32459
3beds
2,433sqft
Single Family Residence
Built in 2020
0.29 Acres Lot
$830,200 Zestimate®
$349/sqft
$-- HOA
What's special
Oversized islandFreshly painted throughoutSpacious bathImmaculate one-story homeJack-and-jill bathSpacious fenced backyardWell-designed floor plan
- 117 days
- 1,179
- 65
Zillow last checked:
Listing updated:
Listed by:
Evan D Turner evan@scenicsir.com,
Scenic Sotheby's International Realty,
Teresa Turner 850-933-7899,
Scenic Sotheby's International Realty
Source: ECAOR,MLS#: 1005232
Facts & features
Interior
Bedrooms & bathrooms
- Bedrooms: 3
- Bathrooms: 3
- Full bathrooms: 2
- 1/2 bathrooms: 1
Primary bedroom
- Level: First
- Area: 323 Square Feet
- Dimensions: 19 x 17
Bedroom
- Level: First
- Area: 195 Square Feet
- Dimensions: 15 x 13
Bedroom
- Level: First
- Area: 195 Square Feet
- Dimensions: 15 x 13
Primary bathroom
- Level: First
- Area: 140 Square Feet
- Dimensions: 14 x 10
Bathroom
- Description: Jack n Jill Bath share tub/toilet
- Level: First
- Area: 170 Square Feet
- Dimensions: 17 x 10
Dining area
- Level: First
- Area: 144 Square Feet
- Dimensions: 12 x 12
Foyer
- Level: First
- Area: 50 Square Feet
- Dimensions: 5 x 10
Kitchen
- Level: First
- Area: 143 Square Feet
- Dimensions: 11 x 13
Laundry
- Level: First
- Area: 100 Square Feet
- Dimensions: 10 x 10
Living room
- Level: First
- Area: 378 Square Feet
- Dimensions: 21 x 18
Office
- Description: Could be Bedroom if needed
- Level: First
- Area: 168 Square Feet
- Dimensions: 12 x 14
Screened porch
- Level: First
- Area: 171 Square Feet
- Dimensions: 9 x 19
Storage
- Description: Master Closet
- Level: First
- Area: 117 Square Feet
- Dimensions: 13 x 9
Storage
- Description: Guest Room Closets
- Level: First
- Area: 18 Square Feet
- Dimensions: 3 x 6
Heating
- Central, Natural Gas
Cooling
- Central Air, Ceiling Fan(s)
Appliances
- Included: Cooktop, Dishwasher, Disposal, Microwave, Range Hood, Gas Water Heater, Tankless Water Heater
- Laundry: Washer/Dryer Hookup
Features
- Breakfast Bar, Vaulted Ceiling(s), Tray Ceiling(s), Kitchen Island, Recessed Lighting, Newly Painted, Split Bedroom, Walls Paneled, Woodwork Painted
- Flooring: Hardwood, Tile
- Windows: Double Pane Windows, Window Treatments
- Common walls with other units/homes: No Common Walls
Interior area
- Total structure area: 2,433
- Total interior livable area: 2,433 sqft
Property
Parking
- Total spaces: 2
- Parking features: Garage Door Opener
- Attached garage spaces: 2
Features
- Stories: 1
- Patio & porch: Patio, Porch, Screened
- Exterior features: Private Yard, Sprinkler System, Rain Gutters
- Fencing: Privacy
- On waterfront: Yes
Lot
- Size: 0.29 Acres
- Dimensions: 74 x 145 x 84 x 110
- Features: Covenants, Easements, Restrictions, Survey Available, Within 1/2 Mile to Water
Details
- Parcel number: 242S21428000000280
- Zoning description: Deed Restrictions, Resid Single Family
Construction
Type & style
- Home type: SingleFamily
- Architectural style: Ranch
- Property subtype: Single Family Residence
Materials
- Brick, Trim Vinyl
- Roof: Composition
Condition
- Construction Complete
- New construction: No
- Year built: 2020
Utilities & green energy
- Water: Public
Community & HOA
Community
- Features: Deed Access, Dock, Fishing, Gated, Picnic Area, Tennis Court(s), Waterfront
- Security: Smoke Detector(s)
- Subdivision: PELICAN BAY S/D
HOA
- Has HOA: Yes
- Services included: Maintenance Grounds, Management, Recreational Faclty, Trash
Location
- Region: Santa Rosa Beach
Financial & listing details
- Price per square foot: $349/sqft
- Tax assessed value: $705,598
- Annual tax amount: $6,375
- Date on market: 6/11/2026
- Road surface type: Paved
Estimated market value
$830,200
$789,000 - $872,000
$3,836/mo
Price history
| Date | Event | Price |
|---|---|---|
| 9/11/2026 | Price change | $849,000-3%$349/sqft |
Source:  ECAOR #1005232 Report a problem ECAOR #1005232 Report a problem | ||
| 8/6/2026 | Price change | $875,000-2.2%$360/sqft |
Source: ECAOR #1005232 Report a problem | ||
| 7/16/2026 | Price change | $895,000-0.4%$368/sqft |
Source: ECAOR #1005232 Report a problem | ||
| 6/27/2026 | Price change | $899,000-1.7%$370/sqft |
Source: ECAOR #1005232 Report a problem | ||
| 6/11/2026 | Listed for sale | $915,000+10.9%$376/sqft |
Source: ECAOR #1005232 Report a problem | ||
| 6/30/2022 | Sold | $825,000-4.9%$339/sqft |
Source: ECAOR #893622 Report a problem | ||
| 5/19/2022 | Pending sale | $867,900$357/sqft |
Source: ECAOR #893622 Report a problem | ||
| 4/14/2022 | Price change | $867,900-6.5%$357/sqft |
Source: ECAOR #893622 Report a problem | ||
| 4/4/2022 | Price change | $927,900-2.2%$381/sqft |
Source: ECAOR #893622 Report a problem | ||
| 3/18/2022 | Listed for sale | $949,000+91.5%$390/sqft |
Source: ECAOR #893622 Report a problem | ||
| 5/15/2020 | Sold | $495,500+725.8%$204/sqft |
Source: ECAOR #846476 Report a problem | ||
| 2/21/2017 | Sold | $60,000+20%$25/sqft |
Source: Public Record Report a problem | ||
| 6/13/2003 | Sold | $50,000$21/sqft |
Source: Public Record Report a problem | ||
Public tax history
| Year | Property taxes | Tax assessment |
|---|---|---|
| 2025 | $6,376 +2.8% | $705,598 +3.9% |
| 2024 | $6,203 +0.5% | $679,059 |
| 2023 | $6,170 +76.2% | $679,059 +63.3% |
| 2022 | $3,501 -1.2% | $415,955 +3% |
| 2021 | $3,545 +643.7% | $403,840 +745.8% |
| 2020 | $477 +4.5% | $47,745 +4% |
| 2019 | $456 | $45,909 +4% |
| 2018 | $456 +3.6% | $44,143 +3% |
| 2017 | $440 +3.6% | $42,857 -6.4% |
| 2016 | $425 -7.3% | $45,788 +7% |
| 2015 | $458 +5.3% | $42,792 +10% |
| 2014 | $435 | $38,902 |
| 2013 | -- | $38,902 |
| 2012 | -- | $38,902 -5% |
| 2011 | -- | $40,950 -10% |
| 2010 | -- | $45,500 -30% |
| 2009 | -- | $65,000 -48.4% |
| 2008 | -- | $126,000 -33.9% |
| 2007 | -- | $190,500 +41.6% |
| 2005 | -- | $134,500 +220.2% |
| 2004 | -- | $42,000 +37.7% |
| 2003 | -- | $30,500 |
| 2002 | -- | $30,500 +4% |
| 2001 | -- | $29,325 |
Find assessor info on the county website
Monthly payment
Est. payment
Payment breakdown
Explore the cost of this home by adjusting the details. Changes won't be saved.Climate risks
Neighborhood: 32459
Nearby schools
Schools provided by the listing agent
- Elementary: Van R Butler
- Middle: Emerald Coast
- High: South Walton
Source: ECAOR. This data may not be complete. We recommend contacting the local school district to confirm school assignments for this home.

Similar homes
- $892,5004 bd5 ba2.3k sqft74 Pelican Bay Dr, Santa Rosa Beach, FL 32459For Sale

 MLS ID #1001089, Scott G Cobine, Berkshire Hathaway HomeServices. ECAOR
 - $873,0004 bd3 ba2.4k sqft160 Rearden Way, Santa Rosa Beach, FL 32459For Sale
 MLS ID #1000491, Whitby D Jerkins, Serhant. ECAOR
 - $829,0004 bd4 ba2.7k sqft93 Marlberry Trce, Santa Rosa Beach, FL 32459For Sale
 MLS ID #1011034, Whitney E Cooley, Scenic Sotheby's International Realty. ECAOR
 - $839,0004 bd4 ba2.5k sqft386 Marlberry Trce, Santa Rosa Beach, FL 32459For Sale
 MLS ID #992232, Todd E Akins, 30A Local Real Estate. ECAOR
 - $999,9994 bd4 ba3.1k sqft443 Shelter Cove Dr, Santa Rosa Beach, FL 32459For SaleMLS ID #998443, Dawn McKenna Group, Coldwell Banker Realty. ECAOR
- $699,0003 bd3 ba2.1k sqft265 W Hewett Rd, Santa Rosa Beach, FL 32459For SaleMLS ID #1010926, Maria I Paez Mossing, Compass. ECAOR
- $764,8503 bd3 ba2.6k sqft50 E Staver Ln Lot 16, Santa Rosa Beach, FL 32459For SaleMLS ID #1012220, Abbott Martin Group, EXP Realty LLC. ECAOR
- $825,0004 bd3 ba2.2k sqft1999 W Hewett Rd, Santa Rosa Beach, FL 32459For SaleMLS ID #999504, Matthew B McGuire, Scenic Sotheby's International Realty. ECAOR
- $794,5004 bd3 ba2.2k sqft2035 W Hewett Rd, Santa Rosa Beach, FL 32459For SaleMLS ID #1011663, Matthew B McGuire, Scenic Sotheby's International Realty. ECAOR
- $729,0004 bd4 ba1.8k sqft29 Bonita Ct, Pt Washington, FL 32459For SaleMLS ID #1010670, Spears Group, Compass. ECAOR
- $900,0004 bd3 ba2.3k sqft1979 W Hewett Rd, Santa Rosa Beach, FL 32459For SaleMLS ID #1007051, Matthew B McGuire, Scenic Sotheby's International Realty. ECAOR
- $699,0003 bd2 ba1.6k sqft224 Carson Oaks Ln, Santa Rosa Beach, FL 32459For SaleMLS ID #992595, Scott Barton, 30A Local Real Estate. ECAOR
- $712,5003 bd2 ba1.4k sqft2047 Crystal Lake Dr, Miramar Beach, FL 32550For SaleMLS ID #1013270, Jennifer L Crawford, Keller Williams Realty SRB. ECAOR
- $899,0005 bd3 ba3k sqft134 Mussett Bayou Ct, Santa Rosa Beach, FL 32459For SaleMLS ID #979456, Sarah K Svoboda, Compass. ECAOR
- $865,0003 bd3 ba2.5k sqft29 Kristin Cv, Destin, FL 32541For SaleMLS ID #1004759, Maria Howell, REV Realty. ECAOR
- $649,9994 bd3 ba2.1k sqft1470 N County Highway 393, Santa Rosa Beach, FL 32459For SaleMLS ID #1004626, Abbott Martin Group, EXP Realty LLC. ECAOR
- $625,0004 bd4 ba2.3k sqft90 N Zander Way, Santa Rosa Beach, FL 32459For SaleMLS ID #1012082, Johnny Milan LLC, Scenic Real Estate. ECAOR
- $999,0003 bd3 ba2k sqft78 Ridgewalk Cir, Santa Rosa Beach, FL 32459For SaleMLS ID #1007534, Blankenship Watkins Advisory Group, Christies International Real Estate Emerald Coast. ECAOR
- $625,0004 bd4 ba2.6k sqft80 Bayou Edge Lndg, Santa Rosa Beach, FL 32459For SaleMLS ID #1006638, Kendall L Hood, Compass. ECAOR
