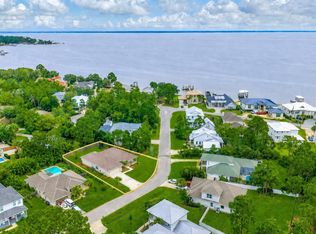
Introducing Eagle Bay's newest and most spacious waterfront floor plan, thoughtfully designed to blend elevated coastal style with everyday functionality. Situated along a peaceful canal with private dock access to Choctawhatchee Bay, this beautifully crafted four-bedroom, three-bath residence offers an exceptional opportunity to enjoy the best of South Walton waterfront living.
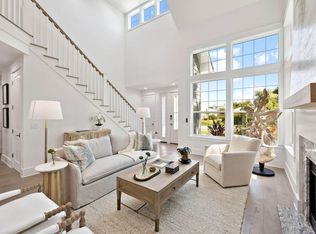
The light-filled open-concept design creates an inviting atmosphere for gathering and entertaining, centered around a gourmet kitchen featuring premium finishes, a gas range, expansive island seating, and seamless flow into the dining and living areas. An electric fireplace adds warmth and character, while large windows frame tranquil canal views throughout the main living spaces.
Upstairs, the spacious primary suite serves as a relaxing retreat with peaceful water views and a beautifully appointed en-suite bath. Three additional bedrooms provide flexibility for family and guests, while the oversized upstairs laundry room offers abundant cabinetry, generous counter space, and exceptional storage to simplify everyday living.
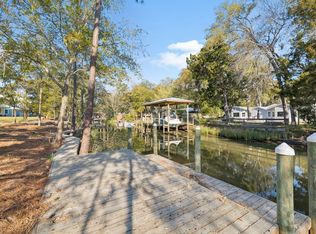
Step outside to the covered porch overlooking the canal, the perfect place to enjoy morning coffee, evening sunsets, or watch boats pass by. Complete with a private dock and direct access to Choctawhatchee Bay, this thoughtfully designed home offers the ideal balance of luxury, comfort, and waterfront adventure. Located just minutes from the white sand beaches of 30A, Grand Boulevard, shopping, dining, and outdoor recreation, Eagle Bay delivers an unmatched coastal lifestyle in one of South Walton's most desirable locations.
For sale
$900,000
1979 W Hewett Rd, Santa Rosa Beach, FL 32459
4beds
2,369sqft
Single Family Residence
Built in 2026
8,276 Square Feet Lot
$-- Zestimate®
$380/sqft
$-- HOA
What's special
Private dockExpansive island seatingGas rangePeaceful water viewsLight-filled open-concept designGenerous counter spaceBeautifully appointed en-suite bath
- 72 days
- 373
- 35
Zillow last checked:
Listing updated:
Listed by:
Matthew B McGuire matt@mattmcguirerealtor.com,
Scenic Sotheby's International Realty
Source: ECAOR,MLS#: 1007051
Facts & features
Interior
Bedrooms & bathrooms
- Bedrooms: 4
- Bathrooms: 3
- Full bathrooms: 3
Primary bedroom
- Level: Second
- Area: 275.99 Square Feet
- Dimensions: 14.3 x 19.3
Bedroom
- Level: First
- Area: 108 Square Feet
- Dimensions: 9 x 12
Bedroom
- Level: Second
- Area: 158.05 Square Feet
- Dimensions: 10.9 x 14.5
Bedroom
- Level: Second
- Area: 195.92 Square Feet
- Dimensions: 15.8 x 12.4
Primary bathroom
- Level: Second
- Area: 105.43 Square Feet
- Dimensions: 13 x 8.11
Bathroom
- Level: First
- Area: 47.04 Square Feet
- Dimensions: 8.11 x 5.8
Bathroom
- Level: Second
- Area: 50.4 Square Feet
- Dimensions: 8.4 x 6
Dining room
- Level: First
- Area: 135.89 Square Feet
- Dimensions: 12.7 x 10.7
Kitchen
- Level: First
- Area: 183.04 Square Feet
- Dimensions: 12.8 x 14.3
Living room
- Level: First
- Area: 310.8 Square Feet
- Dimensions: 18.5 x 16.8
Heating
- Central
Cooling
- Central Air, Ceiling Fan(s)
Appliances
- Included: Dishwasher, Disposal, Microwave, Range Hood, Refrigerator, Electric Water Heater
- Laundry: Washer/Dryer Hookup
Features
- Breakfast Bar, Kitchen Island, Recessed Lighting, Woodwork Painted
- Flooring: Hardwood, Tile
- Has fireplace: Yes
- Common walls with other units/homes: No Common Walls
Interior area
- Total structure area: 2,369
- Total interior livable area: 2,369 sqft
Property
Parking
- Total spaces: 4
- Parking features: Garage Door Opener, Garage
- Attached garage spaces: 2
Features
- Stories: 2
- Patio & porch: Covered, Porch
- Exterior features: Dock, Sprinkler System
- Has view: Yes
- View description: Bayou, Canal
- Has water view: Yes
- Water view: Bayou,Canal
- Waterfront features: Bayou, Canal Access
Lot
- Size: 8,276 Square Feet
- Dimensions: 55 x 150 x 55 x 150
- Features: Covenants, Flood Insurance Req, Survey Available, Within 1/2 Mile to Water
Details
- Parcel number: 192S203314100A0060
- Zoning description: Resid Single Family
Construction
Type & style
- Home type: SingleFamily
- Architectural style: Florida Cottage
- Property subtype: Single Family Residence
Materials
- Frame, Siding CmntFbrHrdBrd
- Foundation: Slab
- Roof: Metal
Condition
- Construction Complete
- New construction: No
- Year built: 2026
Utilities & green energy
- Water: Public
Community & HOA
Community
- Features: Short Term Rental - Not Allowed, Waterfront
- Security: Smoke Detector(s)
- Subdivision: EAGLE BAY
HOA
- Has HOA: Yes
- Services included: Management
Location
- Region: Santa Rosa Beach
Financial & listing details
- Price per square foot: $380/sqft
- Tax assessed value: $198,000
- Annual tax amount: $1,406
- Date on market: 7/6/2026
- Road surface type: Paved
Estimated market value
Not available
Estimated sales range
Not available
Not available
Price history
| Date | Event | Price |
|---|---|---|
| 7/6/2026 | Listed for sale | $900,000$380/sqft |
Source:  ECAOR #1007051 Report a problem ECAOR #1007051 Report a problem | ||
Public tax history
| Year | Property taxes | Tax assessment |
|---|---|---|
| 2025 | $1,406 +2.8% | $117,779 +10% |
| 2024 | $1,368 +6.1% | $107,072 +10% |
| 2023 | $1,289 +35.6% | $97,338 +10% |
| 2022 | $951 +7% | $88,489 +10% |
| 2021 | $889 +7.7% | $80,445 +10% |
| 2020 | $825 +7.2% | $73,132 +10% |
| 2019 | $770 | $66,484 -21.8% |
| 2018 | $770 +6% | $85,000 +54.7% |
| 2017 | $727 +33.5% | $54,945 +4% |
| 2016 | $545 +3% | $52,832 +7% |
| 2015 | $529 +5.3% | $49,376 +10% |
| 2014 | $502 | $44,887 |
| 2013 | -- | $44,887 |
| 2012 | -- | $44,887 -5% |
| 2011 | -- | $47,250 -10% |
| 2010 | -- | $52,500 -30% |
| 2009 | -- | $75,000 -56.1% |
| 2008 | -- | $171,000 -10% |
| 2007 | -- | $190,000 |
Find assessor info on the county website
Monthly payment
Est. payment
Payment breakdown
Explore the cost of this home by adjusting the details. Changes won't be saved.Climate risks
Neighborhood: 32459
Nearby schools
Schools provided by the listing agent
- Elementary: Van R Butler
- Middle: Emerald Coast
- High: South Walton
Source: ECAOR. This data may not be complete. We recommend contacting the local school district to confirm school assignments for this home.
- $825,0004 bd3 ba2.2k sqft1999 W Hewett Rd, Santa Rosa Beach, FL 32459For Sale
- $875,0004 bd3 ba2.3k sqft2015 W Hewett Rd, Santa Rosa Beach, FL 32459Sold
- $440,4004 bd2 ba1.8k sqft1986 W Hewett Rd, Santa Rosa Beach, FL 32459Off Market
- $453,5004 bd2 ba1.8k sqft1974 W Hewett Rd, Santa Rosa Beach, FL 32459Off Market
Similar homes
- $794,5004 bd3 ba2.2k sqft2035 W Hewett Rd, Santa Rosa Beach, FL 32459For Sale
 MLS ID #1011663, Matthew B McGuire, Scenic Sotheby's International Realty. ECAOR
 - $825,0004 bd3 ba2.2k sqft1999 W Hewett Rd, Santa Rosa Beach, FL 32459For SaleMLS ID #999504, Matthew B McGuire, Scenic Sotheby's International Realty. ECAOR
- $892,5004 bd5 ba2.3k sqft74 Pelican Bay Dr, Santa Rosa Beach, FL 32459For Sale
 MLS ID #1001089, Scott G Cobine, Berkshire Hathaway HomeServices. ECAOR
 - $849,0003 bd3 ba2.4k sqft401 Pelican Bay Dr, Santa Rosa Beach, FL 32459For Sale
 MLS ID #1005232, Evan D Turner, Scenic Sotheby's International Realty. ECAOR
 - $999,9994 bd4 ba3.1k sqft443 Shelter Cove Dr, Santa Rosa Beach, FL 32459For SaleMLS ID #998443, Dawn McKenna Group, Coldwell Banker Realty. ECAOR
- $699,0003 bd3 ba2.1k sqft265 W Hewett Rd, Santa Rosa Beach, FL 32459For SaleMLS ID #1010926, Maria I Paez Mossing, Compass. ECAOR
- $750,0004 bd4 ba1.8k sqft29 Bonita Ct, Pt Washington, FL 32459For SaleMLS ID #1010670, Spears Group, Compass. ECAOR
- $1,000,0005 bd5 ba2.4k sqft93 Gulfview Cir, Santa Rosa Beach, FL 32459For SaleMLS ID #1011707, Angela S Resiak, Compass. ECAOR
- $999,0003 bd3 ba2k sqft78 Ridgewalk Cir, Santa Rosa Beach, FL 32459For SaleMLS ID #1007534, Blankenship Watkins Advisory Group, Christies International Real Estate Emerald Coast. ECAOR
- $952,5475 bd5 ba2.6k sqft57 Ashwood Dr, Santa Rosa Beach, FL 32459New ConstructionECAOR
- $625,0004 bd4 ba2.6k sqft80 Bayou Edge Lndg, Santa Rosa Beach, FL 32459For SaleMLS ID #1006638, Kendall L Hood, Compass. ECAOR
- $649,9994 bd3 ba2.1k sqft1470 N County Highway 393, Santa Rosa Beach, FL 32459For SaleMLS ID #1004626, Abbott Martin Group, EXP Realty LLC. ECAOR
- $780,0003 bd3 ba2.2k sqft43 Tyler James Way, Santa Rosa Beach, FL 32459For SaleMLS ID #1006499, Andy And Christina Meinen, Scenic Sotheby's International Realty. ECAOR
- $869,4003 bd3 ba1.5k sqft141 Redfish Cir, Santa Rosa Beach, FL 32459For SaleMLS ID #1009621, Jabbour Luxury Group, Scenic Sotheby's International Realty. ECAOR
- $1,111,0004 bd4 ba3k sqft229 Mallard Ln, Santa Rosa Beach, FL 32459For SaleMLS ID #1005165, Donna M Spiers, Seaside Community Realty Inc. ECAOR
- $999,0004 bd5 ba2k sqft300 Gulfview Cir, Santa Rosa Beach, FL 32459For SaleMLS ID #993582, Rachel N Warrell, EXP Realty LLC. ECAOR
- $1,074,9005 bd5 ba2.6k sqft83 Ashwood Dr, Santa Rosa Beach, FL 32459New ConstructionECAOR
- $1,280,0004 bd3 ba2.2k sqft99 Cypress Psge, Santa Rosa Beach, FL 32459For SaleMLS ID #1001118, Brad Hilderbrand, Coastal Abode. ECAOR
