Welcome to 2047 Crystal Lake Drive, a beautifully updated and fully furnished home nestled within the gated beach resort community of Sandestin. Tucked away in the peaceful and secluded Crystal Lake neighborhood, this charming retreat offers the perfect blend of tranquility and resort-style living, surrounded by towering pine trees and lush natural scenery. This single-story home features 3 spacious bedrooms and 2 full bathrooms, thoughtfully designed with comfort and style in mind. The bright and airy interior showcases white cabinetry throughout, abundant natural light and a seamless flow between living spaces. The kitchen shines with new, top of the line appliances, a breakfast bar, and an adjoining dining area ideal for both casual meals and entertaining. Click ''more'' to continue. The inviting living room offers plenty of space to relax after enjoying the resort's many amenities. Both bathrooms offer quartz countertops and custom-tiled showers. Outdoor living is a highlight of this home. Enjoy mornings on the screened-in front porch or unwind on the large back deck, perfect for grilling, gathering, or simply taking in the serene surroundings. A 1-car garage provides secure storage for a vehicle, golf cart, or beach gear.
Fully furnished and move in ready, this Crystal Lake gem offers the best of Sandestin living-peaceful, private, and just moments from private white sandy beaches, community pools, spas, golf, tennis, pickleball, walking trails, variety of dining, shopping and entertainment. All accessible by golf cart!
For sale
Price cut: $15K (5/29)
$750,000
2047 Crystal Lake Dr, Miramar Beach, FL 32550
3beds
1,492sqft
:
Get pre-qualified$4,580/mo
Single Family Residence
Built in 2003
0.27 Acres Lot
$-- Zestimate®
$503/sqft
$-- HOA
What's special
Breakfast barAbundant natural lightQuartz countertopsScreened-in front porchBright and airy interiorCustom-tiled showersWhite cabinetry throughout
- 182 days |
- 321 |
- 22 |
Zillow last checked:
Listing updated:
Listed by:
Lindsey K Lynch,
Legendary Realty LLC
Source: ECAOR,MLS#: 993575
Facts & features
Interior
Bedrooms & bathrooms
- Bedrooms: 3
- Bathrooms: 2
- Full bathrooms: 2
Primary bedroom
- Level: First
- Area: 180 Square Feet
- Dimensions: 15 x 12
Bedroom
- Level: First
- Area: 143 Square Feet
- Dimensions: 13 x 11
Bedroom
- Level: First
- Area: 320 Square Feet
- Dimensions: 20 x 16
Kitchen
- Level: First
- Area: 132 Square Feet
- Dimensions: 12 x 11
Living room
- Level: First
- Area: 238 Square Feet
- Dimensions: 17 x 14
Heating
- Central, Natural Gas
Cooling
- Central Air, Ceiling Fan(s)
Appliances
- Included: Dishwasher, Disposal, Microwave, Range Hood, Refrigerator, Gas Water Heater, Tankless Water Heater
- Laundry: Washer/Dryer Hookup
Features
- Breakfast Bar, Crown Molding, Recessed Lighting, Newly Painted, Pantry, Shelving, Woodwork Painted
- Flooring: Tile, Vinyl
- Windows: Double Pane Windows
- Common walls with other units/homes: No Common Walls
Interior area
- Total structure area: 1,492
- Total interior livable area: 1,492 sqft
Property
Parking
- Total spaces: 1
- Parking features: Garage Door Opener, Detached
- Garage spaces: 1
Features
- Stories: 1
- Patio & porch: Deck, Screened
- Exterior features: Lawn Pump, Sprinkler System
- On waterfront: Yes
Lot
- Size: 0.27 Acres
- Dimensions: 64 x 185
- Features: Covenants, Cul-De-Sac, Dead End, Restrictions, Within 1/2 Mile to Water
Details
- Parcel number: 252S214261100A0400
- Zoning description: Resid Single Family
Construction
Type & style
- Home type: SingleFamily
- Architectural style: Florida Cottage
- Property subtype: Single Family Residence
Materials
- Frame, Siding CmntFbrHrdBrd
- Foundation: Slab
- Roof: Metal
Condition
- Construction Complete
- New construction: No
- Year built: 2003
Utilities & green energy
- Water: Public
Community & HOA
Community
- Features: BBQ Pit/Grill, Beach, Boat Launch, Community Room, Deed Access, Dock, Fitness Center, Fishing, Game Room, Gated, Golf, Marina, Short Term Rental - Not Allowed, Picnic Area, Playground, Pool, Tennis Court(s), Waterfront, Whirlpool, Pickleball
- Subdivision: CRYSTAL LAKE
HOA
- Has HOA: Yes
- Services included: Maintenance Grounds, Land Recreation, Management, Recreational Faclty, Security
Location
- Region: Miramar Beach
Financial & listing details
- Price per square foot: $503/sqft
- Tax assessed value: $736,895
- Annual tax amount: $6,658
- Date on market: 1/23/2026
Estimated market value
Not available
Estimated sales range
Not available
Not available
Price history
| Date | Event | Price |
|---|---|---|
| 5/29/2026 | Price change | $750,000-2%$503/sqft |
Source:  ECAOR #993575 Report a problem ECAOR #993575 Report a problem | ||
| 4/22/2026 | Price change | $765,000-4.4%$513/sqft |
Source: ECAOR #993575 Report a problem | ||
| 3/30/2026 | Price change | $799,900-5.9%$536/sqft |
Source: ECAOR #993575 Report a problem | ||
| 1/23/2026 | Listed for sale | $850,000+10.4%$570/sqft |
Source: ECAOR #993575 Report a problem | ||
| 12/26/2024 | Sold | $770,000-0.6%$516/sqft |
Source: ECAOR #959613 Report a problem | ||
| 10/30/2024 | Pending sale | $775,000$519/sqft |
Source: ECAOR #959613 Report a problem | ||
| 9/21/2024 | Listed for sale | $775,000+32.5%$519/sqft |
Source: ECAOR #959613 Report a problem | ||
| 10/1/2021 | Sold | $585,000+14.7%$392/sqft |
Source: ECAOR #880712 Report a problem | ||
| 7/31/2006 | Sold | $510,000+13.3%$342/sqft |
Source: Public Record Report a problem | ||
| 4/5/2006 | Sold | $450,000+430%$302/sqft |
Source: Public Record Report a problem | ||
| 2/20/2003 | Sold | $84,900$57/sqft |
Source: Public Record Report a problem | ||
Public tax history
| Year | Property taxes | Tax assessment |
|---|---|---|
| 2025 | $6,658 +30.1% | $736,895 +23.1% |
| 2024 | $5,118 +3.8% | $598,565 +3% |
| 2023 | $4,932 +1.2% | $581,131 +3% |
| 2022 | $4,875 +14.2% | $564,205 +27.9% |
| 2021 | $4,269 +2.6% | $440,978 +5.8% |
| 2020 | $4,162 +4.6% | $416,902 +5.6% |
| 2019 | $3,978 | $394,829 +10% |
| 2018 | $3,978 +11.1% | $358,935 +7.9% |
| 2017 | $3,579 +8.5% | $332,747 +1.6% |
| 2016 | $3,298 +0.7% | $327,444 +4.8% |
| 2015 | $3,277 +3.2% | $312,384 +2.2% |
| 2014 | $3,175 | $305,562 +12.1% |
| 2013 | -- | $272,630 -0.6% |
| 2012 | -- | $274,413 -1.9% |
| 2011 | -- | $279,611 -1.8% |
| 2010 | -- | $284,669 -34.8% |
| 2009 | -- | $436,497 -4% |
| 2008 | -- | $454,664 -6% |
| 2007 | -- | $483,744 +43.3% |
| 2005 | -- | $337,483 +37.5% |
| 2004 | -- | $245,521 +304% |
| 2003 | -- | $60,775 |
Find assessor info on the county website
Monthly payment
Est. payment
Payment breakdown
Explore the cost of this home by adjusting the details. Changes won't be saved.Climate risks
Neighborhood: 32550
Nearby schools
GreatSchools rating
- 9/10Van R. Butler Elementary SchoolGrades: K-5Distance: 3.3 mi
- 8/10Emerald Coast Middle SchoolGrades: 6-8Distance: 11.7 mi
- 8/10South Walton High SchoolGrades: 9-12Distance: 7.5 mi
Schools provided by the listing agent
- Elementary: Van R Butler
- Middle: Emerald Coast
- High: South Walton
Source: ECAOR. This data may not be complete. We recommend contacting the local school district to confirm school assignments for this home.
- $999,9004 bd4 ba2.5k sqft2046 Crystal Lake Dr, Miramar Beach, FL 32550Off Market

- $835,8003 bd2 ba1.7k sqft2048 Crystal Lake Dr, Miramar Beach, FL 32550Off Market
- $980,3004 bd3 ba2.5k sqft2045 Crystal Lake Dr, Miramar Beach, FL 32550Off Market

- $400,0002 bd2 ba1.1k sqft2255 Crystal Cove Ln, Miramar Beach, FL 32550Sold
- $893,7004 bd3 ba2k sqft2044 Crystal Lake Dr, Miramar Beach, FL 32550Off Market
- $380,0002 bd2 ba1.1k sqft2251 Crystal Cove Ln #2251, Miramar Beach, FL 32550Sold
- $380,000-- bd-- ba-- sqft2251 Crystal Cove Ln, Miramar Beach, FL 32550Sold
- $424,5003 bd3 ba1k sqft2254 Crystal Cove Ln, Miramar Beach, FL 32550Off Market
A local agent can set up tours, give advice and negotiate with sellers.
A local lender can help you make sure your offer is ready when you are.
Similar homes
- $770,0003 bd2 ba1.5k sqft2467 Bungalo Ln, Miramar Beach, FL 32550For Sale
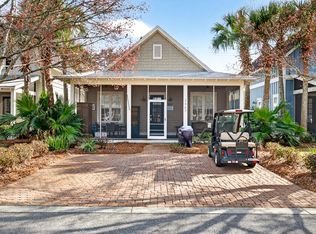
 MLS ID #996972, Jennifer R Kolar, 850 Properties - Santa Rosa Beach. ECAOR
 - $929,0003 bd2 ba1.7k sqft1998 Shannons Cv, Miramar Beach, FL 32550For Sale
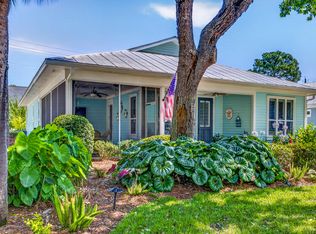 MLS ID #1005814, Cindy R Jefcoat, The Agency Northwest Florida Beaches. ECAOR
 - $775,0003 bd3 ba1.7k sqft453 Linkside Pl E, Miramar Beach, FL 32550For Sale
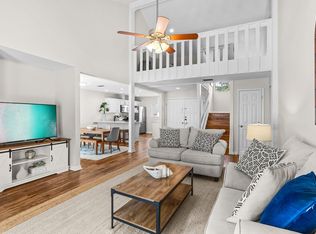 MLS ID #1001002, Cheryl L Bateman, Rock-It Real Estate. ECAOR
 - $769,9003 bd3 ba2k sqft327 Cobalt Ln, Miramar Beach, FL 32550For Sale
 MLS ID #996158, Sheila F Coffee, Berkshire Hathaway HomeServices. ECAOR
 - $699,0003 bd2 ba1.6k sqft224 Carson Oaks Ln, Santa Rosa Beach, FL 32459For SaleMLS ID #992595, Scott Barton, 30A Local Real Estate. ECAOR
- $924,9004 bd4 ba2.1k sqft1964 Baytowne Loop, Miramar Beach, FL 32550For SaleMLS ID #994215, Eric S Hepple, Paradise Property Brokers Inc. ECAOR
- $595,0003 bd2 ba1.7k sqft91 Bayside Park, Miramar Beach, FL 32550For SaleMLS ID #999824, John J Holahan, Better Homes and Gardens Real Estate Emerald Coast. ECAOR
- $888,0003 bd2 ba1.7k sqft49 Sagris Cv, Miramar Beach, FL 32550For SaleMLS ID #999317, Jerry M Cohen, World Impact Real Estate. ECAOR
- $940,0004 bd4 ba1.9k sqft1935 Boardwalk Dr, Miramar Beach, FL 32550For SaleMLS ID #994860, Todd Hancock, The Agency Northwest Florida Beaches. ECAOR
- $699,9003 bd2 ba1.7k sqft709 Sandpiper Dr #10504, Miramar Beach, FL 32550For SaleMLS ID #999333, Jennifer L Crawford, Keller Williams Realty SRB. ECAOR
- $647,9003 bd4 ba1.6k sqft9201 Market St #Inn-168, Miramar Beach, FL 32550For SaleMLS ID #982690, Lynn Vaughn Stoner, The Premier Property Group Seacrest Office. ECAOR
- $724,0003 bd4 ba1.8k sqft114 Marlberry Trce, Santa Rosa Beach, FL 32459For SaleMLS ID #1003055, Angela M Reilly, Keller Williams Realty SRB. ECAOR
- $1,095,0003 bd3 ba1.9k sqft8857 Baypine Dr, Miramar Beach, FL 32550For SaleMLS ID #1006862, Sydney Volkert, Corcoran Reverie SRB. ECAOR
- $739,9004 bd4 ba2k sqft92 Herons Xing, Santa Rosa Beach, FL 32459For SaleMLS ID #1005896, Bryan Whitehead, Real Broker LLC. ECAOR
- $495,0003 bd2 ba1.6k sqft40 Antilles Cv, Miramar Beach, FL 32550For SaleMLS ID #998347, Jennifer L Crawford, Keller Williams Realty SRB. ECAOR
- $850,0003 bd2 ba1.8k sqft745 Sandpiper Dr #10531, Destin, FL 32550For SaleMLS ID #996189, Christine A Thompson, The Agency Northwest Florida Beaches. ECAOR
- $749,0004 bd3 ba2.1k sqft243 Woodshire Dr, Santa Rosa Beach, FL 32459For SaleMLS ID #1004451, James C Watts Jr, Coastal Abode. ECAOR
- $1,049,0004 bd4 ba2k sqft1975 Baytowne Loop, Miramar Beach, FL 32550For SaleMLS ID #1004351, Kimberly Bauman, Pinnacle Realty Advisors. ECAOR
- $1,062,5003 bd3 ba1.6k sqft96 Rue Caribe, Miramar Beach, FL 32550For SaleMLS ID #1004254, Kelli R Oglesby, Real Broker LLC. ECAOR
- $1,100,0004 bd4 ba1.8k sqft1966 Baytowne Loop, Miramar Beach, FL 32550For SaleMLS ID #1004251, Gary Bowman, The Agency Northwest Florida Beaches. ECAOR
