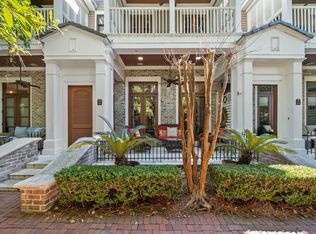
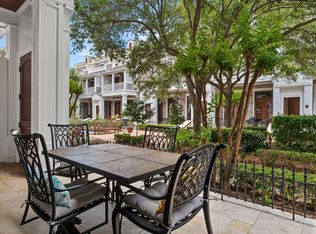
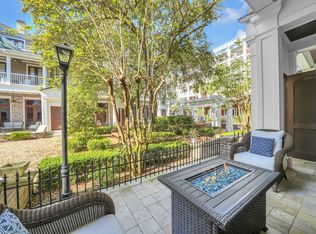
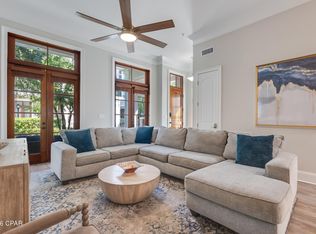
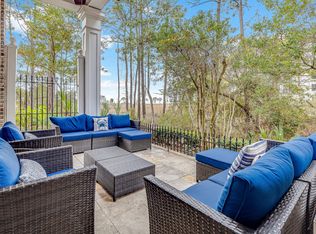
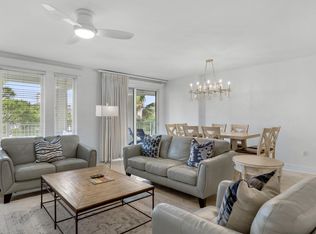
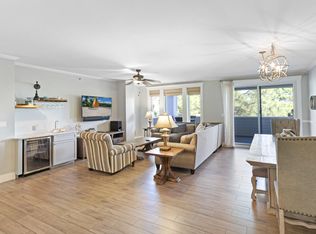
Tucked away in the Baytowne Wharf area of Sandestin Golf and Beach Resort, Le Jardin is a gated, New Orleans-inspired community. This well maintained luxury townhome features 3 bedrooms and 3.5 bathrooms, offering stunning views of Choctowhatchee Bay. The spacious first floor is designed for entertaining, featuring a kitchen equipped with Viking appliances, granite countertops, and a wine fridge. The second floor includes 2 guest suites with a connecting balcony overlooking the bay. The entire 3rd floor is dedicated to an exquisite primary suite, featuring a private balcony with bay views and a primary bathroom with marble tile, a 2-sided fireplace, a walk-in shower, and a separate soaking tub. Le Jardin in conveniently located within walking distance of the dining, retail & entertainment of Baytowne Wharf. Owners also enjoy gated parking and access to the private terrace pool and fitness center. Sandestin Golf and Beach Resort is a 2400-acre premier destination and the area's only resort to offer both beach to bay access with a full service marina. Additional amenities include 4 championship golf courses, tennis and pickle ball courts, marina, water sports, children's programs, a spa and extensive on-site dining and nightlife.
Le Jardin Unit #168 recent upgrades/updates include the following; New HVAC 20226/2023; New roof 2024; New floors, paint and furnishings 2022. Le Jardin is ideal for primary residences, second homes or investment property. Come see what Le Jardin has to offer!
For sale
Price cut: $100 (6/19)
$647,900
9201 Market St #Inn-168, Miramar Beach, FL 32550
3beds
1,659sqft
:
Get pre-qualified$3,957/mo
Townhouse
Built in 2002
-- sqft lot
$632,100 Zestimate®
$391/sqft
$-- HOA
What's special
Granite countertopsGated parkingSeparate soaking tubWalk-in showerWine fridge
- 359 days |
- 361 |
- 28 |
Zillow last checked:
Listing updated:
Listed by:
Lynn Vaughn Stoner 706-260-8967,
The Premier Property Group Seacrest Office
Source: ECAOR,MLS#: 982690
Facts & features
Interior
Bedrooms & bathrooms
- Bedrooms: 3
- Bathrooms: 4
- Full bathrooms: 3
- 1/2 bathrooms: 1
Primary bedroom
- Description: Master sute entire upper floor
- Level: Third
- Area: 144 Square Feet
- Dimensions: 12 x 12
Bedroom
- Level: Second
- Area: 144 Square Feet
- Dimensions: 12 x 12
Bedroom
- Level: Second
- Area: 132 Square Feet
- Dimensions: 12 x 11
Dining area
- Level: First
- Area: 98.28 Square Feet
- Dimensions: 8.4 x 11.7
Kitchen
- Level: First
- Area: 54 Square Feet
- Dimensions: 9 x 6
Living room
- Level: First
- Area: 180 Square Feet
- Dimensions: 15 x 12
Heating
- Central
Cooling
- Ceiling Fan(s)
Appliances
- Included: Cooktop, Dishwasher, Disposal, Dryer, Microwave, Refrigerator, Washer, Electric Water Heater
- Laundry: Washer/Dryer Hookup
Features
- Breakfast Bar, Cathedral Ceiling(s), Crown Molding, Vaulted Ceiling(s), Newly Painted, Owner's Closet, Pantry, Walls Paneled, Woodwork Painted
- Flooring: Tile
- Windows: Window Treatments
- Has fireplace: Yes
- Fireplace features: Gas
- Furnished: Yes
Interior area
- Total structure area: 1,659
- Total interior livable area: 1,659 sqft
Property
Parking
- Total spaces: 4
- Parking features: Detached, Guest, Garage, Covered
- Garage spaces: 1
Features
- Stories: 3
- Patio & porch: Covered, Deck
- Exterior features: Balcony
- Fencing: Partial
- Has view: Yes
- View description: Bay
- Has water view: Yes
- Water view: Bay
Lot
- Features: Covenants, Easements, Restrictions, Storm Sewer, Within 1/2 Mile to Water
Details
- Parcel number: 262S21420100000168
- Zoning description: Resid Single Family
- Special conditions: Accept Backup Offers
Construction
Type & style
- Home type: Townhouse
- Architectural style: New Orleans
- Property subtype: Townhouse
Materials
- Brick, Brick Front
- Roof: Slate
Condition
- Construction Complete,Renovated
- New construction: No
- Year built: 2002
Utilities & green energy
- Water: Public
Community & HOA
Community
- Features: BBQ Pit/Grill, Beach, Boat Launch, Deed Access, Dock, Dumpster, Fitness Center, Fishing, Game Room, Gated, Golf, Handicap Provisions, Marina, Minimum Rental Prd, Pavillion/Gazebo, Picnic Area, Playground, Pool, TV Cable, Tennis Court(s), Waterfront, Whirlpool, Project, Pickleball, Short Term Rental - Allowed
- Security: Fire Alarm, Security System, Smoke Detector(s)
- Subdivision: LE JARDIN
HOA
- Has HOA: Yes
- Services included: Advertising, Maintenance Grounds, Land Recreation, Legal, Licenses/Permits, Management, Recreational Faclty, Maintenance Structure, Security, Cable TV, Trash
Location
- Region: Miramar Beach
Financial & listing details
- Price per square foot: $391/sqft
- Annual tax amount: $5,213
- Date on market: 8/8/2025
Estimated market value
$632,100
$600,000 - $664,000
$3,564/mo
Price history
| Date | Event | Price |
|---|---|---|
| 6/19/2026 | Price change | $647,9000%$391/sqft |
Source:  ECAOR #982690 Report a problem ECAOR #982690 Report a problem | ||
| 5/12/2026 | Price change | $648,000-3%$391/sqft |
Source: ECAOR #982690 Report a problem | ||
| 4/15/2026 | Price change | $668,000-1.5%$403/sqft |
Source: ECAOR #982690 Report a problem | ||
| 1/5/2026 | Price change | $678,000-1.5%$409/sqft |
Source: ECAOR #982690 Report a problem | ||
| 10/2/2025 | Price change | $688,000-1.4%$415/sqft |
Source: ECAOR #982690 Report a problem | ||
| 8/8/2025 | Listed for sale | $698,000$421/sqft |
Source: ECAOR #982690 Report a problem | ||
| 3/4/2025 | Listing removed | $698,000$421/sqft |
Source: ECAOR #956166 Report a problem | ||
| 1/14/2025 | Price change | $698,000-0.3%$421/sqft |
Source: ECAOR #956166 Report a problem | ||
| 12/20/2024 | Listed for sale | $699,950$422/sqft |
Source: ECAOR #956166 Report a problem | ||
| 10/8/2024 | Listing removed | $699,950$422/sqft |
Source: ECAOR #956166 Report a problem | ||
| 10/8/2024 | Price change | $699,950-10%$422/sqft |
Source: ECAOR #956166 Report a problem | ||
| 8/3/2024 | Listed for sale | $778,000$469/sqft |
Source: ECAOR #956166 Report a problem | ||
Public tax history
Tax history is unavailable.
Monthly payment
Est. payment
Payment breakdown
Explore the cost of this home by adjusting the details. Changes won't be saved.Climate risks
Neighborhood: 32550
Nearby schools
GreatSchools rating
- 9/10Van R. Butler Elementary SchoolGrades: K-5Distance: 4.4 mi
- 8/10Emerald Coast Middle SchoolGrades: 6-8Distance: 12.9 mi
- 8/10South Walton High SchoolGrades: 9-12Distance: 8.7 mi
Schools provided by the listing agent
- Elementary: Van R Butler
- Middle: Emerald Coast
- High: South Walton
Source: ECAOR. This data may not be complete. We recommend contacting the local school district to confirm school assignments for this home.
- $615,0003 bd4 ba1.7k sqft9201 Market St #INN-161, Miramar Beach, FL 32550For Sale

- $699,0003 bd4 ba1.6k sqft9201 Market St #INN-167, Miramar Beach, FL 32550For Sale
- $680,3003 bd4 ba1.6k sqft9201 Market Street Inn #157-UNIT 157, Miramar Beach, FL 32550Off Market
- $669,0003 bd4 ba1.7k sqft9201 Market Street Inn UNIT 151, Miramar Beach, FL 32550For Sale
- $675,0003 bd4 ba1.6k sqft9201 Market St #INN-162, Miramar Beach, FL 32550Sold
- $735,0003 bd4 ba1.6k sqft9201 Market St #INN-173, Miramar Beach, FL 32550For Sale
- $707,4003 bd5 ba1.6k sqft9201 Market Street Inn UNIT 156, Miramar Beach, FL 32550Off Market
- $478,600-- bd-- ba-- sqft9201 Market St SUITE 241, Miramar Beach, FL 32550Off Market
A local agent can set up tours, give advice and negotiate with sellers.
A local lender can help you make sure your offer is ready when you are.
Similar homes
- $675,0003 bd4 ba1.6k sqft9201 Market St #Inn-150, Miramar Beach, FL 32550For Sale
 MLS ID #790028, Melissa A Haworth. CPAR
 - $685,0003 bd4 ba1.6k sqft9201 Market St #Inn-169, Miramar Beach, FL 32550For Sale
 MLS ID #992255, Amy M Berry, The Agency Northwest Florida Beaches. ECAOR
 - $650,0003 bd3 ba1.9k sqft9600 Grand Sandestin Blvd Unit 3518, Miramar Beach, FL 32550For Sale
 MLS ID #1007451, Wayne West, Keller Williams Success Realty. ECAOR
 - $649,0003 bd3 ba1.9k sqft9600 Grand Sandestin Blvd Unit 3418, Miramar Beach, FL 32550For Sale
 MLS ID #1003759, Karen L Phillips, The Agency Northwest Florida Beaches. ECAOR
 - $669,0003 bd4 ba1.7k sqft9201 Market Street Inn Unit 151, Miramar Beach, FL 32550For SaleMLS ID #999233, Shannyn P Stevenson, Newman Dailey Resort Properties. ECAOR
- $790,0003 bd3 ba1.5k sqft264 Eagle Dr, Miramar Beach, FL 32550For SaleMLS ID #1008781, Doshia A Myers, The Agency Northwest Florida Beaches. ECAOR
- $650,0003 bd3 ba1.6k sqft515 Topsl Beach Blvd APT 109, Miramar Beach, FL 32550For SaleMLS ID #1004569, Gilmore Erikson, Keller Williams Realty Destin. ECAOR
- $659,0003 bd3 ba1.6k sqft515 Topsl Beach Blvd APT 309, Miramar Beach, FL 32550For SaleMLS ID #996474, Elaine E Weeks, Berkshire Hathaway HomeServices. ECAOR
- $599,0002 bd3 ba1.3k sqft627 Bayou Dr #10721, Miramar Beach, FL 32550For SaleMLS ID #1005353, Christine P Baeza, Dockside Realty Inc. ECAOR
- $650,0003 bd2 ba1.5k sqft405 Linkside Ln, Miramar Beach, FL 32550For SaleMLS ID #992803, Cheryl L Bateman, Rock-It Real Estate. ECAOR
- $549,0002 bd3 ba1.4k sqft9700 Grand Sandestin Blvd #4318/4320, Miramar Beach, FL 32550For SaleMLS ID #1004440, Shannyn P Stevenson, Newman Dailey Resort Properties. ECAOR
- $529,0002 bd3 ba1.3k sqft9700 Grand Sandestin Blvd #40064008, Miramar Beach, FL 32550For SaleMLS ID #790378, Meghan Hall Team. CPAR
- $550,0002 bd3 ba1.4k sqft9700 Grand Sandestin Blvd Unit 4218/4220, Miramar Beach, FL 32550For SaleMLS ID #998535, Lisa A Collier, The Agency Northwest Florida Beaches. ECAOR
- $658,0002 bd2 ba1.2k sqft550 Topsl Beach Blvd Unit 107, Miramar Beach, FL 32550For SaleMLS ID #1002643, Abbott Martin Group, EXP Realty LLC. ECAOR
- $750,0003 bd2 ba1.4k sqft2047 Crystal Lake Dr, Miramar Beach, FL 32550For SaleMLS ID #993575, Lindsey K Lynch, Legendary Realty LLC. ECAOR
- $619,0002 bd2 ba1.2k sqft5002 S Sandestin Blvd #6322, Miramar Beach, FL 32550For SaleMLS ID #993905, Greg Kohls, Kohls Group LLC. ECAOR
- $499,9992 bd2 ba1k sqft9700 Grand Sandestin Blvd Unit 4210, Miramar Beach, FL 32550For SaleMLS ID #998788, Destinie L Collins, The Agency Northwest Florida Beaches. ECAOR
- $770,0003 bd2 ba1.5k sqft2467 Bungalo Ln, Miramar Beach, FL 32550For SaleMLS ID #996972, Jennifer R Kolar, 850 Properties - Santa Rosa Beach. ECAOR
- $825,0003 bd2 ba1.5k sqft2126 Schooner Cv, Miramar Beach, FL 32550For SaleMLS ID #1006956, Jillian Pulire, Compass. ECAOR
- $835,0004 bd3 ba1.9k sqft72 Vantage Point, Miramar Beach, FL 32550For SaleMLS ID #1001581, Eric A Guilbeau, The Agency Northwest Florida Beaches. ECAOR
