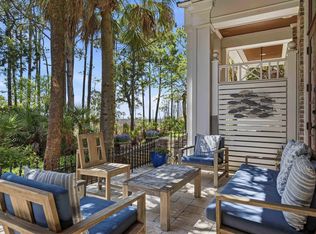
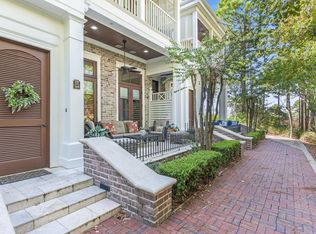
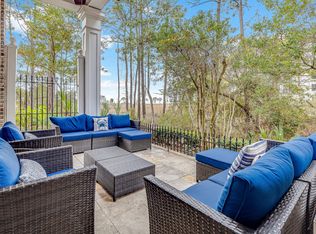
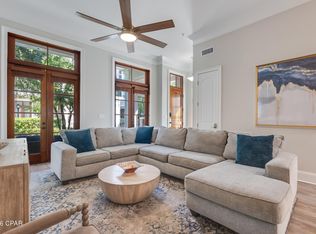
Located in the Heart of the Village of Baytowne Wharf in Sandestin Golf and Beach Resort! This Regal New Orleans-inspired Townhome has bay views from every bedroom. French doors open to a large private front porch for relaxing or entertaining. The interior has been freshly painted, and new plantation shutters. This turnkey 3-story vacation rental investment is located in the gated community of Le Jardin. The home's spacious layout includes a first-floor living area with a sofa sleeper, a chef's kitchen, dining area that opens to a private front porch overlooking lush greenery and partial views of the bay. Sandestin is a golf community and has SO many amenities to offer - miles of biking and walking trails, tennis courts, pickleball, private beach access, fitness center, spa, zip lines, fishing, live music, great shopping, and restaurants. More photos coming soon!
For sale
$699,000
9201 Market St #Inn-167, Miramar Beach, FL 32550
3beds
1,659sqft
:
Get pre-qualified$4,268/mo
Townhouse
Built in 2002
435 Square Feet Lot
$-- Zestimate®
$421/sqft
$-- HOA
What's special
Spacious layoutNew plantation shutters
- 315 days |
- 139 |
- 12 |
Zillow last checked:
Listing updated:
Listed by:
Linda B Lee 850-319-8050,
Christies International Real Estate Emerald Coast
Source: ECAOR,MLS#: 985548
Facts & features
Interior
Bedrooms & bathrooms
- Bedrooms: 3
- Bathrooms: 4
- Full bathrooms: 3
- 1/2 bathrooms: 1
Primary bedroom
- Level: Third
- Area: 168 Square Feet
- Dimensions: 14 x 12
Bedroom
- Level: Second
- Area: 100 Square Feet
- Dimensions: 10 x 10
Bedroom
- Level: Second
- Area: 168 Square Feet
- Dimensions: 14 x 12
Dining area
- Level: First
- Area: 90 Square Feet
- Dimensions: 10 x 9
Kitchen
- Level: First
- Area: 54 Square Feet
- Dimensions: 9 x 6
Living room
- Level: First
- Area: 180 Square Feet
- Dimensions: 15 x 12
Heating
- Central
Cooling
- Central Air, Ceiling Fan(s)
Appliances
- Included: Dishwasher, Dryer, Microwave, Range Hood, Washer, Electric Water Heater
- Laundry: Washer/Dryer Hookup
Features
- Breakfast Bar, Cathedral Ceiling(s), Crown Molding, Vaulted Ceiling(s), Recessed Lighting, Newly Painted, Owner's Closet, Pantry
- Flooring: Hardwood, Tile
- Windows: Window Treatments
- Has fireplace: Yes
- Fireplace features: Gas
- Furnished: Yes
Interior area
- Total structure area: 1,659
- Total interior livable area: 1,659 sqft
Property
Parking
- Total spaces: 1
- Parking features: Garage
- Garage spaces: 1
Features
- Stories: 3
- Patio & porch: Covered, Patio, Porch
- Exterior features: Balcony
- Has view: Yes
- View description: Bay
- Has water view: Yes
- Water view: Bay
Lot
- Size: 435 Square Feet
- Features: Covenants, Flood Insurance Req, Restrictions, Sidewalk, Wetlands, Within 1/2 Mile to Water
Details
- Parcel number: 262S21420100000167
- Zoning description: Resid Single Family
Construction
Type & style
- Home type: Townhouse
- Property subtype: Townhouse
Materials
- Brick, Stucco, Trim Wood
- Roof: Shake,Roof Pitched
Condition
- Construction Complete
- New construction: No
- Year built: 2002
Utilities & green energy
- Water: Public
Community & HOA
Community
- Features: BBQ Pit/Grill, Beach, Boat Launch, Dock, Dumpster, Fitness Center, Fishing, Gated, Golf, Marina, Picnic Area, Playground, Pool, TV Cable, Tennis Court(s), Waterfront, Pickleball, Short Term Rental - Allowed
- Security: Fire Alarm
- Subdivision: LE JARDIN
HOA
- Has HOA: Yes
- Services included: Advertising, Maintenance Grounds, Insurance, Land Recreation, Legal, Licenses/Permits, Management, Recreational Faclty, Security, Sewer, Cable TV, Trash, Water
Location
- Region: Miramar Beach
Financial & listing details
- Price per square foot: $421/sqft
- Annual tax amount: $5,181
- Date on market: 9/17/2025
Estimated market value
Not available
Estimated sales range
Not available
Not available
Price history
| Date | Event | Price |
|---|---|---|
| 4/17/2026 | Price change | $699,000-4.1%$421/sqft |
Source:  ECAOR #985548 Report a problem ECAOR #985548 Report a problem | ||
| 9/17/2025 | Listed for sale | $729,000-0.1%$439/sqft |
Source: ECAOR #985548 Report a problem | ||
| 4/4/2024 | Listing removed | $729,900$440/sqft |
Source: ECAOR #915368 Report a problem | ||
| 4/4/2024 | Listed for sale | $729,900$440/sqft |
Source:  CPAR #746065 Report a problem CPAR #746065 Report a problem | ||
| 3/29/2024 | Pending sale | $729,900$440/sqft |
Source: ECAOR #915368 Report a problem | ||
| 2/29/2024 | Price change | $729,900-7.4%$440/sqft |
Source: CPAR #746065 Report a problem | ||
| 2/12/2024 | Pending sale | $788,500$475/sqft |
Source: CPAR #746065 Report a problem | ||
| 9/28/2023 | Price change | $788,500-0.1%$475/sqft |
Source: CPAR #746065 Report a problem | ||
| 9/2/2023 | Price change | $789,500-1.2%$476/sqft |
Source: CPAR #746065 Report a problem | ||
| 5/1/2023 | Price change | $799,000-1.3%$482/sqft |
Source: CPAR #735863 Report a problem | ||
| 4/4/2023 | Price change | $809,500-2.4%$488/sqft |
Source: CPAR #735863 Report a problem | ||
| 1/19/2023 | Price change | $829,500-5.2%$500/sqft |
Source: CPAR #735863 Report a problem | ||
| 12/31/2022 | Listed for sale | $874,900$527/sqft |
Source: CPAR #735863 Report a problem | ||
Public tax history
Tax history is unavailable.
Monthly payment
Est. payment
Payment breakdown
Explore the cost of this home by adjusting the details. Changes won't be saved.Climate risks
Neighborhood: 32550
Nearby schools
GreatSchools rating
- 9/10Van R. Butler Elementary SchoolGrades: K-5Distance: 4.4 mi
- 8/10Emerald Coast Middle SchoolGrades: 6-8Distance: 12.8 mi
- 8/10South Walton High SchoolGrades: 9-12Distance: 8.7 mi
Schools provided by the listing agent
- Elementary: Van R Butler
- Middle: Emerald Coast
- High: South Walton
Source: ECAOR. This data may not be complete. We recommend contacting the local school district to confirm school assignments for this home.
- $735,0003 bd4 ba1.6k sqft9201 Market St #INN-173, Miramar Beach, FL 32550For Sale
- $647,9003 bd4 ba1.6k sqft9201 Market St #INN-168, Miramar Beach, FL 32550For Sale
- $615,0003 bd4 ba1.7k sqft9201 Market St #INN-161, Miramar Beach, FL 32550For Sale

- $685,0003 bd4 ba1.6k sqft9201 Market St #INN-169, Miramar Beach, FL 32550For Sale
- $690,0003 bd4 ba1.6k sqft9201 Market St #INN-157, Miramar Beach, FL 32550Sold
- $590,0003 bd4 ba1.6k sqft9201 Market Street Inn UNIT 164, Miramar Beach, FL 32550For Sale
- $675,0003 bd4 ba1.6k sqft9201 Market St #INN-162, Miramar Beach, FL 32550Sold
- $625,0003 bd4 ba1.6k sqft9201 Market St #INN-158, Miramar Beach, FL 32550Sold
A local agent can set up tours, give advice and negotiate with sellers.
A local lender can help you make sure your offer is ready when you are.
Similar homes
- $685,0003 bd4 ba1.6k sqft9201 Market St #Inn-169, Miramar Beach, FL 32550For Sale
 MLS ID #992255, Amy M Berry, The Agency Northwest Florida Beaches. ECAOR
 - $675,0003 bd4 ba1.6k sqft9201 Market St #Inn-150, Miramar Beach, FL 32550For Sale
 MLS ID #790028, Melissa A Haworth. CPAR
 - $647,9003 bd4 ba1.6k sqft9201 Market St #Inn-168, Miramar Beach, FL 32550For SaleMLS ID #982690, Lynn Vaughn Stoner, The Premier Property Group Seacrest Office. ECAOR
- $735,0003 bd4 ba1.6k sqft9201 Market St #Inn-173, Miramar Beach, FL 32550For SaleMLS ID #1005722, Cora J Rasmussen, Realty ONE Group Emerald Coast. ECAOR
- $669,0003 bd4 ba1.7k sqft9201 Market Street Inn Unit 151, Miramar Beach, FL 32550For SaleMLS ID #999233, Shannyn P Stevenson, Newman Dailey Resort Properties. ECAOR
- $650,0003 bd3 ba1.9k sqft9600 Grand Sandestin Blvd Unit 3518, Miramar Beach, FL 32550For SaleMLS ID #1007451, Wayne West, Keller Williams Success Realty. ECAOR
- $649,0003 bd3 ba1.9k sqft9600 Grand Sandestin Blvd Unit 3418, Miramar Beach, FL 32550For SaleMLS ID #1003759, Karen L Phillips, The Agency Northwest Florida Beaches. ECAOR
- $614,0003 bd3 ba1.7k sqft9500 Grand Sandestin Blvd #2904, Miramar Beach, FL 32550For SaleMLS ID #1002721, Randa S Bowman, Watersound Real Estate. ECAOR
- $794,0003 bd4 ba2k sqft8528 Turnberry Ct, Miramar Beach, FL 32550For SaleMLS ID #995232, Christine A Thompson, The Agency Northwest Florida Beaches. ECAOR
- $735,0003 bd3 ba1.4k sqft5224 Tivoli Dr #5224, Miramar Beach, FL 32550For SaleMLS ID #1006665, Royce W Mitchell, Berkshire Hathaway Home Services PenFed Realty. ECAOR
- $770,0003 bd4 ba1.5k sqft2487 Bungalo Ln, Miramar Beach, FL 32550For SaleMLS ID #992507, Spears Group, Compass. ECAOR
- $790,0003 bd4 ba1.5k sqft2436 Bungalo Ln, Miramar Beach, FL 32550For SaleMLS ID #994830, Nevan A Farias, Compass. ECAOR
- $770,0003 bd2 ba1.5k sqft2467 Bungalo Ln, Miramar Beach, FL 32550For SaleMLS ID #996972, Jennifer R Kolar, 850 Properties - Santa Rosa Beach. ECAOR
- $825,0003 bd2 ba1.5k sqft2126 Schooner Cv, Miramar Beach, FL 32550For SaleMLS ID #1006956, Jillian Pulire, Compass. ECAOR
- $549,0002 bd3 ba1.4k sqft9700 Grand Sandestin Blvd #4318/4320, Miramar Beach, FL 32550For SaleMLS ID #1004440, Shannyn P Stevenson, Newman Dailey Resort Properties. ECAOR
- $914,9003 bd3 ba1.8k sqft1968 Baytowne Loop, Miramar Beach, FL 32550For SaleMLS ID #1007454, Cheramie L Reeder, LPT Realty LLC. ECAOR
- $650,0003 bd2 ba1.5k sqft405 Linkside Ln, Miramar Beach, FL 32550For SaleMLS ID #992803, Cheryl L Bateman, Rock-It Real Estate. ECAOR
- $550,0002 bd3 ba1.4k sqft9700 Grand Sandestin Blvd Unit 4218/4220, Miramar Beach, FL 32550For SaleMLS ID #998535, Lisa A Collier, The Agency Northwest Florida Beaches. ECAOR
- $529,0002 bd3 ba1.3k sqft9700 Grand Sandestin Blvd #40064008, Miramar Beach, FL 32550For SaleMLS ID #790378, Meghan Hall Team. CPAR
- $499,0003 bd3 ba1.6k sqft9600 Grand Sandestin Blvd Unit 3401, Miramar Beach, FL 32550For SaleMLS ID #970782, Jessica L Forrester, FIV Realty Co Florida LLC. ECAOR
