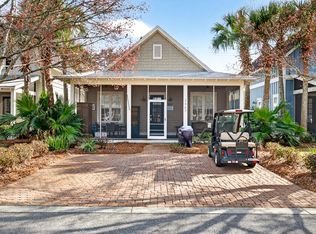
Tucked away in the charming and serene Bungalos at Sandestin, this inviting three-bedroom, three-and-a-half-bathroom home offers a perfect blend of comfort and convenience. Whether you're searching for a primary residence, a relaxing vacation getaway, or a property with rental potential, this turnkey home is ready to welcome you. Ideally situated just a short stroll from the neighborhood pool and putting green, this home comes fully furnished with tasteful décor and includes a 6-seat golf cart—perfect for easy access to Sandestin's private Gulf beaches, the marina, and the shopping and dining options at The Village of Baytowne Wharf and Grand Boulevard. Recent updates, including a new roof and HVAC system and fresh interior paint throughout add to the home's appeal and practicality.
The living area features a cozy gas fireplace and French doors that open to a screened-in front porch, a peaceful spot to enjoy your morning coffee or unwind with an evening drink. The first-floor primary suite offers hardwood flooring, ample storage, and a private en-suite bath. Upstairs, two generously sized bedrooms each feature walk-in closets and private baths, ensuring space and comfort for family and guests. Additional enclosed attic storage keeps everything neatly organized.
The backyard, shaded by mature palms and enclosed by a new 8-foot privacy fence, offers a tranquil outdoor space for relaxing, entertaining, or letting pets play. The included golf cart, recently upgraded with lithium batteries, ensures worry-free transportation around the resort.
The Bungalos neighborhood is known for its friendly, laid-back vibe and classic Florida cottage-style architecture. Residents enjoy access to a heated pool and putting green, as well as the neighborhood's lush landscaping and welcoming atmosphere.
Within the gates of Sandestin, life is connected by miles of golf cart and pedestrian pathways that meander through lush live oak groves, scenic lagoons, and meticulously landscaped fairways. Spanning over 2,400 acres from the bay to the beach, Sandestin Golf and Beach Resort is a playground of premier amenities: four championship golf courses, 15 world-class tennis courts, a full-service 226-slip marina, and miles of biking and hiking trails await. Experience dining at its finest with celebrity-chef restaurants and a variety of shopping at The Village of Baytowne Wharf, Grand Boulevard, and the Market Shops of Sandestin. Relax and rejuvenate at the full-service spa, or take in the area's natural beauty while staying active.
With its thoughtful design, convenient location, and access to resort amenities, this home is an excellent choice for those seeking the best of coastal living. Reach out to us today for cost-to-town figures & rental projections.
For sale
Price cut: $25K (7/2)
$770,000
2487 Bungalo Ln, Miramar Beach, FL 32550
3beds
1,554sqft
:
Get pre-qualified$4,645/mo
Single Family Residence
Built in 2005
3,920 Square Feet Lot
$746,100 Zestimate®
$495/sqft
$-- HOA
What's special
Cozy gas fireplaceInviting three-bedroom three-and-a-half-bathroom homeAdditional enclosed attic storage
- 200 days |
- 376 |
- 20 |
Zillow last checked:
Listing updated:
Listed by:
Spears Group 850-710-2114,
Compass,
Jennifer R Kolar,
Compass
Source: ECAOR,MLS#: 992507
Facts & features
Interior
Bedrooms & bathrooms
- Bedrooms: 3
- Bathrooms: 4
- Full bathrooms: 3
- 1/2 bathrooms: 1
Primary bedroom
- Level: First
- Area: 184.92 Square Feet
- Dimensions: 13.8 x 13.4
Bedroom
- Level: Second
- Area: 182.7 Square Feet
- Dimensions: 14.5 x 12.6
Bedroom
- Level: Second
- Area: 162 Square Feet
- Dimensions: 14.4 x 11.25
Great room
- Level: First
- Area: 352 Square Feet
- Dimensions: 22 x 16
Kitchen
- Level: First
- Area: 129.25 Square Feet
- Dimensions: 11.75 x 11
Heating
- Central, Natural Gas
Cooling
- Central Air, Ceiling Fan(s)
Appliances
- Included: Dishwasher, Dryer, Microwave, Refrigerator, Washer, Electric Water Heater
- Laundry: Washer/Dryer Hookup
Features
- Breakfast Bar, Crown Molding, Recessed Lighting, Owner's Closet
- Flooring: Hardwood, Tile, Carpet
- Windows: Plantation Shutters, Window Treatments
- Has fireplace: Yes
- Fireplace features: Gas
- Furnished: Yes
- Common walls with other units/homes: No Common Walls
Interior area
- Total structure area: 1,554
- Total interior livable area: 1,554 sqft
Property
Features
- Stories: 2
- Patio & porch: Screened
- Exterior features: Sprinkler System
- Fencing: Partial
- On waterfront: Yes
Lot
- Size: 3,920 Square Feet
- Dimensions: 99.75' x 34.02' x 126.19' x 43'
- Features: Covenants, Level, Restrictions
Details
- Parcel number: 242S21428300002487
- Zoning description: Resid Single Family
Construction
Type & style
- Home type: SingleFamily
- Architectural style: Florida Cottage
- Property subtype: Single Family Residence
Materials
- Frame
- Roof: Roof Pitched
Condition
- Construction Complete
- New construction: No
- Year built: 2005
Utilities & green energy
- Water: Public
Community & HOA
Community
- Features: BBQ Pit/Grill, Beach, Dock, Fitness Center, Fishing, Gated, Golf, Marina, Playground, Pool, TV Cable, Tennis Court(s), Waterfront, Pickleball, Short Term Rental - Allowed
- Security: Smoke Detector(s)
- Subdivision: BUNGALOS AT SANDESTIN
HOA
- Has HOA: Yes
- Services included: Maintenance Grounds, Recreational Faclty, Security, Services, Cable TV, Trash
Location
- Region: Miramar Beach
Financial & listing details
- Price per square foot: $495/sqft
- Tax assessed value: $691,479
- Annual tax amount: $6,248
- Date on market: 1/9/2026
- Road surface type: Paved
Estimated market value
$746,100
$709,000 - $783,000
$4,300/mo
Price history
| Date | Event | Price |
|---|---|---|
| 7/2/2026 | Price change | $770,000-3.1%$495/sqft |
Source:  ECAOR #992507 Report a problem ECAOR #992507 Report a problem | ||
| 1/9/2026 | Listed for sale | $795,000-2.9%$512/sqft |
Source: ECAOR #992507 Report a problem | ||
| 10/24/2025 | Listing removed | $819,000$527/sqft |
Source: ECAOR #971640 Report a problem | ||
| 8/29/2025 | Price change | $819,000-1.2%$527/sqft |
Source: ECAOR #971640 Report a problem | ||
| 7/1/2025 | Listed for sale | $829,000$533/sqft |
Source: ECAOR #971640 Report a problem | ||
| 6/23/2025 | Pending sale | $829,000$533/sqft |
Source: ECAOR #971640 Report a problem | ||
| 3/20/2025 | Price change | $829,000-1.9%$533/sqft |
Source: ECAOR #971640 Report a problem | ||
| 1/18/2025 | Listed for sale | $845,000-2.6%$544/sqft |
Source: ECAOR #966673 Report a problem | ||
| 12/13/2024 | Listing removed | $868,000$559/sqft |
Source: ECAOR #958231 Report a problem | ||
| 8/31/2024 | Listed for sale | $868,000-0.2%$559/sqft |
Source: ECAOR #958231 Report a problem | ||
| 3/1/2024 | Listing removed | -- |
Source: ECAOR #930049 Report a problem | ||
| 12/30/2023 | Price change | $870,000-1.7%$560/sqft |
Source: ECAOR #930049 Report a problem | ||
| 11/4/2023 | Price change | $885,000-1.6%$569/sqft |
Source: ECAOR #930049 Report a problem | ||
| 10/5/2023 | Price change | $899,000-1.7%$579/sqft |
Source: ECAOR #930049 Report a problem | ||
| 8/17/2023 | Listed for sale | $915,000+26.9%$589/sqft |
Source: ECAOR #930049 Report a problem | ||
| 11/1/2021 | Sold | $721,000-5.1%$464/sqft |
Source: Public Record Report a problem | ||
| 10/2/2021 | Pending sale | $759,900$489/sqft |
Source: ECAOR #881434 Report a problem | ||
| 9/10/2021 | Listed for sale | $759,900+133.8%$489/sqft |
Source: ECAOR #881434 Report a problem | ||
| 7/24/2009 | Sold | $325,000-43.5%$209/sqft |
Source: Public Record Report a problem | ||
| 8/8/2005 | Sold | $575,000$370/sqft |
Source: Public Record Report a problem | ||
Public tax history
| Year | Property taxes | Tax assessment |
|---|---|---|
| 2025 | $6,248 -6.6% | $691,479 -5.6% |
| 2024 | $6,688 +4.4% | $732,131 +3.8% |
| 2023 | $6,406 +6% | $705,033 +8.1% |
| 2022 | $6,046 +92% | $652,386 +79.8% |
| 2021 | $3,149 -1.6% | $362,928 +1.4% |
| 2020 | $3,201 -2.4% | $357,917 +8.4% |
| 2019 | $3,278 | $330,045 +1.8% |
| 2018 | $3,278 +1.4% | $324,215 +2.1% |
| 2017 | $3,233 +2.7% | $317,681 +1.3% |
| 2016 | $3,149 +0.3% | $313,649 +4.5% |
| 2015 | $3,139 +2.9% | $300,145 +5.6% |
| 2014 | $3,051 | $284,202 +12.1% |
| 2013 | -- | $253,443 +8% |
| 2012 | -- | $234,676 -1.5% |
| 2011 | -- | $238,299 -7.2% |
| 2010 | -- | $256,671 -6.9% |
| 2009 | -- | $275,728 -35.6% |
| 2008 | -- | $428,370 -4.4% |
| 2007 | -- | $448,005 |
Find assessor info on the county website
Monthly payment
Est. payment
Payment breakdown
Explore the cost of this home by adjusting the details. Changes won't be saved.Climate risks
Neighborhood: 32550
Nearby schools
GreatSchools rating
- 9/10Van R. Butler Elementary SchoolGrades: K-5Distance: 3.5 mi
- 8/10Emerald Coast Middle SchoolGrades: 6-8Distance: 11.8 mi
- 8/10South Walton High SchoolGrades: 9-12Distance: 7.6 mi
Schools provided by the listing agent
- Elementary: Van R Butler
- Middle: Emerald Coast
- High: South Walton
Source: ECAOR. This data may not be complete. We recommend contacting the local school district to confirm school assignments for this home.
- $822,4003 bd2 ba1.5k sqft2488 Bungalo Ln, Miramar Beach, FL 32550Off Market

- $909,8004 bd4 ba1.9k sqft2486 Bungalo Ln, Miramar Beach, FL 32550Off Market

- $806,0004 bd4 ba1.9k sqft2486 Bungalos, Miramar Beach, FL 32550Off Market
- $955,1004 bd4 ba1.9k sqft2489 Bungalo Ln, Miramar Beach, FL 32550Off Market

- $774,4003 bd3 ba1.5k sqft2485 Bungalo Ln, Miramar Beach, FL 32550Off Market
- $732,7003 bd3 ba1.5k sqft2490 Bungalo Ln, Miramar Beach, FL 32550Off Market
- $885,0003 bd4 ba1.5k sqft2484 Bungalo Ln, Miramar Beach, FL 32550Sold
- $850,0004 bd4 ba1.9k sqft2491 Bungalo Ln, Miramar Beach, FL 32550Sold
A local agent can set up tours, give advice and negotiate with sellers.
A local lender can help you make sure your offer is ready when you are.
Similar homes
- $770,0003 bd2 ba1.5k sqft2467 Bungalo Ln, Miramar Beach, FL 32550For Sale
 MLS ID #996972, Jennifer R Kolar, 850 Properties - Santa Rosa Beach. ECAOR
 - $790,0003 bd4 ba1.5k sqft2436 Bungalo Ln, Miramar Beach, FL 32550For Sale
 MLS ID #994830, Nevan A Farias, Compass. ECAOR
 - $825,0003 bd2 ba1.5k sqft2126 Schooner Cv, Miramar Beach, FL 32550For Sale
 MLS ID #1006956, Jillian Pulire, Compass. ECAOR
 - $914,9003 bd3 ba1.8k sqft1968 Baytowne Loop, Miramar Beach, FL 32550For Sale
 MLS ID #1007454, Cheramie L Reeder, LPT Realty LLC. ECAOR
 - $769,9003 bd3 ba2k sqft327 Cobalt Ln, Miramar Beach, FL 32550For SaleMLS ID #996158, Sheila F Coffee, Berkshire Hathaway HomeServices. ECAOR
- $729,9004 bd4 ba2.1k sqft168 Nancy Claire Ln, Santa Rosa Beach, FL 32459For SaleMLS ID #789722, Mike S Herring. CPAR
- $919,9004 bd4 ba2.1k sqft1973 Baytowne Loop, Miramar Beach, FL 32550For SaleMLS ID #1006332, Eric S Hepple, Paradise Property Brokers Inc. ECAOR
- $935,0003 bd3 ba1.8k sqft1967 Baytowne Loop, Miramar Beach, FL 32550For SaleMLS ID #999001, Lisa A Collier, The Agency Northwest Florida Beaches. ECAOR
- $924,9004 bd4 ba2.1k sqft1964 Baytowne Loop, Miramar Beach, FL 32550For SaleMLS ID #994215, Eric S Hepple, Paradise Property Brokers Inc. ECAOR
- $729,9004 bd4 ba2k sqft92 Herons Xing, Santa Rosa Beach, FL 32459For SaleMLS ID #1008477, Bryan Whitehead, Real Broker LLC. ECAOR
- $875,0003 bd2 ba2.2k sqft792 Indigo Loop, Miramar Beach, FL 32550For SaleMLS ID #1001335, Laurie Hollowell Team, Keller Williams Realty Destin. ECAOR
- $748,0003 bd3 ba2k sqft825 Seascape Dr Unit 412, Miramar Beach, FL 32550For SaleMLS ID #1006019, Spears Group, Compass. ECAOR
- $1,095,0003 bd3 ba1.9k sqft8857 Baypine Dr, Miramar Beach, FL 32550For SaleMLS ID #1006862, Sydney Volkert, Corcoran Reverie SRB. ECAOR
- $724,0003 bd4 ba1.8k sqft114 Marlberry Trce, Santa Rosa Beach, FL 32459For SaleMLS ID #1003055, Angela M Reilly, Keller Williams Realty SRB. ECAOR
- $899,0003 bd2 ba1.5k sqft276 Sandy Cay Dr, Miramar Beach, FL 32550For SaleMLS ID #993476, Sherrie D Salas, Keller Williams Realty Destin. ECAOR
- $1,150,0004 bd4 ba2.1k sqft1961 Baytowne Loop, Miramar Beach, FL 32550For SaleMLS ID #995244, Spears Group, Compass. ECAOR
- $585,0003 bd2 ba1.9k sqft1025 Forest Shore Dr, Miramar Beach, FL 32550For SaleMLS ID #1005760, Jessica Foy, EXP Realty LLC. ECAOR
- $1,062,5003 bd3 ba1.6k sqft96 Rue Caribe, Miramar Beach, FL 32550For SaleMLS ID #1004254, Kelli R Oglesby, Real Broker LLC. ECAOR
- $699,0003 bd2 ba1.5k sqft159 Beacon Point Dr, Santa Rosa Beach, FL 32459For SaleMLS ID #985820, Debbie L Bell, The Agency Northwest Florida Beaches. ECAOR
- $775,0003 bd4 ba1.8k sqft122 Plantation Cir, Santa Rosa Beach, FL 32459For SaleMLS ID #992392, Seth A Johnson, Birdseye Property Management LLC. ECAOR
