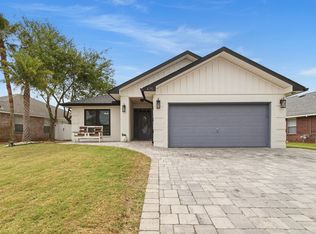
Discover coastal living in this 3-bedroom, 2-bath ranch-style home in the heart of Miramar Beach. The home features a newly added bonus room, adding 300+ square feet of flexible living space - perfect for a home office, playroom, media room, fitness area, or additional guest accommodations. Recent improvements include a brand-new HVAC system installed in June 2026.
Ideally located just 5 minutes from the beach and moments from Legion Park, residents can enjoy a variety of outdoor amenities including a boat launch, pickleball courts, volleyball courts, playground, grilling areas, and more. Whether you're spending the day on the sand, launching a boat on the bay, or enjoying an active lifestyle at the park, this location offers easy access to the very best of the Emerald Coast.
Perfect as a primary residence or second home, this move-in-ready home combines convenience, comfort, and coastal charm in one of Miramar Beach's most desirable neighborhoods.
For sale
Price cut: $13K (7/23)
$585,000
1025 Forest Shore Dr, Miramar Beach, FL 32550
3beds
1,928sqft
:
Get pre-qualified$3,572/mo
Single Family Residence
Built in 2000
0.25 Acres Lot
$-- Zestimate®
$303/sqft
$-- HOA
What's special
Newly added bonus roomBrand-new hvac system
- 38 days |
- 1,225 |
- 70 |
Likely to sell faster than
Zillow last checked:
Listing updated:
Listed by:
Jessica Foy 757-675-9333,
EXP Realty LLC
Source: ECAOR,MLS#: 1005760
Facts & features
Interior
Bedrooms & bathrooms
- Bedrooms: 3
- Bathrooms: 2
- Full bathrooms: 2
Primary bedroom
- Level: First
- Area: 225.84 Square Feet
- Dimensions: 18.83 x 12
Bedroom
- Level: First
- Area: 137.81 Square Feet
- Dimensions: 12.25 x 11.25
Bedroom
- Level: First
- Area: 139.7 Square Feet
- Dimensions: 12.33 x 11.33
Primary bathroom
- Level: First
- Area: 123 Square Feet
- Dimensions: 12 x 10.25
Bathroom
- Level: First
- Area: 45 Square Feet
- Dimensions: 9 x 5
Bonus room
- Level: First
- Area: 322 Square Feet
- Dimensions: 23 x 14
Breakfast room
- Level: First
- Area: 85.8 Square Feet
- Dimensions: 10 x 8.58
Dining room
- Level: First
- Area: 144.76 Square Feet
- Dimensions: 13.16 x 11
Garage
- Level: First
- Area: 460 Square Feet
- Dimensions: 23 x 20
Kitchen
- Level: First
- Area: 129.95 Square Feet
- Dimensions: 12.58 x 10.33
Laundry
- Level: First
- Area: 44.75 Square Feet
- Dimensions: 7.16 x 6.25
Living room
- Level: First
- Area: 252 Square Feet
- Dimensions: 18 x 14
Heating
- Central, Natural Gas
Cooling
- Central Air, Ceiling Fan(s)
Appliances
- Included: Dishwasher, Microwave, Refrigerator, Electric Water Heater
- Laundry: Washer/Dryer Hookup
Features
- Breakfast Bar, Recessed Lighting, Newly Painted, Split Bedroom
- Windows: Window Treatments
- Has fireplace: Yes
- Fireplace features: Gas
- Common walls with other units/homes: No Common Walls
Interior area
- Total structure area: 1,928
- Total interior livable area: 1,928 sqft
Property
Parking
- Total spaces: 6
- Parking features: Garage
- Attached garage spaces: 2
Features
- Stories: 1
- Exterior features: Private Yard, Sprinkler System
Lot
- Size: 0.25 Acres
- Dimensions: 90 x 125
- Features: Interior Lot, Level
Details
- Parcel number: 192S214230000P0030
- Zoning description: Resid Single Family
Construction
Type & style
- Home type: SingleFamily
- Architectural style: Ranch
- Property subtype: Single Family Residence
Materials
- Stucco
- Roof: Composition
Condition
- Construction Complete,Renovated
- New construction: No
- Year built: 2000
Utilities & green energy
- Water: Public
Community & HOA
Community
- Subdivision: HOLIDAY SHORES EST 4TH ADDN
Location
- Region: Miramar Beach
Financial & listing details
- Price per square foot: $303/sqft
- Tax assessed value: $402,148
- Annual tax amount: $1,805
- Date on market: 6/18/2026
Estimated market value
Not available
Estimated sales range
Not available
Not available
Price history
| Date | Event | Price |
|---|---|---|
| 7/23/2026 | Price change | $585,000-2.2%$303/sqft |
Source:  ECAOR #1005760 Report a problem ECAOR #1005760 Report a problem | ||
| 7/21/2026 | Price change | $598,000-0.2%$310/sqft |
Source: ECAOR #1005760 Report a problem | ||
| 7/14/2026 | Price change | $599,000-1.8%$311/sqft |
Source: ECAOR #1005760 Report a problem | ||
| 7/12/2026 | Price change | $610,000-3.2%$316/sqft |
Source: ECAOR #1005760 Report a problem | ||
| 7/9/2026 | Price change | $630,000-1.6%$327/sqft |
Source: ECAOR #1005760 Report a problem | ||
| 7/2/2026 | Price change | $640,000-1.5%$332/sqft |
Source: ECAOR #1005760 Report a problem | ||
| 6/18/2026 | Listed for sale | $650,000+49.4%$337/sqft |
Source: ECAOR #1005760 Report a problem | ||
| 9/2/2021 | Listing removed | -- |
Source:  RE/MAX International Report a problem RE/MAX International Report a problem | ||
| 7/14/2021 | Pending sale | $435,000$226/sqft |
Source: ECAOR #876496 Report a problem | ||
| 7/9/2021 | Listed for sale | $435,000+33.1%$226/sqft |
Source: ECAOR #876496 Report a problem | ||
| 11/4/2019 | Listing removed | $326,800$170/sqft |
Source: Berkshire Hathaway Home Services PenFed Realty #824831 Report a problem | ||
| 9/22/2019 | Listed for sale | $326,800$170/sqft |
Source: Berkshire Hathaway HomeServices PenFed Realty #824831 Report a problem | ||
| 9/15/2019 | Pending sale | $326,800$170/sqft |
Source: Berkshire Hathaway HomeServices PenFed Realty #824831 Report a problem | ||
| 6/11/2019 | Listed for sale | $326,800+49.9%$170/sqft |
Source: Berkshire Hathaway Home Services Penfed Realty #824831 Report a problem | ||
| 3/28/2014 | Sold | $218,000-0.9%$113/sqft |
Source:  CPAR #615988 Report a problem CPAR #615988 Report a problem | ||
| 2/16/2014 | Listed for sale | $220,000$114/sqft |
Source: Keller Williams - Panama City Beach #615988 Report a problem | ||
| 1/24/2014 | Pending sale | $220,000$114/sqft |
Source: Keller Williams - Panama City Beach #615988 Report a problem | ||
| 1/9/2014 | Listed for sale | $220,000+25.7%$114/sqft |
Source: Keller Williams Success Realty #615988 Report a problem | ||
| 3/29/2012 | Listing removed | $175,000$91/sqft |
Source: Sea Dunes Realty #570253 Report a problem | ||
| 1/26/2012 | Price change | $175,000-7.9%$91/sqft |
Source: SEA DUNES REALTY #570253 Report a problem | ||
| 1/17/2012 | Listed for sale | $190,000-9.5%$99/sqft |
Source: SEA DUNES REALTY #570253 Report a problem | ||
| 9/4/2003 | Sold | $210,000+35.5%$109/sqft |
Source: Public Record Report a problem | ||
| 9/28/2000 | Sold | $155,000$80/sqft |
Source: Public Record Report a problem | ||
Public tax history
| Year | Property taxes | Tax assessment |
|---|---|---|
| 2025 | -- | $402,148 -9.8% |
| 2024 | -- | $445,680 +3% |
| 2023 | -- | $432,699 -1.1% |
| 2022 | -- | $437,352 +95.1% |
| 2021 | $1,806 -1.6% | $224,207 +1.4% |
| 2020 | $1,835 +3.4% | $221,111 +2.3% |
| 2019 | $1,775 | $216,140 +1.9% |
| 2018 | $1,775 +1.9% | $212,110 +1.1% |
| 2017 | $1,743 +1.9% | $209,723 +1.8% |
| 2016 | $1,710 +1.2% | $205,963 +1.8% |
| 2015 | $1,690 -17.8% | $202,381 +20.9% |
| 2014 | $2,057 | $167,407 +4% |
| 2013 | -- | $160,913 |
| 2012 | -- | $160,913 -2.7% |
| 2011 | -- | $165,399 -2.5% |
| 2010 | -- | $169,599 -4.7% |
| 2009 | -- | $178,021 +0.1% |
| 2008 | -- | $177,843 +3% |
| 2007 | -- | $172,663 +5.6% |
| 2005 | -- | $163,546 +3% |
| 2004 | -- | $158,783 +28.1% |
| 2003 | -- | $123,975 +2.4% |
| 2002 | -- | $121,069 +1.6% |
| 2001 | -- | $119,162 |
Find assessor info on the county website
Monthly payment
Est. payment
Payment breakdown
Explore the cost of this home by adjusting the details. Changes won't be saved.Climate risks
Neighborhood: 32550
Nearby schools
GreatSchools rating
- 9/10Van R. Butler Elementary SchoolGrades: K-5Distance: 7.5 mi
- 8/10Emerald Coast Middle SchoolGrades: 6-8Distance: 16.2 mi
- 8/10South Walton High SchoolGrades: 9-12Distance: 12 mi
Schools provided by the listing agent
- Elementary: Van R Butler
- Middle: Emerald Coast
- High: South Walton
Source: ECAOR. This data may not be complete. We recommend contacting the local school district to confirm school assignments for this home.
- $715,0004 bd2 ba1.9k sqft1009 Forest Shore Dr, Miramar Beach, FL 32550Sold

- $770,0003 bd3 ba2.3k sqft1039 Forest Shore Dr, Miramar Beach, FL 32550Sold
- $472,2003 bd2 ba1.6k sqft221 Long Lake Dr, Miramar Beach, FL 32550Off Market

- $429,6003 bd2 ba1.5k sqft231 Long Lake Dr, Miramar Beach, FL 32550Off Market
- $395,0003 bd2 ba1.5k sqft213 Long Lake Dr, Miramar Beach, FL 32550Sold
- $562,6003 bd2 ba2k sqft1055 Forest Shore Dr, Miramar Beach, FL 32550Off Market
- $417,0003 bd2 ba1.4k sqft241 Long Lake Dr, Miramar Beach, FL 32550Sold
- $475,6003 bd2 ba1.8k sqft43 Lake Point Dr, Miramar Beach, FL 32550Off Market
A local agent can set up tours, give advice and negotiate with sellers.
A local lender can help you make sure your offer is ready when you are.
Similar homes
- $499,0003 bd2 ba1.4k sqft36 Holiday Shores Ct, Miramar Beach, FL 32550For Sale

 MLS ID #1003280, Jacklyn M Riley, Corcoran Reverie SRB. ECAOR
 - $495,0003 bd2 ba1.6k sqft40 Antilles Cv, Miramar Beach, FL 32550For Sale
 MLS ID #998347, Jennifer L Crawford, Keller Williams Realty SRB. ECAOR
 - $769,9003 bd3 ba2k sqft327 Cobalt Ln, Miramar Beach, FL 32550For Sale
 MLS ID #996158, Sheila F Coffee, Berkshire Hathaway HomeServices. ECAOR
 - $800,0004 bd2 ba1.9k sqft475 Sandy Cay Dr, Miramar Beach, FL 32550For Sale
 MLS ID #999898, Christopher J Bent, Realty ONE Group Emerald Coast. ECAOR
 - $600,0004 bd4 ba2.2k sqft98 Bald Eagle Dr, Santa Rosa Beach, FL 32459For SaleMLS ID #1007345, Courtney W Stubley, The Premier Property Group Seacrest Office. ECAOR
- $525,0003 bd2 ba1.8k sqft472 Cocobolo Dr, Santa Rosa Beach, FL 32459For SaleMLS ID #1007144, Ryan J Garofalo, LPT Realty LLC. ECAOR
- $825,0003 bd2 ba1.5k sqft2126 Schooner Cv, Miramar Beach, FL 32550For SaleMLS ID #1006956, Jillian Pulire, Compass. ECAOR
- $599,9004 bd3 ba1.8k sqft809 Jupiter St, Destin, FL 32541For SaleMLS ID #1003250, Nichole P Causton, Go Coastal Realty LLC. ECAOR
- $549,0003 bd3 ba2.3k sqft268 Loblolly Bay Dr, Santa Rosa Beach, FL 32459For SaleMLS ID #1001278, Aida I Weber, Coldwell Banker Realty. ECAOR
- $549,0003 bd3 ba1.6k sqft230 Rearden Way, Santa Rosa Beach, FL 32459For SaleMLS ID #1001813, Emerald Coast Lifestyle Team, Watersound Real Estate. ECAOR
- $729,9004 bd4 ba2k sqft92 Herons Xing, Santa Rosa Beach, FL 32459For SaleMLS ID #1008477, Bryan Whitehead, Real Broker LLC. ECAOR
- $525,0004 bd2 ba1.8k sqft10 Golden Eagle Ct, Santa Rosa Beach, FL 32459For SaleMLS ID #997894, Smith & Southern Collective, Rosemary Beach Realty LLC. ECAOR
- $449,5003 bd2 ba1.6k sqft801 Wild Oak Ave, Destin, FL 32541For SaleMLS ID #1004858, Lisa A Thompson, Coldwell Banker Realty. ECAOR
- $570,0003 bd2 ba2k sqft109 Sun Bear Cir, Freeport, FL 32439For SaleMLS ID #1005205, Julie Pruitt-Gann, Real Broker LLC. ECAOR
- $579,4003 bd2 ba2.1k sqft78 Grizzly St E, Freeport, FL 32439For SaleMLS ID #993699, Brian Norwood, Keller Williams Realty SRB. ECAOR
- $719,0003 bd4 ba2.4k sqft19 McKenna Way, Santa Rosa Beach, FL 32459For SaleMLS ID #793007, Chris Pelly. CPAR
- $550,0005 bd3 ba2.5k sqft2 Islandview Dr, Mary Esther, FL 32569For SaleMLS ID #1005328, Emily Ann H Sumner, HomeAdvantage. ECAOR
- $665,0004 bd3 ba2.5k sqft4491 Turnberry Pl, Niceville, FL 32578For SaleMLS ID #1006550, The Probst George Group, EXP Realty LLC. ECAOR
- $728,0003 bd3 ba2.1k sqft265 W Hewett Rd, Santa Rosa Beach, FL 32459For SaleMLS ID #982815, Maria I Paez Mossing, Compass. ECAOR
- $544,0004 bd3 ba2.2k sqft1571 Cedar St, Niceville, FL 32578For SaleMLS ID #1001632, Tracy Jennette, Coldwell Banker Realty. ECAOR
