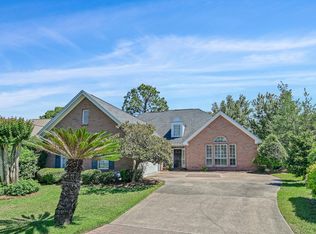
Under Contract with Kick OUT clause - showings still available! Poolside Perfection Meets Everyday Luxury! Welcome to 4491 Turnberry Place--where timeless elegance, thoughtful updates, and spacious outdoor living come together in one unforgettable Bluewater Bay home. From the moment you arrive, you'll appreciate the home's inviting curb appeal, but it's what's inside (and out back) that truly steals the show.
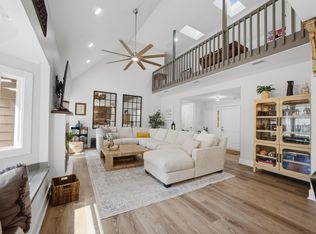
At the heart of the home is a beautifully renovated kitchen designed to impress both the everyday chef and the avid entertainer. Featuring stylish finishes, abundant workspace, and an open flow into the living and dining areas, this kitchen is the perfect gathering place for everything from busy weekday mornings to holiday celebrations. Step outside and prepare to fall in love with your own private oasis. The sparkling NEWLY replastered in-ground pool transforms the backyard into a destination--perfect for cooling off on warm Florida afternoons, hosting unforgettable summer cookouts, or unwinding under the stars after a long day.
Offering approximately 2,600 square feet with four bedrooms and two and a half bathrooms, this home provides generous living spaces, a functional layout, and the warmth and quality that make Bluewater Bay one of Niceville's most sought-after communities.
Located in the highly desirable Niceville school district and only minutes across the mid-bay bridge to the white sand of the Emerald Coast beaches, this home is perfectly located and ready to call home. Whether you're entertaining poolside, preparing meals in the stunning renovated kitchen, or simply enjoying the peaceful surroundings, 4491 Turnberry Place delivers the Florida lifestyle you've been dreaming of. Welcome home.
For sale
$665,000
4491 Turnberry Pl, Niceville, FL 32578
4beds
2,542sqft
:
Get pre-qualified$4,208/mo
Single Family Residence
Built in 1993
8,276 Square Feet Lot
$645,700 Zestimate®
$262/sqft
$-- HOA
What's special
Stylish finishesBeautifully renovated kitchenPrivate oasisFour bedroomsAbundant workspaceInviting curb appealFunctional layout
- 27 days |
- 3,183 |
- 294 |
Likely to sell faster than
Zillow last checked:
Listing updated:
Listed by:
The Probst George Group 850-830-4414,
EXP Realty LLC
Source: ECAOR,MLS#: 1006550
Facts & features
Interior
Bedrooms & bathrooms
- Bedrooms: 4
- Bathrooms: 3
- Full bathrooms: 2
- 1/2 bathrooms: 1
Primary bedroom
- Level: First
- Area: 240 Square Feet
- Dimensions: 20 x 12
Bedroom
- Level: Second
- Area: 144 Square Feet
- Dimensions: 12 x 12
Bedroom
- Level: Second
- Area: 144 Square Feet
- Dimensions: 12 x 12
Bedroom
- Level: Second
- Area: 156 Square Feet
- Dimensions: 13 x 12
Primary bathroom
- Level: First
- Area: 108 Square Feet
- Dimensions: 9 x 12
Bathroom
- Level: First
- Area: 30 Square Feet
- Dimensions: 6 x 5
Breakfast room
- Level: First
- Area: 180 Square Feet
- Dimensions: 18 x 10
Foyer
- Level: First
- Area: 36 Square Feet
- Dimensions: 6 x 6
Garage
- Level: First
- Area: 462 Square Feet
- Dimensions: 22 x 21
Great room
- Level: First
- Area: 432 Square Feet
- Dimensions: 27 x 16
Kitchen
- Level: First
- Area: 140 Square Feet
- Dimensions: 14 x 10
Laundry
- Level: First
- Area: 60 Square Feet
- Dimensions: 6 x 10
Loft
- Level: Second
- Area: 72 Square Feet
- Dimensions: 9 x 8
Heating
- Natural Gas
Cooling
- Central Air
Appliances
- Included: Cooktop, Dishwasher, Microwave, Refrigerator, Gas Water Heater
- Laundry: Washer/Dryer Hookup
Features
- Breakfast Bar, Cathedral Ceiling(s), Recessed Lighting, Newly Painted, Split Bedroom
- Flooring: Tile, Vinyl
- Windows: Double Pane Windows, Window Treatments
- Has fireplace: Yes
- Fireplace features: Gas
- Common walls with other units/homes: No Common Walls
Interior area
- Total structure area: 2,542
- Total interior livable area: 2,542 sqft
Video & virtual tour
Property
Parking
- Total spaces: 6
- Parking features: Garage
- Attached garage spaces: 2
Features
- Stories: 2
- Patio & porch: Covered
- Exterior features: Sprinkler System
- Has private pool: Yes
- Pool features: In Ground, Gunite
- Has view: Yes
- View description: Pond
- Has water view: Yes
- Water view: Pond
- Waterfront features: Pond
Lot
- Size: 8,276 Square Feet
- Dimensions: 55 x 130 x 55 x 147
- Features: Covenants, Restrictions, Survey Available
Details
- Parcel number: 231S22254A00000340
- Zoning description: County, Resid Single Family
Construction
Type & style
- Home type: SingleFamily
- Architectural style: Traditional
- Property subtype: Single Family Residence
Materials
- Brick, Vinyl Siding, Trim Vinyl
- Foundation: Slab
- Roof: Shingle
Condition
- Construction Complete
- New construction: No
- Year built: 1993
Utilities & green energy
- Water: Public
Community & HOA
Community
- Subdivision: TURNBERRY PLACE
Location
- Region: Niceville
Financial & listing details
- Price per square foot: $262/sqft
- Tax assessed value: $518,440
- Annual tax amount: $5,737
- Date on market: 6/29/2026
- Road surface type: Paved
Estimated market value
$645,700
$613,000 - $678,000
$3,528/mo
Price history
| Date | Event | Price |
|---|---|---|
| 6/29/2026 | Listed for sale | $665,000+19.6%$262/sqft |
Source:  ECAOR #1006550 Report a problem ECAOR #1006550 Report a problem | ||
| 6/7/2021 | Sold | $556,000+29.3%$219/sqft |
Source: Public Record Report a problem | ||
| 1/28/2019 | Sold | $430,000$169/sqft |
Source: ECAOR #813444 Report a problem | ||
Public tax history
| Year | Property taxes | Tax assessment |
|---|---|---|
| 2025 | $5,738 +0.1% | $518,440 +0.3% |
| 2024 | $5,731 -1.2% | $516,931 -0.3% |
| 2023 | $5,799 -2.9% | $518,492 +5.7% |
| 2022 | $5,970 +20% | $490,419 +24% |
| 2021 | $4,975 +8% | $395,395 +9.5% |
| 2020 | $4,607 +46% | $360,959 +28.9% |
| 2019 | $3,156 +1% | $280,079 +1.9% |
| 2018 | $3,126 | $274,857 +2.1% |
| 2017 | $3,126 +0.6% | $269,204 +2.1% |
| 2016 | $3,106 +2.8% | $263,667 +0.7% |
| 2015 | $3,021 -2% | $261,834 +1.2% |
| 2014 | $3,083 | $258,615 +1.5% |
| 2013 | -- | $254,793 +1.7% |
| 2012 | -- | $250,534 +3% |
| 2011 | -- | $243,237 +1.5% |
| 2010 | -- | $239,642 +2.7% |
| 2009 | -- | $233,342 +0.1% |
| 2008 | -- | $233,109 +3% |
| 2007 | -- | $226,319 +2.5% |
| 2006 | -- | $220,799 +3% |
| 2005 | -- | $214,368 +3% |
| 2004 | -- | $208,124 +1.9% |
| 2003 | -- | $204,243 +2.4% |
| 2002 | -- | $199,456 +1.6% |
| 2001 | -- | $196,315 |
Find assessor info on the county website
Monthly payment
Est. payment
Payment breakdown
Explore the cost of this home by adjusting the details. Changes won't be saved.Climate risks
Neighborhood: 32578
Nearby schools
GreatSchools rating
- 8/10Bluewater Elementary SchoolGrades: PK-5Distance: 1.1 mi
- 9/10C. W. Ruckel Middle SchoolGrades: 6-8Distance: 4.6 mi
- 7/10Niceville Senior High SchoolGrades: 9-12Distance: 4.6 mi
Schools provided by the listing agent
- Elementary: Bluewater
- High: Niceville
Source: ECAOR. This data may not be complete. We recommend contacting the local school district to confirm school assignments for this home.
- $491,1003 bd2 ba1.6k sqft4489 Turnberry Pl, Niceville, FL 32578Off Market
- $545,2003 bd2 ba2.2k sqft4493 Turnberry Pl, Niceville, FL 32578Off Market

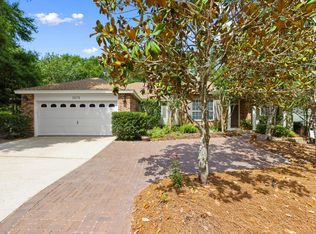
- $625,0004 bd3 ba2.9k sqft4495 Turnberry Pl, Niceville, FL 32578Sold
- $511,6003 bd2 ba1.8k sqft4487 Turnberry Pl, Niceville, FL 32578Off Market
- $423,100-- bd-- ba-- sqftTurnberry Pl, Niceville, FL 32578Off Market
- $656,2004 bd2 ba2.8k sqft4479 Turnberry Pl, Niceville, FL 32578Off Market
- $586,4003 bd2 ba2k sqft4497 Turnberry Pl, Niceville, FL 32578Off Market
- $602,6003 bd3 ba2.2k sqft4485 Turnberry Pl, Niceville, FL 32578Off Market
A local agent can set up tours, give advice and negotiate with sellers.
Similar homes
- $749,0005 bd4 ba2.7k sqft7 Hampton Cir, Niceville, FL 32578For Sale
 MLS ID #1003257, Victoria N Davis, EXP Realty LLC. ECAOR
 - $650,0005 bd3 ba3.4k sqft1674 Northridge Rd, Niceville, FL 32578For Sale
 MLS ID #997092, Lisa J Deering, Berkshire Hathaway Home Services PenFed Realty. ECAOR
 - $795,0004 bd3 ba2.6k sqft170 Baywind Dr, Niceville, FL 32578For Sale
 MLS ID #986199, Ben F Ward, Dalton Wade Inc. ECAOR
 - $799,0004 bd3 ba2.7k sqft746 Prestwick Dr, Niceville, FL 32578For Sale
 MLS ID #1003848, Chris Collins, ERA American Real Estate. ECAOR
 - $699,9004 bd3 ba2.2k sqft1311 Angelica Pl, Niceville, FL 32578For SaleMLS ID #1002276, The Locals Group, Christies International Real Estate Emerald Coast. ECAOR
- $699,0004 bd2 ba2.1k sqft1170 Deer Moss Loop, Niceville, FL 32578For SaleMLS ID #1001339, The Locals Group, Christies International Real Estate Emerald Coast. ECAOR
- $544,0004 bd3 ba2.2k sqft1571 Cedar St, Niceville, FL 32578For SaleMLS ID #1001632, Tracy Jennette, Coldwell Banker Realty. ECAOR
- $688,5003 bd4 ba2.5k sqft1233 Elderflower Dr, Niceville, FL 32578For SaleMLS ID #999931, Zarina S Ellis, Ellis Realty LLC. ECAOR
- $524,9003 bd2 ba1.7k sqft119 Oak Shores Dr, Niceville, FL 32578For SaleMLS ID #1005662, Kelli M Van Pelt, Eagle Bay Real Estate. ECAOR
- $435,9003 bd2 ba1.4k sqft112 Meadow Woods Ln, Niceville, FL 32578For SaleMLS ID #1002659, Beth R Madrigal, Real Broker LLC. ECAOR
- $719,9004 bd3 ba2.6k sqft1703 19th St, Niceville, FL 32578For SaleMLS ID #993614, Ronald Lee Weinstein, Realty ONE Group Emerald Coast. ECAOR
- $545,0003 bd2 ba1.8k sqft105 Drew Ct, Niceville, FL 32578For SaleMLS ID #997251, Christina K Black, Blackwater Real Estate LLC. ECAOR
- $450,0003 bd2 ba1.8k sqft1609 Malta Cv, Niceville, FL 32578For SaleMLS ID #1006135, Skye D Goldstein, EXP Realty LLC. ECAOR
- $925,0004 bd4 ba3.1k sqft4319 Sunset Beach Cir, Niceville, FL 32578For SaleMLS ID #996546, Brianna R Anderson, Beach House Sales and Development. ECAOR
- $450,0003 bd2 ba1.6k sqft720 Putter Dr, Niceville, FL 32578For SaleMLS ID #1002546, Trey E Ellison, Coldwell Banker Realty. ECAOR
- $658,0004 bd3 ba3.4k sqft876 The Masters Blvd, Shalimar, FL 32579For SaleMLS ID #998394, Paul L Thorpe, World Impact Real Estate. ECAOR
- $650,0004 bd3 ba2.2k sqft301 Summit Dr, Destin, FL 32541For SaleMLS ID #999693, Justin Cloud, Keller Williams Realty Destin. ECAOR
- $669,5004 bd4 ba2.4k sqft68 S Blue Heron Dr, Santa Rosa Beach, FL 32459For SaleMLS ID #987998, Sarah K Svoboda, Compass. ECAOR
- $462,0004 bd2 ba1.8k sqft915 Linden Ave, Niceville, FL 32578For SaleMLS ID #998042, Wendy M Thomas, Keller Williams Realty FWB. ECAOR
- $799,0004 bd4 ba2.5k sqft89 Country Club Dr W, Destin, FL 32541For Sale
 MLS ID #994317, Steve Koleno, Beycome of Florida LLC. Navarre Area BOR
