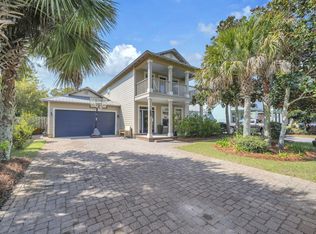
NEW METAL ROOF INSTALLED AUGUST 2025!! Tucked beneath a canopy of majestic oaks just steps from the bay, this beautifully crafted 4-bedroom, 3.5-bath home blends timeless Southern charm with thoughtful updates and inviting living spaces.
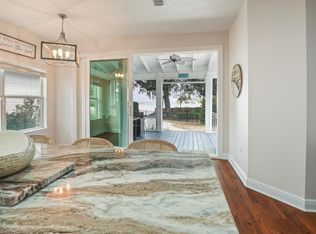
Step inside to discover a sun-drenched family room anchored by a cozy fireplace, where oversized windows frame views of the lush courtyard beyond. The open floor plan flows seamlessly into the gourmet kitchen, showcasing granite countertops, rich cherry cabinetry, full granite backsplash, and a breakfast bar ideal for casual meals or morning coffee. Designed for modern living, the home features two primary suites on the main leveloffering exceptional flexibility for multi-generational families or guests seeking privacy. The luxurious primary retreat includes a double vanity, jetted soaking tub, and separate walk-in shower. Upstairs, two additional bedrooms share a full bath, both featuring charming Juliette balconies perfect for savoring morning breezes.
Quality craftsmanship shines throughout: a solid mahogany front door, crown molding, classic Bermuda shutters, and a new metal roof ensure both beauty and durability. Outside, the property truly captivates with professionally landscaped grounds, a fenced backyard, and a New Orleans-style gated courtyard complete with fountainan enchanting space for al fresco dining or quiet relaxation.
The generous lot provides room to roam, while the two-car garage features a separate workshop and walk-in attic storage for all your needs. Nestled near Mack Bayou, this peaceful retreat offers Old Florida tranquility yet remains minutes from Ascension Sacred Heart Hospital, Grand Boulevard's vibrant shopping and dining and the sugar-white beaches of the Emerald Coast.
For sale
Price cut: $10K (6/12)
$669,500
68 S Blue Heron Dr, Santa Rosa Beach, FL 32459
4beds
2,450sqft
Single Family Residence
Built in 2003
0.25 Acres Lot
$-- Zestimate®
$273/sqft
$-- HOA
What's special
Cozy fireplaceTwo-car garageFull granite backsplashGranite countertopsNew metal roofMajestic oaksSun-drenched family room
- 271 days |
- 197 |
- 12 |
Zillow last checked:
Listing updated:
Listed by:
Sarah K Svoboda 850-585-1510,
Compass
Source: ECAOR,MLS#: 987998
Loading...
Facts & features
Interior
Bedrooms & bathrooms
- Bedrooms: 4
- Bathrooms: 4
- Full bathrooms: 3
- 1/2 bathrooms: 1
Primary bedroom
- Level: First
- Area: 240 Square Feet
- Dimensions: 16 x 15
Bedroom
- Level: First
- Area: 192 Square Feet
- Dimensions: 16 x 12
Bedroom
- Level: Second
- Area: 224 Square Feet
- Dimensions: 16 x 14
Bedroom
- Level: Second
- Area: 176 Square Feet
- Dimensions: 16 x 11
Primary bathroom
- Level: First
- Area: 144 Square Feet
- Dimensions: 16 x 9
Bathroom
- Level: First
- Area: 48 Square Feet
- Dimensions: 8 x 6
Bathroom
- Level: First
- Area: 48 Square Feet
- Dimensions: 8 x 6
Bathroom
- Level: Second
- Area: 72 Square Feet
- Dimensions: 12 x 6
Dining room
- Description: Dining/Living Combo
- Level: First
- Area: 368 Square Feet
- Dimensions: 23 x 16
Garage
- Level: First
- Area: 224 Square Feet
- Dimensions: 16 x 14
Kitchen
- Level: First
- Area: 158.76 Square Feet
- Dimensions: 12.6 x 12.6
Laundry
- Level: First
- Area: 80 Square Feet
- Dimensions: 10 x 8
Heating
- Central
Cooling
- Ceiling Fan(s)
Appliances
- Included: Dishwasher, Disposal, Microwave, Electric Water Heater
- Laundry: Washer/Dryer Hookup
Features
- Central Vacuum, Breakfast Bar, Crown Molding, Recessed Lighting, Pantry
- Flooring: Tile, Carpet
- Has fireplace: Yes
- Fireplace features: Gas
- Common walls with other units/homes: No Common Walls
Interior area
- Total structure area: 2,450
- Total interior livable area: 2,450 sqft
Property
Parking
- Total spaces: 8
- Parking features: Garage Door Opener, Garage
- Garage spaces: 2
Features
- Stories: 2
- Patio & porch: Enclosed
- Exterior features: Private Yard, Sprinkler System
- Fencing: Privacy
Lot
- Size: 0.25 Acres
- Dimensions: 75 x 145 x 75 x 145
- Features: Covenants, Dead End, Interior Lot, Level, Restrictions, Within 1/2 Mile to Water
Details
- Parcel number: 242S214281000B0050
- Zoning description: Resid Single Family
Construction
Type & style
- Home type: SingleFamily
- Architectural style: New Orleans
- Property subtype: Single Family Residence
Materials
- Frame, Stucco
- Foundation: Slab
- Roof: Metal
Condition
- Construction Complete
- New construction: No
- Year built: 2003
Utilities & green energy
- Sewer: Septic Tank
- Water: Public
Community & HOA
Community
- Security: Smoke Detector(s)
- Subdivision: MOORES LANDING
HOA
- Has HOA: Yes
- Services included: Management
Location
- Region: Santa Rosa Beach
Financial & listing details
- Price per square foot: $273/sqft
- Annual tax amount: $4,090
- Date on market: 2/20/2026
- Road surface type: Paved
Estimated market value
Not available
Estimated sales range
Not available
Not available
Price history
| Date | Event | Price |
|---|---|---|
| 6/12/2026 | Price change | $669,500-1.5%$273/sqft |
Source:  ECAOR #987998 Report a problem ECAOR #987998 Report a problem | ||
| 4/6/2026 | Price change | $679,500-0.1%$277/sqft |
Source: ECAOR #987998 Report a problem | ||
| 2/20/2026 | Listed for sale | $680,000$278/sqft |
Source: ECAOR #987998 Report a problem | ||
| 1/21/2026 | Pending sale | $680,000$278/sqft |
Source: ECAOR #987998 Report a problem | ||
| 11/20/2025 | Price change | $680,000-0.7%$278/sqft |
Source: ECAOR #987998 Report a problem | ||
| 10/21/2025 | Listed for sale | $685,000$280/sqft |
Source: ECAOR #987998 Report a problem | ||
Public tax history
Tax history is unavailable.
Monthly payment
Est. payment
Payment breakdown
Explore the cost of this home by adjusting the details. Changes won't be saved.Climate risks
Neighborhood: 32459
Nearby schools
GreatSchools rating
- 9/10Van R. Butler Elementary SchoolGrades: K-5Distance: 3.9 mi
- 8/10Emerald Coast Middle SchoolGrades: 6-8Distance: 11.9 mi
- 8/10South Walton High SchoolGrades: 9-12Distance: 7.7 mi
Schools provided by the listing agent
- Elementary: Van R Butler
- Middle: Emerald Coast
- High: South Walton
Source: ECAOR. This data may not be complete. We recommend contacting the local school district to confirm school assignments for this home.
- $571,2003 bd3 ba2.2k sqft68 Blue Heron Rd S, Santa Rosa Beach, FL 32459Off Market
- $427,9003 bd2 ba1.3k sqft60 Blue Heron Rd S, Santa Rosa Beach, FL 32459Off Market
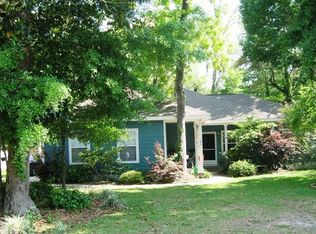
- $695,0004 bd2 ba2k sqft84 S Blue Heron Dr, Santa Rosa Beach, FL 32459Sold
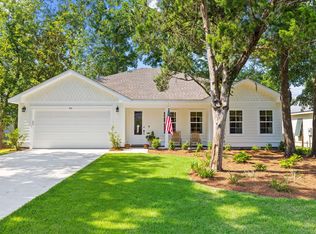
- $89,250-- bd-- ba-- sqft198 Rearden Way, Santa Rosa Beach, FL 32459Off Market
- $565,0004 bd3 ba1.9k sqft192 Rearden Way, Santa Rosa Beach, FL 32459Sold
- $--3,049.2 Square Feet10 Rearden Way, Santa Rosa Beach, FL 32459Off Market
- $--3,049.2 Square Feet11 Rearden Way, Santa Rosa Beach, FL 32459Off Market
- $521,6003 bd3 ba2k sqft46 S Blue Heron Dr, Santa Rosa Beach, FL 32459Off Market
A local agent can set up tours, give advice and negotiate with sellers.
A local lender can help you make sure your offer is ready when you are.
Similar homes
- $729,9004 bd4 ba2.1k sqft168 Nancy Claire Ln, Santa Rosa Beach, FL 32459For Sale
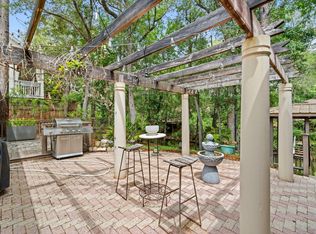 MLS ID #789722, Mike S Herring. CPAR
 - $674,0003 bd3 ba2.4k sqft214 Carson Oaks Ln, Santa Rosa Beach, FL 32459For Sale
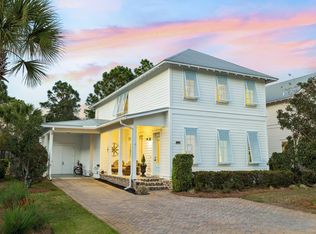
 MLS ID #999311, Dahler & Co., Scenic Sotheby's International Realty. ECAOR
 - $600,0004 bd4 ba2.2k sqft98 Bald Eagle Dr, Santa Rosa Beach, FL 32459For Sale
 MLS ID #1007345, Courtney W Stubley, The Premier Property Group Seacrest Office. ECAOR
 - $699,0003 bd2 ba1.5k sqft159 Beacon Point Dr, Santa Rosa Beach, FL 32459For Sale
 MLS ID #985820, Debbie L Bell, The Agency Northwest Florida Beaches. ECAOR
 - $575,0004 bd3 ba2.2k sqft723 Loblolly Bay Dr, Santa Rosa Beach, FL 32459For SaleMLS ID #1003698, Roger G Archer, Archers Property Services LLC. ECAOR
- $899,0004 bd3 ba2.6k sqft98 Wind Spray Ct, Santa Rosa Beach, FL 32459For SaleMLS ID #1002923, Melissa A Baranowski, Cindy Cole Fine Homes LLC. ECAOR
- $525,0003 bd2 ba1.8k sqft472 Cocobolo Dr, Santa Rosa Beach, FL 32459For SaleMLS ID #1007144, Ryan J Garofalo, LPT Realty LLC. ECAOR
- $724,0003 bd4 ba1.8k sqft114 Marlberry Trce, Santa Rosa Beach, FL 32459For SaleMLS ID #1003055, Angela M Reilly, Keller Williams Realty SRB. ECAOR
- $724,9003 bd3 ba1.9k sqft228 Golf Villa Dr, Santa Rosa Beach, FL 32459For SaleMLS ID #1007322, Abbott Martin Group, EXP Realty LLC. ECAOR
- $539,0004 bd3 ba2.2k sqft49 Gustaf Dr, Santa Rosa Beach, FL 32459For SaleMLS ID #792559, Meghan Hall Team. CPAR
- $670,0004 bd3 ba2.2k sqft244 Indigo Loop, Miramar Beach, FL 32550For SaleMLS ID #999179, James P Duren, Newman Dailey Resort Properties. ECAOR
- $449,0004 bd2 ba1.4k sqft318 Magnolia Creek Rd, Santa Rosa Beach, FL 32459For SaleMLS ID #1006899, Blankenship Watkins Advisory Group, Christies International Real Estate Emerald Coast. ECAOR
- $399,0003 bd3 ba2k sqft136 Enchanted Way, Santa Rosa Beach, FL 32459For SaleMLS ID #998885, Miranda L de la Cruz, Salt & Light Realty. ECAOR
- $629,0003 bd3 ba2.4k sqft219 Blakely Drew Blvd, Santa Rosa Beach, FL 32459For SaleMLS ID #1006255, Tonya J Bailey, Corcoran Reverie SRB. ECAOR
- $429,5003 bd3 ba1.6k sqft131 Rivercrest Cir, Santa Rosa Beach, FL 32459For SaleMLS ID #1005574, Duran Group, Berkshire Hathaway HomeServices. ECAOR
- $675,0004 bd3 ba2k sqft276 Calusa Blvd, Destin, FL 32541For SaleMLS ID #994349, Rhonda C Johnson, Century 21 AllPoints Realty. ECAOR
- $619,0003 bd2 ba2k sqft204 Bay Tree Dr, Miramar Beach, FL 32550For SaleMLS ID #1004128, Lisa A Collier, The Agency Northwest Florida Beaches. ECAOR
- $919,9004 bd4 ba2.1k sqft1973 Baytowne Loop, Miramar Beach, FL 32550For SaleMLS ID #1006332, Eric S Hepple, Paradise Property Brokers Inc. ECAOR
- $799,0003 bd2 ba2.1k sqft166 Ocean Spray Cir, Santa Rosa Beach, FL 32459For SaleMLS ID #985300, Cole Blair, Cole Blair Properties LLC. ECAOR
- $825,0003 bd2 ba1.5k sqft2126 Schooner Cv, Miramar Beach, FL 32550For SaleMLS ID #1006956, Jillian Pulire, Compass. ECAOR
