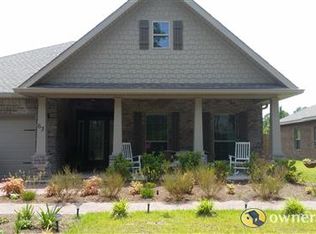
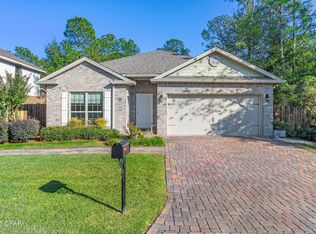
Welcome to 49 Gustaf Drive! This beautifully maintained 4-bedroom, 3-bath brick home built by Darrell Miller Construction offering 2,220 square feet of comfortable living in the well-established Harstvedt Plantation community. Inside, you'll find attractive wood-plank tile flooring, modern light fixtures, and a thoughtfully designed layout that blends style and functionality. The kitchen features granite countertops, stainless steel appliances, and a beautiful tile backsplash, creating the perfect space for both everyday living and entertaining. The spacious primary suite offers a relaxing retreat with a walk-in closet and an en-suite bath complete with double vanities. A new roof installed in 2024 provides added peace of mind and long-term value. Step outside to enjoy the screened-in back patio overlooking the fully fenced backyard, complete with an additional deck that's ideal for grilling, entertaining guests, or simply unwinding outdoors. Located in the well-established Harstvedt Plantation community, this home offers a low HOA fee and is situated in the desirable X flood zone, meaning flood insurance is not required. Enjoy being within walking distance of the bay and just minutes from Pilcher Park and the Cessna Landing boat ramps, providing easy access to boating, fishing, and waterfront recreation. You'll also love the convenience of being close to the shopping, dining and entertainment that Santa Rosa Beach and 30a is known for. Call today to arrange your private viewing and see for yourself all that this beautiful home has to offer!
For sale
Price cut: $5K (9/17)
$499,999
49 Gustaf Dr, Santa Rosa Beach, FL 32459
4beds
2,220sqft
Single Family Residence
Built in 2016
6,098 Square Feet Lot
$487,500 Zestimate®
$225/sqft
$67/mo HOA
What's special
Modern light fixturesWood-plank tile flooringKitchen features granite countertopsScreened-in back patioStainless steel appliancesBeautiful tile backsplashFully fenced backyard
- 29 days
- 1,270
- 145
Zillow last checked:
Listing updated:
Listed by:
Meghan Hall Team 850-502-2725,
Keller Williams Realty Emerald,
Wendy L Henley 850-687-4475,
Keller Williams Realty Emerald Coast
Source: CPAR,MLS#: 794752 Originating MLS: Central Panhandle Association of REALTORS
Originating MLS: Central Panhandle Association of REALTORSFacts & features
Interior
Bedrooms & bathrooms
- Bedrooms: 4
- Bathrooms: 3
- Full bathrooms: 3
Rooms
- Room types: Bedroom, Family Room, Kitchen, Primary Bedroom, Porch
Primary bedroom
- Level: First
- Dimensions: 17 x 15
Bedroom
- Level: First
- Dimensions: 12.4 x 10
Bedroom
- Level: First
- Dimensions: 11.4 x 10.4
Family room
- Level: First
- Dimensions: 19.4 x 16.4
Kitchen
- Level: First
- Dimensions: 13.6 x 11.8
Porch
- Level: First
- Dimensions: 13.2 x 7.6
Heating
- Central, Electric, Fireplace(s)
Cooling
- Central Air, Ceiling Fan(s)
Appliances
- Included: Electric Cooktop, Electric Oven, Electric Range, Electric Water Heater
Features
- Double Vanity, Interior Steps, Main Level Primary, Separate Shower, Walk-In Closet(s)
- Windows: Double Pane Windows
- Has fireplace: Yes
- Fireplace features: Electric
Interior area
- Total structure area: 2,220
- Total interior livable area: 2,220 sqft
Property
Parking
- Total spaces: 2
- Parking features: Garage, Garage Door Opener
- Garage spaces: 2
Features
- Levels: Two
- Stories: 2
- Patio & porch: Deck, Enclosed, Covered, Patio, Porch, Screened
- Exterior features: Deck, Patio, Porch
- Fencing: Full,Fenced,Privacy
Lot
- Size: 6,098 Square Feet
- Dimensions: 65.0 ft x 95.0 ft
- Features: Sprinkler System, Paved
Details
- Parcel number: 242S20335000000190
- Zoning description: Resid Single Family
- Special conditions: Listed As-Is
Construction
Type & style
- Home type: SingleFamily
- Architectural style: Traditional
- Property subtype: Single Family Residence
Materials
- Brick, Vinyl Siding
- Foundation: Slab
- Roof: Shingle
Condition
- New construction: No
- Year built: 2016
Utilities & green energy
- Sewer: Public Sewer
- Utilities for property: Electricity Available, Underground Utilities
Community & HOA
Community
- Security: Smoke Detector(s)
- Subdivision: Harstvedt Plantation
HOA
- Has HOA: Yes
- Services included: Association Management, Legal/Accounting
- HOA fee: $200 quarterly
Location
- Region: Santa Rosa Beach
Financial & listing details
- Price per square foot: $225/sqft
- Tax assessed value: $420,427
- Annual tax amount: $3,450
- Date on market: 8/28/2026
- Cumulative days on market: 77 days
- Electric utility on property: Yes
Estimated market value
$487,500
$463,000 - $512,000
$3,295/mo
Price history
| Date | Event | Price |
|---|---|---|
| 9/17/2026 | Price change | $499,999-1%$225/sqft |
Source:  ECAOR #1010859 Report a problem ECAOR #1010859 Report a problem | ||
| 8/28/2026 | Price change | $505,000-3.8%$227/sqft |
Source: ECAOR #1010859 Report a problem | ||
| 7/25/2026 | Price change | $525,000-2.6%$236/sqft |
Source: ECAOR #1007485 Report a problem | ||
| 7/13/2026 | Listed for sale | $539,000+24.1%$243/sqft |
Source: ECAOR #1007485 Report a problem | ||
| 4/28/2023 | Sold | $434,300+0.1%$196/sqft |
Source: Public Record Report a problem | ||
| 2/28/2023 | Pending sale | $434,000$195/sqft |
Source: ECAOR #911845 Report a problem | ||
| 2/22/2023 | Price change | $434,000-2.2%$195/sqft |
Source: ECAOR #911845 Report a problem | ||
| 2/21/2023 | Price change | $443,800-0.2%$200/sqft |
Source: ECAOR #911845 Report a problem | ||
| 2/13/2023 | Price change | $444,900+0.2%$200/sqft |
Source: ECAOR #911845 Report a problem | ||
| 2/9/2023 | Price change | $443,900-1.1%$200/sqft |
Source: ECAOR #911845 Report a problem | ||
| 2/1/2023 | Price change | $449,000-2%$202/sqft |
Source: ECAOR #911845 Report a problem | ||
| 1/27/2023 | Price change | $458,000-0.2%$206/sqft |
Source: ECAOR #911845 Report a problem | ||
| 1/19/2023 | Price change | $459,000-4.2%$207/sqft |
Source: ECAOR #911845 Report a problem | ||
| 1/17/2023 | Price change | $478,900-0.2%$216/sqft |
Source: ECAOR #911845 Report a problem | ||
| 1/2/2023 | Price change | $479,900-2%$216/sqft |
Source: ECAOR #911845 Report a problem | ||
| 12/26/2022 | Price change | $489,900-2%$221/sqft |
Source: ECAOR #911845 Report a problem | ||
| 12/17/2022 | Price change | $499,7000%$225/sqft |
Source: ECAOR #911845 Report a problem | ||
| 12/7/2022 | Price change | $499,900-2.7%$225/sqft |
Source: ECAOR #911845 Report a problem | ||
| 11/23/2022 | Price change | $514,000-0.8%$232/sqft |
Source: ECAOR #911845 Report a problem | ||
| 11/17/2022 | Price change | $518,000-0.2%$233/sqft |
Source: ECAOR #911845 Report a problem | ||
| 11/12/2022 | Listed for sale | $519,000+92.2%$234/sqft |
Source: ECAOR #911845 Report a problem | ||
| 5/24/2016 | Sold | $270,000+1132.9%$122/sqft |
Source: ECAOR #738073 Report a problem | ||
| 6/19/2013 | Sold | $21,900+104.7%$10/sqft |
Source: Public Record Report a problem | ||
| 1/15/2013 | Sold | $10,700$5/sqft |
Source: Public Record Report a problem | ||
Public tax history
| Year | Property taxes | Tax assessment |
|---|---|---|
| 2025 | $3,450 -1.2% | $420,427 |
| 2024 | $3,491 -17.5% | $420,427 -9.7% |
| 2023 | $4,229 +111.9% | $465,470 +83.6% |
| 2022 | $1,996 -1.1% | $253,574 +3% |
| 2021 | $2,019 -1.6% | $246,188 +1.4% |
| 2020 | $2,051 +3.3% | $242,789 +2.3% |
| 2019 | $1,986 | $237,330 +1.9% |
| 2018 | $1,986 +1.8% | $232,905 +2.1% |
| 2017 | $1,950 +3% | $228,115 +869.1% |
| 2016 | $1,893 +703.5% | $23,540 +7% |
| 2015 | $236 +5.3% | $22,000 +10% |
| 2014 | $224 | $20,000 +100% |
| 2013 | -- | $10,000 +11.4% |
| 2012 | -- | $8,977 -5% |
| 2011 | -- | $9,450 -10% |
| 2010 | -- | $10,500 -65% |
| 2009 | -- | $30,000 -53.8% |
| 2008 | -- | $65,000 -42.7% |
| 2007 | -- | $113,500 |
Find assessor info on the county website
Monthly payment
Est. payment
Payment breakdown
Explore the cost of this home by adjusting the details. Changes won't be saved.Climate risks
Neighborhood: 32459
Nearby schools
Schools provided by the listing agent
- Elementary: Dune Lakes
- Middle: Emerald Coast
- High: South Walton
Source: CPAR. This data may not be complete. We recommend contacting the local school district to confirm school assignments for this home.
Similar homes
- $455,0003 bd2 ba1.8k sqft75 Gustaf Dr, Santa Rosa Beach, FL 32459For Sale

 MLS ID #1011775, Spears Group, Compass. ECAOR
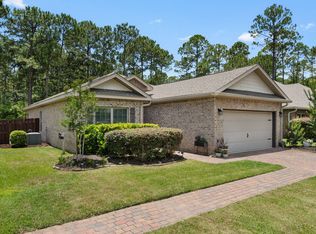
 - $459,9004 bd2 ba1.8k sqft365 Cox Rd, Santa Rosa Beach, FL 32459For Sale
 MLS ID #1004642, Derrick E Mork, Diamond Gulf Realty. ECAOR
 - $465,0003 bd2 ba1.8k sqft119 Gustaf Dr, Santa Rosa Beach, FL 32459For Sale
 MLS ID #790522, Meghan Hall Team. CPAR
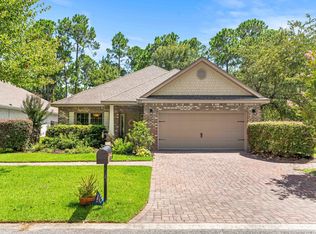
 - $445,0003 bd2 ba1.9k sqft217 Cox Rd, Santa Rosa Beach, FL 32459For Sale
 MLS ID #1008525, Anderson Group 30A, Berkshire Hathaway HomeServices. ECAOR
 - $480,0003 bd3 ba1.8k sqft260 Southern Pines Rd, Santa Rosa Beach, FL 32459For SaleMLS ID #1008515, Brianna R Anderson, Beach House Sales and Development. ECAOR
- $450,0003 bd2 ba2.1k sqft108 Loblolly Bay Dr, Santa Rosa Beach, FL 32459For SaleMLS ID #1012507, Mehmet Beyazaslan, World Impact Real Estate. ECAOR
- $485,0003 bd2 ba1.8k sqft117 Wayne Trl, Santa Rosa Beach, FL 32459For SaleMLS ID #1012049, Wells R Buzzett, Christies International Real Estate Emerald Coast. ECAOR
- $519,9004 bd2 ba2k sqft178 Piper Cv, Santa Rosa Beach, FL 32459For SaleMLS ID #990585, Courtney Pantalena, Coldwell Banker Realty. ECAOR
- $539,9003 bd2 ba1.8k sqft250 Veterans Rd, Santa Rosa Beach, FL 32459For SaleMLS ID #1008923, Morgan Palmer, Watersound Real Estate. ECAOR
- $485,0003 bd2 ba1.7k sqft286 Pin Oak Loop, Santa Rosa Beach, FL 32459For SaleMLS ID #1009781, Evan H Dickson, Keller Williams Realty SRB. ECAOR
- $559,0004 bd2 ba2k sqft164 Stonegate Cir, Santa Rosa Beach, FL 32459For SaleMLS ID #1011300, Jennifer L Crawford, Keller Williams Realty SRB. ECAOR
- $507,0003 bd2 ba1.7k sqft660 Cocobolo Dr, Santa Rosa Beach, FL 32459For SaleMLS ID #1009242, Melanie M Downer, Bastion Realty LLC. ECAOR
- $474,0003 bd2 ba1.6k sqft19 Bald Eagle Dr, Santa Rosa Beach, FL 32459For SaleMLS ID #1009633, Spears Group, Compass. ECAOR
- $600,0004 bd3 ba2.2k sqft114 Red Maple Ct, Santa Rosa Beach, FL 32459For SaleMLS ID #1011949, Bonnie S Hall, Coldwell Banker Realty. ECAOR
- $515,0003 bd2 ba1.8k sqft114 Maddox St, Santa Rosa Beach, FL 32459For SaleMLS ID #996276, Elisabeth A Smith, Corcoran Reverie SRB. ECAOR
- $485,0003 bd2 ba2.1k sqft105 Bella Blvd, Santa Rosa Beach, FL 32459For SaleMLS ID #1000599, Russell G Franchi, Watermark Properties Group LLC. ECAOR
- $569,9004 bd2 ba1.7k sqft102 Eagle Haven Dr, Santa Rosa Beach, FL 32459For SaleMLS ID #999436, Brenda S Lewis, Dalton Wade Inc. ECAOR
- $525,0003 bd2 ba1.8k sqft35 Red Bay Ct, Santa Rosa Beach, FL 32459For SaleMLS ID #992636, Jake G LeBlanc, 30A Local Real Estate. ECAOR
- $575,0004 bd4 ba2.5k sqft124 Conner Cir, Santa Rosa Beach, FL 32459For SaleMLS ID #969182, 30AMY HOMES, Rising Star Real Estate Inc. ECAOR
- $464,0002 bd3 ba1.5k sqft62 S Zander Way, Santa Rosa Beach, FL 32459For SaleMLS ID #1000952, Karen N Otten, Rosemary Beach Realty LLC. ECAOR
