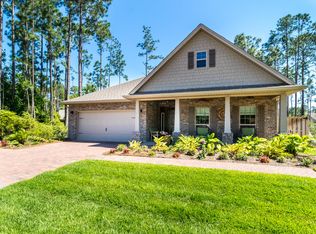
The Bonaventure, a very popular plan, is an 1,828 sq. ft. single story home featuring 3 bedrooms, 2 baths and a two car garage. Upon entering the large foyer, the family room centralizes the house with tray ceilings and opens to the kitchen and dining area. The Family room connects to the expansive master bedroom featuring a sitting room and opens to the covered porch great for cookouts or entertaining. The master bedroom contains a walk-in closet and the master bath features a dual granite vanity, separate shower and tub and plenty of storage. The hallway leads to the second full bath with a linen closet and second bedroom containing vaulted ceilings and a bay window. The third bedroom features a large closet and the laundry room attaches to the garage. Stainless steel appliances! appliances, granite, tile shower, tiled family room and under cab kitchen lights. This floor plan features a sunroom option making it 2,000 square feet. Great corner lot
This property is off market, which means it's not currently listed for sale or rent on Zillow. This may be different from what's available on other websites or public sources.