Tucked beneath a canopy of century-old live oaks, this beautifully appointed residence in the coveted Carson Oaks enclave embodies the timeless charm and relaxed sophistication of Florida cottage living. Built by Huff Development and thoughtfully enhanced, 214 Carson Oaks Lane offers an exceptional blend of refined finishes, modern updates, and a lifestyle defined by both tranquility and connection. Spanning approximately 2,438 square feet, the home features three bedrooms and three full baths, gracefully arranged across two levels. Upon arrival, a welcoming Charleston-style front porch sets the tone, inviting quiet mornings and evening gatherings. Inside, 10-foot ceilings and an open-concept living, dining, and kitchen area create an airy, elegant atmosphere ideal for both everyday living and entertaining. The kitchen is appointed with granite countertops, refreshed cabinetry (2026), and stainless steel appliances, seamlessly blending style and functionality. The main level has travertine flooring throughout and offers a private guest suite with a full bath. The living space extends effortlessly to a spacious screened-in porch, where lush landscaping and a fenced backyard create a serene outdoor retreat. Upstairs, the beautifully updated engineered wood plank flooring set the stage for the primary suite and an additional bedroom each feature ensuite baths, complemented by a generous secondary living area--perfect as a media room, office, or additional gathering space. Additional highlights include Hunter Douglas window treatments, a metal roof, new HVAC systems (2022), tankless/gas water heater (2018), exterior repainting, and a convenient carport with adjacent storage. Carson Oaks is a hidden gem along the Emerald Coast, offering residents exclusive access to a private deep-water boat launch on Mack Bayou with direct access to Choctawhatchee Bay, along with gated boat storage, a dock, and a waterfront pavilion complete with a fireplace and picnic areas. Community amenities also include a resort-style pool, pickleball court, and tranquil green spaces woven throughout the oak-lined neighborhood. Ideally located just minutes from Grand Boulevard, Sandestin, Sacred Heart Hospital, and the sugar-white beaches of South Walton, this residence presents a rare opportunity to enjoy refined coastal living in one of the area's most charming and well-appointed communities.
For sale
Price cut: $5K (7/8)
$674,000
214 Carson Oaks Ln, Santa Rosa Beach, FL 32459
3beds
2,438sqft
Single Family Residence
Built in 2009
-- sqft lot
$-- Zestimate®
$276/sqft
$-- HOA
What's special
Spacious screened-in porchMetal roofGranite countertopsBeautifully appointed residenceFenced backyardCharleston-style front porchHunter douglas window treatments
- 182 days
- 390
- 15
Zillow last checked:
Listing updated:
Listed by:
Dahler & Co. dahlerandco@scenicsir.com,
Scenic Sotheby's International Realty
Source: ECAOR,MLS#: 999311
Facts & features
Interior
Bedrooms & bathrooms
- Bedrooms: 3
- Bathrooms: 3
- Full bathrooms: 3
Primary bedroom
- Level: Second
- Area: 256 Square Feet
- Dimensions: 16 x 16
Bedroom
- Level: Second
- Area: 225 Square Feet
- Dimensions: 15 x 15
Bedroom
- Level: First
- Area: 180 Square Feet
- Dimensions: 15 x 12
Dining room
- Description: Dining/Living Combo
- Level: First
- Area: 504 Square Feet
- Dimensions: 28 x 18
Play room
- Level: Second
- Area: 252 Square Feet
- Dimensions: 18 x 14
Heating
- Central, Natural Gas
Cooling
- Central Air, Ceiling Fan(s)
Appliances
- Included: Dishwasher, Disposal, Microwave, Refrigerator, Tankless Water Heater
- Laundry: Washer/Dryer Hookup
Features
- Breakfast Bar, Crown Molding, Vaulted Ceiling(s), Newly Painted, Pantry
- Flooring: Hardwood, Tile
- Windows: Window Treatments
- Has fireplace: Yes
- Fireplace features: Gas
- Common walls with other units/homes: No Common Walls
Interior area
- Total structure area: 2,438
- Total interior livable area: 2,438 sqft
Video & virtual tour
Property
Parking
- Total spaces: 5
- Parking features: Covered
- Has carport: Yes
- Covered spaces: 1
Features
- Stories: 2
- Patio & porch: Screened
- Exterior features: Private Yard, Sprinkler System
Lot
- Dimensions: 20 x 164 x 139 x 104
Details
- Parcel number: 242S21427200000280
- Zoning description: Resid Single Family
Construction
Type & style
- Home type: SingleFamily
- Architectural style: Florida Cottage
- Property subtype: Single Family Residence
Materials
- Siding CmntFbrHrdBrd
- Foundation: Slab
- Roof: Metal
Condition
- Construction Complete,Renovated
- New construction: No
- Year built: 2009
Utilities & green energy
- Water: Public
Community & HOA
Community
- Features: Boat Launch, Deed Access, Dock, Fishing, Pool, Pickleball
- Subdivision: CARSON OAKS
HOA
- Has HOA: Yes
- Services included: Maintenance Grounds, Land Recreation, Management, Recreational Faclty
Location
- Region: Santa Rosa Beach
Financial & listing details
- Price per square foot: $276/sqft
- Tax assessed value: $580,294
- Annual tax amount: $2,668
- Date on market: 3/30/2026
- Road surface type: Paved
Estimated market value
Not available
Estimated sales range
Not available
Not available
Price history
| Date | Event | Price |
|---|---|---|
| 7/8/2026 | Price change | $674,000-0.7%$276/sqft |
Source:  ECAOR #999311 Report a problem ECAOR #999311 Report a problem | ||
| 7/2/2026 | Price change | $679,000-0.7%$279/sqft |
Source: ECAOR #999311 Report a problem | ||
| 6/25/2026 | Price change | $684,000-0.7%$281/sqft |
Source: ECAOR #999311 Report a problem | ||
| 6/18/2026 | Price change | $689,000-0.7%$283/sqft |
Source: ECAOR #999311 Report a problem | ||
| 6/11/2026 | Price change | $694,000-0.7%$285/sqft |
Source: ECAOR #999311 Report a problem | ||
| 5/1/2026 | Price change | $699,000-6.8%$287/sqft |
Source: ECAOR #999311 Report a problem | ||
| 3/30/2026 | Listed for sale | $750,000+114.3%$308/sqft |
Source: ECAOR #999311 Report a problem | ||
| 9/10/2012 | Sold | $350,000-12.3%$144/sqft |
Source: Public Record Report a problem | ||
| 3/17/2012 | Listing removed | $399,000$164/sqft |
Source: Beach Properties of Florida LLC - Watercolor Cross #572918 Report a problem | ||
| 3/1/2012 | Listed for sale | $399,000-2.7%$164/sqft |
Source: Beach Properties of Florida LLC - Watercolor Cross #572918 Report a problem | ||
| 4/20/2009 | Sold | $410,000$168/sqft |
Source: Public Record Report a problem | ||
Public tax history
| Year | Property taxes | Tax assessment |
|---|---|---|
| 2025 | $2,779 +0.4% | $351,196 +2.9% |
| 2024 | $2,768 +3.9% | $341,298 +3% |
| 2023 | $2,663 +1.3% | $331,357 +3% |
| 2022 | $2,628 -1.2% | $321,706 +3% |
| 2021 | $2,659 -1.6% | $312,336 +1.4% |
| 2020 | $2,703 +3.2% | $308,024 +2.3% |
| 2019 | $2,619 | $301,099 +1.9% |
| 2018 | $2,619 +1.7% | $295,485 +2.1% |
| 2017 | $2,574 +3% | $289,407 +2.1% |
| 2016 | $2,500 +1.4% | $283,454 +0.7% |
| 2015 | $2,466 -0.8% | $281,484 +0.8% |
| 2014 | $2,487 | $279,250 +1.5% |
| 2013 | -- | $275,123 +0.9% |
| 2012 | -- | $272,771 -0.6% |
| 2011 | -- | $274,519 -2.8% |
| 2010 | -- | $282,443 -8.9% |
| 2009 | -- | $309,876 -18.4% |
| 2008 | -- | $379,686 -8.3% |
| 2007 | -- | $414,049 +2138.2% |
| 2005 | -- | $18,499 |
Find assessor info on the county website
Monthly payment
Est. payment
Payment breakdown
Explore the cost of this home by adjusting the details. Changes won't be saved.Climate risks
Neighborhood: 32459
Nearby schools
Schools provided by the listing agent
- Elementary: Van R Butler
- Middle: Emerald Coast
- High: South Walton
Source: ECAOR. This data may not be complete. We recommend contacting the local school district to confirm school assignments for this home.
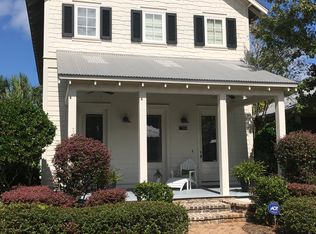
- $640,8003 bd3 ba2.3k sqft204 Carson Oaks Ln, Santa Rosa Beach, FL 32459Off Market
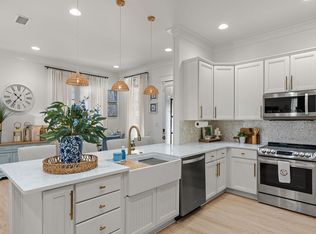
- $699,0003 bd2 ba1.6k sqft224 Carson Oaks Ln, Santa Rosa Beach, FL 32459For Sale
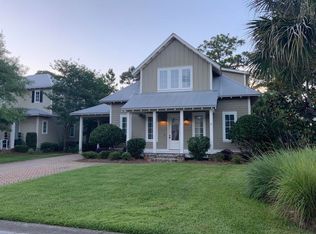
- $529,0003 bd2 ba1.5k sqft194 Carson Oaks Ln, Santa Rosa Beach, FL 32459For Sale

- $634,2003 bd3 ba2.2k sqft236 Carson Oaks Ln, Santa Rosa Beach, FL 32459Off Market
Similar homes
- $649,9004 bd3 ba2.1k sqft110 Forest Park Dr, Santa Rosa Beach, FL 32459For Sale

 MLS ID #1011222, Bobbi A Davis, Davis Properties Of Nw Fl. ECAOR
 - $699,0005 bd4 ba1.9k sqft92 W Harborview Rd, Pt Washington, FL 32459For Sale
 MLS ID #1008701, Taylor H Simpson, Berkshire Hathaway Home Services PenFed Realty. ECAOR
 - $529,0003 bd2 ba1.5k sqft194 Carson Oaks Ln, Santa Rosa Beach, FL 32459For SaleMLS ID #1001324, Christopher G Lambert, Real Broker LLC. ECAOR
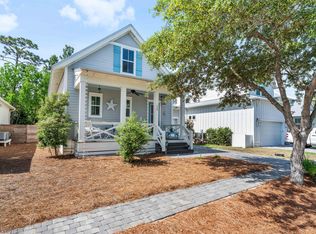
- $695,0003 bd4 ba1.8k sqft114 Marlberry Trce, Santa Rosa Beach, FL 32459For Sale
 MLS ID #1003055, Angela M Reilly, Keller Williams Realty SRB. ECAOR
 - $899,0004 bd3 ba2.6k sqft98 Wind Spray Ct, Santa Rosa Beach, FL 32459For SaleMLS ID #1002923, Melissa A Baranowski, Cindy Cole Fine Homes LLC. ECAOR
- $724,9003 bd3 ba1.9k sqft228 Golf Villa Dr, Santa Rosa Beach, FL 32459For SaleMLS ID #1007322, Mary Jane Kirby, Scenic Sotheby's International Realty. ECAOR
- $829,0004 bd4 ba2.7k sqft93 Marlberry Trce, Santa Rosa Beach, FL 32459For SaleMLS ID #1011034, Whitney E Cooley, Scenic Sotheby's International Realty. ECAOR
- $818,9004 bd4 ba2k sqft262 Plantation Cir, Santa Rosa Beach, FL 32459For SaleMLS ID #1012126, Tresha A Brown, LPT Realty LLC. ECAOR
- $770,0003 bd2 ba1.5k sqft2467 Bungalo Ln, Miramar Beach, FL 32550For SaleMLS ID #996972, Jennifer R Kolar, 850 Properties - Santa Rosa Beach. ECAOR
- $599,9003 bd3 ba1.6k sqft67 Herons Xing #1C, Santa Rosa Beach, FL 32459For SaleMLS ID #1011321, Bryan Whitehead, Real Broker LLC. ECAOR
- $839,0004 bd4 ba2.5k sqft386 Marlberry Trce, Santa Rosa Beach, FL 32459For SaleMLS ID #992232, Todd E Akins, 30A Local Real Estate. ECAOR
- $850,0003 bd3 ba1.7k sqft50 Spotted Dolphin Rd, Santa Rosa Beach, FL 32459For SaleMLS ID #1011420, Sabine D Robertson, Sea Haus Realty. ECAOR
- $474,0003 bd2 ba1.6k sqft19 Bald Eagle Dr, Santa Rosa Beach, FL 32459For SaleMLS ID #1009633, Spears Group, Compass. ECAOR
- $790,0003 bd4 ba1.5k sqft2436 Bungalo Ln, Miramar Beach, FL 32550For SaleMLS ID #994830, Nevan A Farias, Compass. ECAOR
- $649,0002 bd2 ba1.4k sqft163 Courtyard Cir, Santa Rosa Beach, FL 32459For SaleMLS ID #1012066, Allison S Robertson, Compass. ECAOR
- $655,0003 bd2 ba1.8k sqft285 Tequesta Dr, Destin, FL 32541For SaleMLS ID #1010427, The Ketchersid Team, The Ketchersid Group LLC. ECAOR
- $837,0003 bd3 ba1.8k sqft40 Salty Dr, Santa Rosa Beach, FL 32459For SaleMLS ID #1010898, Evan H Dickson, Keller Williams Realty SRB. ECAOR
- $799,0003 bd2 ba2.1k sqft166 Ocean Spray Cir, Santa Rosa Beach, FL 32459For SaleMLS ID #985300, Cole Blair, Cole Blair Properties LLC. ECAOR
- $629,0004 bd4 ba2.8k sqft201 Blakely Drew Blvd, Santa Rosa Beach, FL 32459For SaleMLS ID #1007897, Linda B Lee, Christies International Real Estate Emerald Coast. ECAOR
- $899,0003 bd2 ba1.7k sqft1998 Shannons Cv, Miramar Beach, FL 32550For SaleMLS ID #1005814, Cindy R Jefcoat, The Agency Northwest Florida Beaches. ECAOR
