Experience the rare combination of sophisticated coastal design, extensive renovations, and private outdoor living in this exceptional residence located within a gated community in the heart of the Emerald Coast. Inspired by the timeless aesthetic of Alys Beach, this beautifully reimagined home has been thoughtfully transformed from the inside out, offering the feel of new construction with the established charm and setting of an existing neighborhood. From the dramatic approximately 28-foot-high foyer, the home's elevated design is immediately apparent. The entire residence has been freshly painted in Sherwin-Williams Alabaster White and features approximately 1,400 square feet of large-format limestone-style porcelain flooring, modern 8-inch baseboards, contemporary lighting, updated dimmable switches and outlets, and sophisticated champagne-gold hardware throughout.
The open-concept main living area is designed for comfortable everyday living and entertaining. The oversized gourmet kitchen serves as the centerpiece, featuring custom cabinetry, stainless steel appliances, a modern Wi-Fi-enabled refrigerator and range, white marble-inspired backsplash, pot filler, brushed-gold touchless faucet, upgraded hardware, modern downlighting, and abundant workspace. A statement dining chandelier and contemporary living-room lighting complete the home's refined aesthetic.
Upstairs, four spacious bedrooms provide privacy, including an expansive primary suite with a generous walk-in closet and an impressive approximately 200-square-foot ensuite bathroom. Extensively remodeled, the primary bath features a modern dual vanity with dedicated makeup station, contemporary mirrors and sconces, handmade-style Spanish shower tile, premium waterfall/rain shower system with integrated body jets and handheld wand, an updated jetted Jacuzzi tub with modern tile surround, limestone-style porcelain flooring, and coordinated contemporary fixtures. The guest bathroom has also been beautifully renovated with limestone-style flooring, a modern floating vanity, upgraded lighting, and a rain shower with handheld wand.
The outdoor living spaces elevate this property well beyond the typical renovation. Approximately 1,100 square feet of natural limestone hardscape, installed in 2023, creates a stunning foundation for entertaining. A custom approximately 150-foot, 6-foot-tall stucco privacy wall with custom slatted aluminum gates provides an exceptional level of privacy, while a custom outdoor shower and L-shaped stucco outdoor barbecue and grilling area create a true extension of the home's living space. New Zoysia sod and a smart 16-zone irrigation system complete the beautifully refreshed grounds.
Modern technology and convenience have been seamlessly integrated throughout the home, including a Ring security system with three exterior cameras, solar-powered camera capability, Wi-Fi-enabled keypad entry, smart lighting controls, Wi-Fi-enabled kitchen appliances, updated LED lighting, and a Level 2 Tesla EV charger in the garage. Two slim-profile Carrier A/C condenser units provide an additional modern upgrade.
Beyond the residence, enjoy the amenities of this private gated community, including a community pool, clubhouse, and gazebo. Ideally positioned near Highway 98, this home places you minutes from Destin Commons, Silver Sands Premium Outlets, exceptional dining and entertainment, championship golf, and the sugar-white beaches and emerald waters of the Emerald Coast.
Beautifully renovated, thoughtfully designed, and exceptionally private, this is a thoughtfully reimagined coastal residence where sophisticated design, modern functionality, privacy, and exceptional outdoor living come together.
For sale
$699,000
245 Inverrary Dr, Destin, FL 32541
4beds
2,148sqft
Single Family Residence
Built in 2013
4,356 Square Feet Lot
$-- Zestimate®
$325/sqft
$-- HOA
What's special
Beautifully renovated bathroomsBeautifully renovated residenceFour spacious bedroomsGranite countertopsOversized gourmet kitchenAbundance of workspaceCommunity pool
- 30 days
- 829
- 51
Zillow last checked:
Listing updated:
Listed by:
Jessica Mackrael 850-687-9888,
Coldwell Banker Realty
Source: ECAOR,MLS#: 1008920
Facts & features
Interior
Bedrooms & bathrooms
- Bedrooms: 4
- Bathrooms: 3
- Full bathrooms: 2
- 1/2 bathrooms: 1
Primary bedroom
- Description: Buyer to verify
- Level: Second
- Area: 306 Square Feet
- Dimensions: 18 x 17
Bedroom
- Description: Buyer to verify
- Level: Second
- Area: 120 Square Feet
- Dimensions: 12 x 10
Bedroom
- Description: Buyer to verify
- Level: Second
- Area: 143 Square Feet
- Dimensions: 13 x 11
Bedroom
- Description: Buyer to verify
- Level: Second
- Area: 99 Square Feet
- Dimensions: 11 x 9
Dining room
- Description: Buyer to verify
- Level: First
- Area: 120 Square Feet
- Dimensions: 12 x 10
Kitchen
- Description: Buyer to verify
- Level: First
- Area: 160 Square Feet
- Dimensions: 16 x 10
Living room
- Description: Buyer to verify
- Level: First
- Area: 340 Square Feet
- Dimensions: 20 x 17
Heating
- Central
Cooling
- Central Air, Ceiling Fan(s)
Appliances
- Included: Dishwasher, Disposal, Microwave, Electric Water Heater
- Laundry: Washer/Dryer Hookup
Features
- Breakfast Bar, Crown Molding, Vaulted Ceiling(s), Recessed Lighting, Pantry, Woodwork Painted
- Flooring: Hardwood, Tile
- Windows: Double Pane Windows
- Common walls with other units/homes: No Common Walls
Interior area
- Total structure area: 2,148
- Total interior livable area: 2,148 sqft
Property
Parking
- Total spaces: 4
- Parking features: Garage
- Attached garage spaces: 2
Features
- Stories: 2
- Patio & porch: Patio
- Exterior features: Sprinkler System
Lot
- Size: 4,356 Square Feet
- Dimensions: 40 x 80
- Features: Covenants, Interior Lot, Restrictions
Details
- Parcel number: 002S220068000C0020
- Zoning description: Resid Multi-Family
Construction
Type & style
- Home type: SingleFamily
- Architectural style: Mediterranean
- Property subtype: Single Family Residence
Materials
- Frame, Stucco
- Foundation: Slab
- Roof: Slate
Condition
- Construction Complete
- New construction: No
- Year built: 2013
Utilities & green energy
- Water: Public
Community & HOA
Community
- Features: Gated, Short Term Rental - Not Allowed, Pavillion/Gazebo, Pool
- Security: Smoke Detector(s)
- Subdivision: CALUSA BAY S/D
HOA
- Has HOA: Yes
- Services included: Advertising, Land Recreation, Management, Recreational Faclty, Security
Location
- Region: Destin
Financial & listing details
- Price per square foot: $325/sqft
- Tax assessed value: $296,174
- Annual tax amount: $3,413
- Date on market: 8/29/2026
Estimated market value
Not available
Estimated sales range
Not available
Not available
Price history
| Date | Event | Price |
|---|---|---|
| 8/29/2026 | Listed for sale | $699,000+91.5%$325/sqft |
Source:  ECAOR #1008920 Report a problem ECAOR #1008920 Report a problem | ||
| 4/2/2018 | Sold | $365,000+4.3%$170/sqft |
Source: ECAOR #786067 Report a problem | ||
| 11/10/2017 | Listing removed | $350,000$163/sqft |
Source: Berkshire Hathaway Home Services Penfed Realty #786067 Report a problem | ||
| 11/3/2017 | Listed for sale | $350,000$163/sqft |
Source: Berkshire Hathaway Home Services Penfed Realty #786067 Report a problem | ||
| 5/2/2015 | Listing removed | $350,000$163/sqft |
Source: Uber Realty LLC #716377 Report a problem | ||
| 10/20/2014 | Listed for sale | $350,000$163/sqft |
Source: Uber Realty #716377 Report a problem | ||
Public tax history
| Year | Property taxes | Tax assessment |
|---|---|---|
| 2018 | $3,413 | $296,174 +20.5% |
| 2017 | $3,413 +38.4% | $245,883 +2.1% |
| 2016 | $2,467 +2.8% | $240,826 +0.7% |
| 2015 | $2,400 -2.5% | $239,152 +0.8% |
| 2014 | $2,461 | $237,254 +512.7% |
| 2013 | -- | $38,720 +10.6% |
| 2012 | -- | $35,000 -26.3% |
| 2011 | -- | $47,500 |
| 2010 | -- | $47,500 -26.9% |
| 2009 | -- | $65,000 -23.5% |
| 2008 | -- | $85,000 -48.5% |
| 2007 | -- | $165,000 -21.4% |
| 2006 | -- | $210,000 +75% |
| 2005 | -- | $120,000 +158.3% |
| 2004 | -- | $46,460 +48.9% |
| 2003 | -- | $31,212 +2% |
| 2002 | -- | $30,600 +2% |
| 2001 | -- | $30,000 |
Find assessor info on the county website
Monthly payment
Est. payment
Payment breakdown
Explore the cost of this home by adjusting the details. Changes won't be saved.Climate risks
Neighborhood: 32541
Nearby schools
Schools provided by the listing agent
- Elementary: Destin
- Middle: Destin
- High: Destin
Source: ECAOR. This data may not be complete. We recommend contacting the local school district to confirm school assignments for this home.

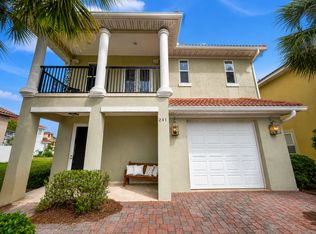
Similar homes
- $655,0003 bd2 ba1.8k sqft285 Tequesta Dr, Destin, FL 32541For Sale
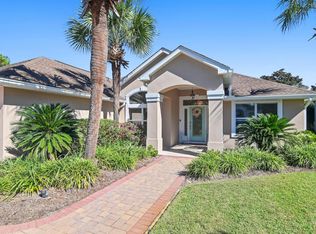
 MLS ID #1010427, The Ketchersid Team, The Ketchersid Group LLC. ECAOR
 - $649,9004 bd3 ba2k sqft276 Calusa Blvd, Destin, FL 32541For Sale
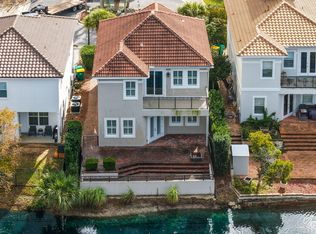 MLS ID #994349, Rhonda C Johnson, Century 21 AllPoints Realty. ECAOR
 - $569,0003 bd4 ba2.1k sqft233 Calusa Blvd, Destin, FL 32541For Sale
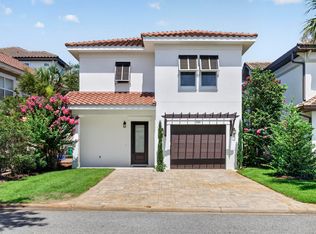 MLS ID #995985, Dennis Fortenberry, NBI Properties Inc. ECAOR
 - $699,9994 bd3 ba2.2k sqft329 Sailfish Cir, Destin, FL 32541For Sale
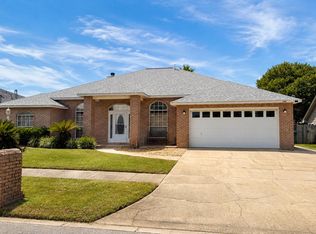 MLS ID #1010984, Micha S Knowles, ERA American Real Estate. ECAOR
 - $600,0003 bd2 ba1.6k sqft4661 Windstarr Dr, Destin, FL 32541For SaleMLS ID #980822, Debra A Fraser, RE/MAX by the Sea. ECAOR
- $995,0004 bd3 ba2.7k sqft4722 Seastar Vis, Destin, FL 32541For SaleMLS ID #1003014, Beth Beno, Cindy Cole Fine Homes LLC. ECAOR
- $795,0003 bd3 ba2.5k sqft4522 Golf Villa Ct Unit 204, Destin, FL 32541For SaleMLS ID #1008823, Kelly A Shultz, 1 Percent Lists Florida Coast. ECAOR
- $824,9003 bd3 ba2.1k sqft4086 Indian Trl, Destin, FL 32541For SaleMLS ID #1004693, Lee Curtis, 850Living LLC. ECAOR
- $869,9993 bd4 ba2.4k sqft4736 Amhurst Cir, Destin, FL 32541For SaleMLS ID #1002310, Jeremy E Ramsey, Five Star Properties RE FL Inc. ECAOR
- $989,0004 bd3 ba2.2k sqft3893 Sand Dune Ct, Destin, FL 32541For SaleMLS ID #1005321, Joshua B Kline, Emerald Coast Vacation Rentals & Sales. ECAOR
- $980,0003 bd3 ba2.1k sqft87 Cayman Cv, Destin, FL 32541For SaleMLS ID #997311, Abigail E Davis, Corcoran Reverie SRB. ECAOR
- $649,9004 bd3 ba2.1k sqft110 Forest Park Dr, Santa Rosa Beach, FL 32459For SaleMLS ID #1011222, Bobbi A Davis, Davis Properties Of Nw Fl. ECAOR
- $749,0003 bd3 ba1.9k sqft724 Harbor Blvd Unit 202, Destin, FL 32541For SaleMLS ID #1009024, Trey Jordan, Berkshire Hathaway HomeServices. ECAOR
- $860,0003 bd2 ba2.2k sqft792 Indigo Loop, Miramar Beach, FL 32550For SaleMLS ID #1001335, Laurie Hollowell Team, Keller Williams Realty Destin. ECAOR
- $620,0004 bd3 ba2.4k sqft590 Las Roblas Grande Dr, Santa Rosa Beach, FL 32459For SaleMLS ID #1011884, Christine P Baeza, Dockside Realty Inc. ECAOR
- $675,0002 bd2 ba1.6k sqft770 Harbor Blvd Unit 2J, Destin, FL 32541For SaleMLS ID #1005116, Robert E Ward, RE/MAX by the Sea. ECAOR
- $750,0004 bd3 ba2.6k sqft170 Baywind Dr, Niceville, FL 32578For SaleMLS ID #986199, Ben F Ward, Dalton Wade Inc. ECAOR
- $869,0003 bd3 ba1.6k sqft47 Saint Simon Cir, Miramar Beach, FL 32550For SaleMLS ID #1011328, Damon R Green, The Premier Property Group. ECAOR
- $950,0004 bd2 ba1.9k sqft423 Sandy Cay Dr, Miramar Beach, FL 32550For SaleMLS ID #1006847, Christopher J Bent, Realty ONE Group Emerald Coast. ECAOR
- $674,0003 bd3 ba2.4k sqft214 Carson Oaks Ln, Santa Rosa Beach, FL 32459For SaleMLS ID #999311, Dahler & Co., Scenic Sotheby's International Realty. ECAOR
