Skip main navigation
For sale
  • Price cut: $50K (6/29)
    $895,000

    4318 Carriage Ln, Destin, FL 32541

    3beds
    2,664sqft
    : 
    Loading
    Get pre-qualified
    Single Family Residence
    Built in 2002
    10,018 Square Feet Lot
    $-- Zestimate®
    $336/sqft
    $-- HOA

    What's special

    Granite countertopsAbundant storageSpacious kitchenUnder counter lightingCustom wood cabinetry
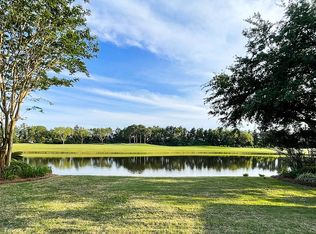
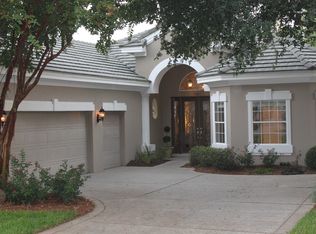
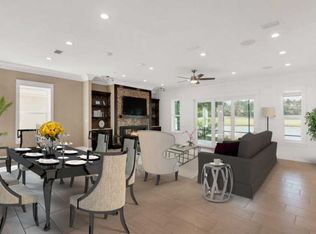
    NEW PRICE!!!Nestled within the highly sought-after community of Kelly Plantation, this beautifully maintained home in Carriage Place offers breathtaking waterfront views of both the lake and the 14th hole on the golf course. Ideally located near the sugar-white sands and crystalline-green waters of the Emerald Coast, the property also provides convenient access to premier shopping, dining, and local amenities. The home features a meticulously landscaped yard with mature greenery, creating a welcoming and serene curb appeal. For golf enthusiasts, the garage includes a dedicated enclosed space for a golf cart. Recent updates-including fresh paint, modern lighting, and structural enhancements-make this home perfect for both everyday living and entertaining. The spacious kitchen is a standout, showcasing custom wood cabinetry, granite countertops, under counter lighting, and abundant storage. A long countertop provides the perfect space for buffets or displaying small appliances, while a separate nook is ideal for a coffee bar. The open-concept layout flows seamlessly into the family room, creating a warm and inviting gathering space. Sliding glass doors lead to a large screened-in lanai, extending your entertaining area outdoors. The lanai is accessible from both the main living areas and the primary suite. The family room is designed to accommodate a large-screen TV, easily visible from the kitchen for effortless entertaining. There are speakers for great sound in the family room, the lanai, the living area and the master bedroom. The primary suite features a tray ceiling, private access to the lanai, and ample space for king-sized furnishings. Dual closets provide generous storage, while the ensuite bathroom includes under cabinet lighting, a walk-in shower, soaking tub, and a separate water closet for added privacy. At the front of the home, a sunlit room with expansive windows and built-in bookcase offers a perfect setting for a home or reading retreat. The built-in features 4 large file drawers and ample storage for a home office. The additional bedrooms are generously sized, providing comfort and flexibility for family or guests. Pride of ownership is evident throughout this meticulously cared-for property. Residents of Kelly Plantation enjoy a wide array of community amenities, enhancing both lifestyle and convenience. Buyers to verify all lot and home dimensions. The listing is enhanced with AI furnishings, but the home is being sold unfurnished. The small accessories are property of the realtor but can be purchased outside closing. Buyers to verify all lot and home dimensions. The seller is offering a home warranty from Assurant
    50 days
    |
    1,460
    |
    70
    |

    Likely to sell faster than

    Zillow last checked:

    Listing updated:

    Listed by:

    Venita S Brannon 850-585-8349,

    Coldwell Banker Realty

    Source: ECAOR,MLS#: 1004204MLS Logo

    Loading...

      Facts & features

      Interior

      Bedrooms & bathrooms
      • Bedrooms: 3
      • Bathrooms: 2
      • Full bathrooms: 2
      Primary bedroom
      • Level: First
      • Area: 260 Square Feet
      • Dimensions: 20 x 13
      Bedroom
      • Level: First
      • Area: 156 Square Feet
      • Dimensions: 12 x 13
      Bedroom
      • Level: First
      • Area: 132 Square Feet
      • Dimensions: 12 x 11
      Primary bathroom
      • Level: First
      • Area: 77 Square Feet
      • Dimensions: 11 x 7
      Bathroom
      • Level: First
      • Area: 50 Square Feet
      • Dimensions: 10 x 5
      Dining room
      • Level: First
      • Area: 99 Square Feet
      • Dimensions: 11 x 9
      Family room
      • Level: First
      • Area: 336 Square Feet
      • Dimensions: 16 x 21
      Kitchen
      • Level: First
      • Area: 160 Square Feet
      • Dimensions: 16 x 10
      Library
      • Level: First
      • Area: 192 Square Feet
      • Dimensions: 12 x 16
      Living room
      • Level: First
      • Area: 180 Square Feet
      • Dimensions: 12 x 15
      Heating
      • Central, Natural Gas
      Cooling
      • Central Air, Ceiling Fan(s)
      Appliances
      • Included: Dishwasher, Disposal, Microwave, Refrigerator, Electric Water Heater
      Features
      • Breakfast Bar, Tray Ceiling(s), Kitchen Island, Recessed Lighting, Newly Painted, Pantry, Split Bedroom, Woodwork Painted
      • Flooring: Tile, Carpet
      • Windows: Plantation Shutters, Window Treatments
      • Has fireplace: Yes
      • Common walls with other units/homes: No Common Walls
      Interior area
      • Total structure area: 2,664
      • Total interior livable area: 2,664 sqft

      Property

      Parking
      • Total spaces: 7
      • Parking features: Garage Door Opener, Golf Cart Garage
      • Attached garage spaces: 3
      Features
      • Stories: 1
      • Patio & porch: Enclosed, Porch
      • Exterior features: Lawn Pump, Sprinkler System
      • Has view: Yes
      • View description: Lake
      • Has water view: Yes
      • Water view: Lake
      • Waterfront features: Lake Front
      Lot
      • Size: 10,018 Square Feet
      • Dimensions: 60 x 165
      • Features: Covenants, Within 1/2 Mile to Water
      Details
      • Parcel number: 002S22032200000310
      • Zoning description: Resid Single Family

      Construction

      Type & style
      • Home type: SingleFamily
      • Architectural style: Traditional
      • Property subtype: Single Family Residence
      Materials
      • Stone, Stucco
      • Roof: Slate
      Condition
      • Construction Complete
      • New construction: No
      • Year built: 2002

      Utilities & green energy

      • Water: Public

      Community & HOA

      Community
      • Features: BBQ Pit/Grill, Community Room, Dock, Fitness Center, Fishing, Gated, Golf, Minimum Rental Prd, Short Term Rental - Not Allowed, Pavillion/Gazebo, Picnic Area, Playground, Pool, Tennis Court(s), Pickleball
      • Subdivision: Kelly Plantation - Carriage Place
      HOA
      • Has HOA: Yes
      • Services included: Maintenance Grounds, Management
      Location
      • Region: Destin

      Financial & listing details

      • Price per square foot: $336/sqft
      • Tax assessed value: $809,383
      • Annual tax amount: $3,818
      • Date on market: 5/29/2026
      • Road surface type: Paved

        Estimated market value

        Not available

        Estimated sales range

        Not available

        Not available

        Price history

        DateEventPrice
        6/29/2026Price change$895,000-5.3%$336/sqft
        Source: ECAOR #1004204 Report a problem
        5/29/2026Listed for sale$945,000+5.1%$355/sqft
        Source: ECAOR #1004204 Report a problem
        4/15/2026Listing removed$899,000$337/sqft
        Source: ECAOR #985586 Report a problem
        4/2/2026Price change$899,000-5.3%$337/sqft
        Source: ECAOR #985586 Report a problem
        2/13/2026Price change$949,000-5%$356/sqft
        Source: ECAOR #985586 Report a problem
        10/4/2025Price change$999,000-4.9%$375/sqft
        Source: ECAOR #985586 Report a problem
        9/17/2025Listed for sale$1,050,000+1360.4%$394/sqft
        Source: ECAOR #985586 Report a problem
        7/19/2000Sold$71,900$27/sqft
        Source: Public Record Report a problem

        Public tax history

        YearProperty taxesTax assessment
        2024$3,708 +2.3%$389,337 +3%
        2023$3,624 +2.3%$377,997 +3%
        2022$3,542 -0.2%$366,987 +3%
        2021$3,549 +0.7%$356,298 +1.4%
        2020$3,525 +1%$351,379 +2.3%
        2019$3,492 +0.7%$343,479 +1.9%
        2018$3,467 $337,075 +2.1%
        2017$3,467 +0.3%$330,142 +2.1%
        2016$3,457 +2.8%$323,352 +0.7%
        2015$3,364 -2.4%$321,104 +0.8%
        2014$3,448 $318,556 +1.5%
        2013-- $313,848 -1.2%
        2012-- $317,788 -10.3%
        2011-- $354,331 -7.6%
        2010-- $383,421 -17.8%
        2009-- $466,549 -6.1%
        2008-- $496,806 +3%
        2007-- $482,336 +2.5%
        2006-- $470,572 +3%
        2005-- $456,866 +32.4%
        2004-- $345,186 +3.9%
        2003-- $332,234 +442.9%
        2002-- $61,200 +2%
        2001-- $60,000
        Find assessor info on the county website

        Monthly payment

        Est. payment

        Payment breakdown

        Explore the cost of this home by adjusting the details. Changes won't be saved.
        All calculations are estimates and provided by Zillow, Inc. for informational purposes only. Actual amounts may vary.
        HOA fees may include property taxes on listings classified as Co-Ops. Contact the listing agent and/or owner for fee details.
        Mortgage interest rates are dependent on a number of factors, including credit score, down payment, and repayment length. Interest rate data provided by Zillow Group Marketplace, Inc. as of 1/1/1970 from various mortgage lenders with which we have lead or other similar arrangements; the Estimated Payment is an average of those rates.
        See how much you could borrow to make a competitive offer.

        Climate risks

        Neighborhood: 32541

        Getting around

        41 / 100
        Car-Dependent
        45 / 100
        Somewhat Bikeable

        Nearby schools

        GreatSchools rating
        Schools provided by the listing agent
        • Elementary: Destin
        • Middle: Destin
        • High: Destin

        Source: ECAOR. This data may not be complete. We recommend contacting the local school district to confirm school assignments for this home.

        A local agent can set up tours, give advice and negotiate with sellers.

        A local lender can help you make sure your offer is ready when you are.

        Browse local experts

        Similar homes