LUXURY LIVING IN KELLY PLANTATION! Enjoy the exceptional lifestyle of this highly sought-after gated Destin community, surrounded by scenic lakes, lush landscaping, and a championship golf course. This beautiful single story home overlooking the 14th fairway features quartz countertops, custom kitchen cabinetry, a walk-in pantry, gas range, wine refrigerator, quiet dishwasher, and an oversized refrigerator with bottom freezer. The open floor plan is enhanced with two living areas, and a double-sided gas fireplace adding warmth and character. The spacious primary retreat offers a sitting area, his-and-her closets, a walk-in shower, and Jacuzzi.
Step outside to the covered veranda, where a heated pool, hot tub, and comfortable outdoor living space create the perfect setting for relaxing or entertaining.
Additional highlights include built-in bookshelves in the spacious office overlooking the pool and golf course, abundant garage storage, a tankless water heater, and HOA-included lawn maintenance. Kelly Plantation offers an appealing blend of gated-community living, scenic walking trails, recreational amenities. The Owner's Club provides a welcoming space to gather and dine, while the state-of-the-art fitness center and dog park add to the community's charm. Convenient access to Destin's beaches, shopping, and dining. Experience the comfort and lifestyle that make Kelly Plantation one of Destin's most desirable communities!
For sale
$995,000
4326 Carriage Ln, Destin, FL 32541
3beds
2,489sqft
Single Family Residence
Built in 2003
8,712 Square Feet Lot
$-- Zestimate®
$400/sqft
$-- HOA
What's special
Championship golf courseDouble-sided gas fireplaceHot tubHeated poolQuartz countertopsGas rangeOpen floor plan
- 15 days
- 1,366
- 113
Likely to sell faster than
Zillow last checked:
Listing updated:
Listed by:
Scott Barton 850-714-2422,
30A Local Real Estate
Source: ECAOR,MLS#: 1014050
Facts & features
Interior
Bedrooms & bathrooms
- Bedrooms: 3
- Bathrooms: 3
- Full bathrooms: 2
- 1/2 bathrooms: 1
Primary bedroom
- Level: First
- Area: 308 Square Feet
- Dimensions: 22 x 14
Bedroom
- Level: First
- Area: 132 Square Feet
- Dimensions: 12 x 11
Bedroom
- Level: First
- Area: 132 Square Feet
- Dimensions: 12 x 11
Primary bathroom
- Level: First
- Area: 184 Square Feet
- Dimensions: 23 x 8
Dining room
- Description: Formal
- Level: First
- Area: 208 Square Feet
- Dimensions: 16 x 13
Family room
- Level: First
- Area: 240 Square Feet
- Dimensions: 16 x 15
Kitchen
- Level: First
- Area: 168 Square Feet
- Dimensions: 14 x 12
Living room
- Level: First
- Area: 240.5 Square Feet
- Dimensions: 18.5 x 13
Office
- Level: First
- Area: 192 Square Feet
- Dimensions: 16 x 12
Heating
- Natural Gas
Cooling
- Central Air, Ceiling Fan(s)
Appliances
- Included: Dishwasher, Disposal, Dryer, Range Hood, Washer, Gas Water Heater
- Laundry: Washer/Dryer Hookup
Features
- Breakfast Bar, Bookcases, Crown Molding, Vaulted Ceiling(s), Tray Ceiling(s), Kitchen Island, Recessed Lighting, Pantry, Shelving, Split Bedroom, Upgraded Media Wing, Woodwork Painted
- Flooring: Tile, Carpet
- Windows: Double Pane Windows, Plantation Shutters, Window Treatments
- Attic: Pull Down Stairs
- Has fireplace: Yes
- Fireplace features: Gas
- Common walls with other units/homes: No Common Walls
Interior area
- Total structure area: 2,489
- Total interior livable area: 2,489 sqft
Property
Parking
- Total spaces: 4
- Parking features: Garage Door Opener
- Attached garage spaces: 2
Features
- Stories: 1
- Patio & porch: Enclosed, Porch
- Exterior features: Columns, Outdoor Shower, Sprinkler System
- Has private pool: Yes
- Pool features: Heated, In Ground, Pool - Enclosed
- Has spa: Yes
- Spa features: Heated
- Has view: Yes
- View description: Lake
- Has water view: Yes
- Water view: Lake
- Waterfront features: Lake Front
Lot
- Size: 8,712 Square Feet
- Dimensions: 60 x 169 x 60 x 130
- Features: Covenants, On Golf Course, Restrictions
Details
- Parcel number: 002S22032200000350
- Zoning description: Resid Single Family
Construction
Type & style
- Home type: SingleFamily
- Architectural style: Traditional
- Property subtype: Single Family Residence
Materials
- Stone, Stucco, Trim Vinyl
- Foundation: Slab
- Roof: Slate
Condition
- Construction Complete
- New construction: No
- Year built: 2003
Utilities & green energy
- Water: Public
Community & HOA
Community
- Features: Community Room, Fitness Center, Fishing, Gated, Golf, Short Term Rental - Not Allowed, Pavillion/Gazebo, Picnic Area, Playground, Pool, Tennis Court(s), Waterfront
- Security: Security System, Smoke Detector(s)
- Subdivision: KELLY PLANTATION S/D
HOA
- Has HOA: Yes
- Services included: Maintenance Grounds, Licenses/Permits, Management, Recreational Faclty, Security
Location
- Region: Destin
Financial & listing details
- Price per square foot: $400/sqft
- Tax assessed value: $885,540
- Annual tax amount: $4,823
- Date on market: 10/21/2026
- Road surface type: Paved
Estimated market value
Not available
Estimated sales range
Not available
Not available
Price history
| Date | Event | Price |
|---|---|---|
| 10/21/2026 | Listed for sale | $995,000+50.2%$400/sqft |
Source:  ECAOR #1014050 Report a problem | ||
| 9/17/2020 | Sold | $662,500-2.4%$266/sqft |
Source: ECAOR #842206 Report a problem | ||
| 8/14/2020 | Pending sale | $679,000$273/sqft |
Source: Mainsail Realty Company #842206 Report a problem | ||
| 8/1/2020 | Listed for sale | $679,000$273/sqft |
Source: Mainsail Realty Company #842206 Report a problem | ||
| 3/23/2020 | Listing removed | $679,000$273/sqft |
Source: Mainsail Realty Company #842206 Report a problem | ||
| 3/9/2020 | Listed for sale | $679,000+13%$273/sqft |
Source: Mainsail Realty Company #842206 Report a problem | ||
| 11/18/2016 | Sold | $601,000-1%$241/sqft |
Source: Public Record Report a problem | ||
| 11/14/2016 | Pending sale | $607,000$244/sqft |
Source: Coldwell Banker Residential Real Estate - Destin / 30A #760323 Report a problem | ||
| 11/14/2016 | Listed for sale | $607,000$244/sqft |
Source: Coldwell Banker Residential Real Estate - Destin / 30A #760323 Report a problem | ||
| 10/10/2016 | Listing removed | $607,000$244/sqft |
Source: Keller Williams - Destin #760323 Report a problem | ||
| 9/8/2016 | Listed for sale | $607,000+34.9%$244/sqft |
Source: Keller Williams - Destin #760323 Report a problem | ||
| 8/2/2011 | Sold | $450,000-10%$181/sqft |
Source: Public Record Report a problem | ||
| 6/27/2011 | Listed for sale | $499,900+567.4%$201/sqft |
Source: COLDWELL BANKER UNITED REALTORS-FWB #559896 Report a problem | ||
| 5/31/2001 | Sold | $74,900$30/sqft |
Source: Public Record Report a problem | ||
Public tax history
| Year | Property taxes | Tax assessment |
|---|---|---|
| 2025 | $4,823 +2.9% | $496,207 +2.9% |
| 2024 | $4,686 +2.3% | $482,223 +3% |
| 2023 | $4,582 +2.2% | $468,178 +3% |
| 2022 | $4,482 -0.2% | $454,542 +3% |
| 2021 | $4,493 +2% | $441,303 +2.6% |
| 2020 | $4,405 +0.9% | $429,965 +2.3% |
| 2019 | $4,365 +0.7% | $420,298 +1.9% |
| 2018 | $4,336 | $412,461 +2.1% |
| 2017 | $4,336 +0.3% | $403,977 +23.8% |
| 2016 | $4,325 +27.3% | $326,354 +0.7% |
| 2015 | $3,399 -2.4% | $324,085 +0.5% |
| 2014 | $3,484 | $322,457 +1.5% |
| 2013 | -- | $317,692 -1.2% |
| 2012 | -- | $321,570 -10% |
| 2011 | -- | $357,194 -7.3% |
| 2010 | -- | $385,199 -1.8% |
| 2009 | -- | $392,241 +0.1% |
| 2008 | -- | $391,849 +3% |
| 2007 | -- | $380,436 +74.5% |
| 2006 | -- | $218,072 +3% |
| 2005 | -- | $211,720 +3% |
| 2004 | -- | $205,553 +221.2% |
| 2003 | -- | $64,000 +4.6% |
| 2002 | -- | $61,200 +2% |
| 2001 | -- | $60,000 |
Find assessor info on the county website
Monthly payment
Est. payment
Payment breakdown
Explore the cost of this home by adjusting the details. Changes won't be saved.Climate risks
Neighborhood: 32541
Nearby schools
Schools provided by the listing agent
- Elementary: Destin
- Middle: Destin
- High: Destin
Source: ECAOR. This data may not be complete. We recommend contacting the local school district to confirm school assignments for this home.


Similar homes
- $975,0003 bd2 ba2.6k sqft4318 Carriage Ln, Destin, FL 32541For Sale

 MLS ID #1014571, Venita S Brannon, Coldwell Banker Realty. ECAOR
- $949,0003 bd3 ba2.2k sqft93 Cayman Cv, Destin, FL 32541For Sale
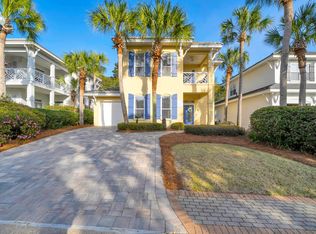 MLS ID #1010371, Shannyn P Stevenson, Dalton Wade Inc. ECAOR
- $1,039,0005 bd4 ba2.7k sqft209 Grand Key Loop, Destin, FL 32541For Sale
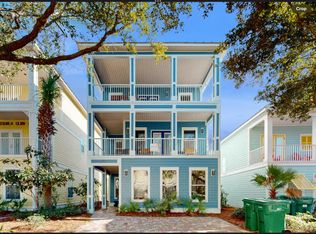 MLS ID #1010596, Michael Tomlin, Coldwell Banker Realty. ECAOR
- $949,0006 bd4 ba2.6k sqft219 Grand Key Loop, Destin, FL 32541For Sale
 MLS ID #1005280, Carli S Harman, EXP Realty LLC. ECAOR
- $1,059,0003 bd4 ba2.6k sqft98 Cayman Cv, Destin, FL 32541For SaleMLS ID #994705, John J Holahan, Better Homes and Gardens Real Estate Emerald Coast. ECAOR
- $1,099,5003 bd3 ba2.3k sqft130 Cayman Cv, Destin, FL 32541For SaleMLS ID #1001569, Renda J Fisher, Destin Vacation Company LLC. ECAOR
- $949,0006 bd4 ba2.6k sqft223 Grand Key Loop E, Destin, FL 32541For SaleMLS ID #1005276, Carli S Harman, EXP Realty LLC. ECAOR
- $950,0005 bd4 ba2.8k sqft4551 Grand Key Loop, Destin, FL 32541For SaleMLS ID #1003805, Louann Schultz, Coldwell Banker Realty. ECAOR
- $1,090,0004 bd4 ba3.1k sqft25 Garnet Pl, Destin, FL 32541For SaleMLS ID #1008884, Damir Simovic, Scenic Sotheby's International Realty. ECAOR
- $1,250,0003 bd3 ba2.3k sqft4765 Papaya Park, Destin, FL 32541For SaleMLS ID #1013677, Renda J Fisher, Destin Vacation Company LLC. ECAOR
- $1,210,0005 bd3 ba3.2k sqft4118 Indian Byu N, Destin, FL 32541For SaleMLS ID #1009296, Stephanie T Lankowski, Taylor Allen Properties LLC. ECAOR
- $550,0003 bd2 ba1.7k sqft445 Fleshman Dr, Destin, FL 32541For SaleMLS ID #1014857, Thalia K Bradley, LPT Realty LLC. ECAOR
- $675,0004 bd3 ba2.1k sqft245 Inverrary Dr, Destin, FL 32541For SaleMLS ID #1008920, Jessica Mackrael, Coldwell Banker Realty. ECAOR
- $655,0003 bd2 ba1.8k sqft285 Tequesta Dr, Destin, FL 32541For SaleMLS ID #1010427, The Ketchersid Team, The Ketchersid Group LLC. ECAOR
- $724,0003 bd2 ba2.1k sqft927 Emerald Bay Dr, Destin, FL 32541For SaleMLS ID #993708, Joseph Nacchia, Berkshire Hathaway Home Services PenFed Realty. ECAOR
- $595,9004 bd3 ba2.2k sqft310 Liriope Loop, Destin, FL 32541For SaleMLS ID #1010877, Angela M Lemke, Bastion Realty LLC. ECAOR
- $699,9994 bd3 ba2.2k sqft329 Sailfish Cir, Destin, FL 32541For SaleMLS ID #1010984, Micha S Knowles, ERA American Real Estate. ECAOR
- $755,0003 bd3 ba2.1k sqft4521 Golf Villa Ct Unit 1102, Destin, FL 32541For SaleMLS ID #1008779, Linda B Bryan, TruChoice Realty. ECAOR
- $1,450,0004 bd3 ba3.5k sqft4773 Calatrava Ct, Destin, FL 32541For SaleMLS ID #1012090, At The Beach Team, Keller Williams Realty Destin. ECAOR
- $1,095,0004 bd3 ba2.4k sqft80 Saint Simon Cir, Miramar Beach, FL 32550For SaleMLS ID #1013836, Alexandra L Caudill, Watersound Real Estate. ECAOR
