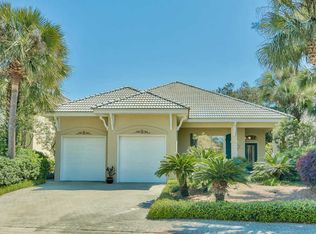
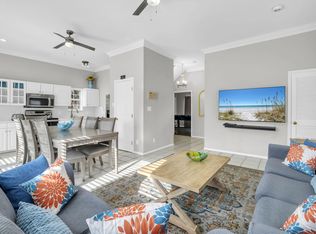
Welcome to the coveted Destiny gated community! Ideally positioned in one of Destin's most sought-after neighborhoods, this home offers the perfect opportunity for a full-time residence, second home, or vacation rental investment. Designed for convenience and comfort, the home features main-level living with an open-concept layout that seamlessly connects the living, dining, and kitchen areas. The kitchen is well-appointed with granite countertops, stainless steel appliances, abundant cabinetry, and a breakfast bar, making it ideal for both everyday living and entertaining. Step inside to a light-filled foyer showcasing crisp white tones, soaring ceilings, and easy-care tile flooring. Plantation-shuttered windows and glass sliders invite in natural light while enhancing the home's coastal elegance. The living area is anchored by an inviting fireplace, creating a warm and welcoming atmosphere. The primary suite is a true retreat, offering a walk-in closet, private balcony, and a spacious ensuite featuring a garden tub, separate shower, and dual vanities. Outdoor living is just as impressive with a large, newly added back patio, perfect for relaxing or entertaining. The fenced backyard provides privacy, and the outdoor shower adds a practical coastal touch. One car attached garage and large lockable storage area. Residents of Destiny enjoy access to resort-style amenities, including a stunning community pool, hot tub, fitness center, tennis courts, and beautifully maintained grounds. Located just across the street from the Gulf of Mexico's sugar-white sands and emerald waters, this home truly offers the best of coastal living. Currently on a short term rental program and performing well.
For sale
$1,099,500
130 Cayman Cv, Destin, FL 32541
3beds
2,324sqft
Single Family Residence
Built in 1998
5,227 Square Feet Lot
$-- Zestimate®
$473/sqft
$-- HOA
What's special
One car attached garagePrivate balconyBreakfast barGranite countertopsOpen-concept layoutLarge lockable storage areaMain-level living
- 161 days
- 261
- 20
Zillow last checked:
Listing updated:
Listed by:
Renda J Fisher 850-371-4452,
Destin Vacation Company LLC
Source: ECAOR,MLS#: 1001569
Facts & features
Interior
Bedrooms & bathrooms
- Bedrooms: 3
- Bathrooms: 3
- Full bathrooms: 3
Primary bedroom
- Level: Second
- Area: 240 Square Feet
- Dimensions: 16 x 15
Bedroom
- Level: First
- Area: 144 Square Feet
- Dimensions: 12 x 12
Dining room
- Level: First
- Area: 120 Square Feet
- Dimensions: 12 x 10
Family room
- Level: First
- Area: 300 Square Feet
- Dimensions: 20 x 15
Kitchen
- Level: First
- Area: 225 Square Feet
- Dimensions: 15 x 15
Heating
- Central, Natural Gas
Cooling
- Ceiling Fan(s)
Appliances
- Included: Dishwasher, Disposal, Dryer, Microwave, Washer, Gas Water Heater
- Laundry: Washer/Dryer Hookup
Features
- Recessed Lighting
- Flooring: Tile
- Windows: Plantation Shutters, Window Treatments
- Has fireplace: Yes
- Fireplace features: EPA Qualified Fireplace, Gas
- Furnished: Yes
- Common walls with other units/homes: No Common Walls
Interior area
- Total structure area: 2,324
- Total interior livable area: 2,324 sqft
Property
Parking
- Total spaces: 1
- Parking features: Garage Door Opener
- Attached garage spaces: 1
Features
- Stories: 2
- Patio & porch: Covered, Screened
- Exterior features: Balcony, Private Yard, Outdoor Shower, Sprinkler System
Lot
- Size: 5,227 Square Feet
- Dimensions: 53 x 102 x 53 x 104
- Features: Covenants, Cul-De-Sac, Within 1/2 Mile to Water
Details
- Parcel number: 002S22040000001620
- Zoning description: Resid Single Family
- Special conditions: Accept Backup Offers
Construction
Type & style
- Home type: SingleFamily
- Architectural style: Beach House
- Property subtype: Single Family Residence
Materials
- Stucco
- Roof: Slate
Condition
- Construction Complete
- New construction: No
- Year built: 1998
Utilities & green energy
- Water: Public
Community & HOA
Community
- Features: Community Room, Fitness Center, Gated, Pool, Tennis Court(s), Whirlpool
- Subdivision: DESTINY S/D
HOA
- Has HOA: Yes
- Services included: Maintenance Grounds, Recreational Faclty
Location
- Region: Destin
Financial & listing details
- Price per square foot: $473/sqft
- Tax assessed value: $866,625
- Annual tax amount: $10,263
- Date on market: 4/27/2026
- Road surface type: Paved
Estimated market value
Not available
Estimated sales range
Not available
Not available
Price history
| Date | Event | Price |
|---|---|---|
| 4/27/2026 | Listed for sale | $1,099,500+3.2%$473/sqft |
Source:  ECAOR #1001569 Report a problem ECAOR #1001569 Report a problem | ||
| 3/29/2024 | Sold | $1,065,000-7.4%$458/sqft |
Source: ECAOR #935874 Report a problem | ||
| 2/22/2024 | Pending sale | $1,150,000$495/sqft |
Source: ECAOR #935874 Report a problem | ||
| 11/3/2023 | Listed for sale | $1,150,000-13.3%$495/sqft |
Source: ECAOR #935874 Report a problem | ||
| 10/1/2023 | Listing removed | -- |
Source: ECAOR #920002 Report a problem | ||
| 8/4/2023 | Price change | $1,326,000+0.1%$571/sqft |
Source: ECAOR #920002 Report a problem | ||
| 7/13/2023 | Price change | $1,325,000-0.1%$570/sqft |
Source: ECAOR #920002 Report a problem | ||
| 6/29/2023 | Price change | $1,326,000+0.1%$571/sqft |
Source: ECAOR #920002 Report a problem | ||
| 6/16/2023 | Price change | $1,325,000-0.1%$570/sqft |
Source: ECAOR #920002 Report a problem | ||
| 6/8/2023 | Price change | $1,326,000+0.1%$571/sqft |
Source: ECAOR #920002 Report a problem | ||
| 6/1/2023 | Price change | $1,325,000-0.1%$570/sqft |
Source: ECAOR #920002 Report a problem | ||
| 5/27/2023 | Price change | $1,326,000+0.1%$571/sqft |
Source: ECAOR #920002 Report a problem | ||
| 5/22/2023 | Price change | $1,325,000-0.1%$570/sqft |
Source: ECAOR #920002 Report a problem | ||
| 5/11/2023 | Price change | $1,326,000+0.1%$571/sqft |
Source: ECAOR #920002 Report a problem | ||
| 5/5/2023 | Price change | $1,325,000-0.1%$570/sqft |
Source: ECAOR #920002 Report a problem | ||
| 4/27/2023 | Price change | $1,326,000+0.1%$571/sqft |
Source: ECAOR #920002 Report a problem | ||
| 3/30/2023 | Listed for sale | $1,325,000-0.1%$570/sqft |
Source: ECAOR #920002 Report a problem | ||
| 3/29/2023 | Listing removed | -- |
Source:  CPAR #735478 Report a problem CPAR #735478 Report a problem | ||
| 3/9/2023 | Price change | $1,326,000+0.1%$571/sqft |
Source: ECAOR #913475 Report a problem | ||
| 3/3/2023 | Price change | $1,325,000-0.1%$570/sqft |
Source: ECAOR #913475 Report a problem | ||
| 3/2/2023 | Price change | $1,326,000+0.1%$571/sqft |
Source: ECAOR #913475 Report a problem | ||
| 2/19/2023 | Price change | $1,325,000-0.1%$570/sqft |
Source: ECAOR #913475 Report a problem | ||
| 2/8/2023 | Price change | $1,326,000+0.1%$571/sqft |
Source: ECAOR #913475 Report a problem | ||
| 1/17/2023 | Price change | $1,325,000-0.1%$570/sqft |
Source: ECAOR #913475 Report a problem | ||
| 1/5/2023 | Listed for sale | $1,326,000+149%$571/sqft |
Source: ECAOR #913475 Report a problem | ||
| 9/5/2017 | Sold | $532,500+34.8%$229/sqft |
Source: ECAOR #757065 Report a problem | ||
| 5/12/2003 | Sold | $395,000$170/sqft |
Source: Public Record Report a problem | ||
Public tax history
| Year | Property taxes | Tax assessment |
|---|---|---|
| 2025 | $10,264 +0.7% | $866,625 +11.8% |
| 2024 | $10,192 +10.9% | $775,369 -8.2% |
| 2023 | $9,187 +9% | $844,815 +10% |
| 2022 | $8,431 +15.9% | $767,783 +30.3% |
| 2021 | $7,273 +9.8% | $589,141 +11.2% |
| 2020 | $6,626 +6% | $529,587 +5.5% |
| 2019 | $6,249 +10.6% | $501,759 +14% |
| 2018 | $5,649 | $439,964 -5.9% |
| 2017 | $5,649 -7.5% | $467,491 +4% |
| 2016 | $6,110 +4.7% | $449,410 +5.2% |
| 2015 | $5,838 +3.1% | $427,273 +8.8% |
| 2014 | $5,660 | $392,542 +7.8% |
| 2013 | -- | $364,010 -0.7% |
| 2012 | -- | $366,469 -4.2% |
| 2011 | -- | $382,673 -4.2% |
| 2010 | -- | $399,546 -9.8% |
| 2009 | -- | $442,956 -19.5% |
| 2008 | -- | $550,339 -2.9% |
| 2007 | -- | $566,584 +2.5% |
| 2006 | -- | $552,765 +3% |
| 2005 | -- | $536,665 +58.3% |
| 2004 | -- | $339,118 +10.6% |
| 2003 | -- | $306,486 +3.4% |
| 2002 | -- | $296,424 +1.9% |
| 2001 | -- | $291,034 |
Find assessor info on the county website
Monthly payment
Est. payment
Payment breakdown
Explore the cost of this home by adjusting the details. Changes won't be saved.Climate risks
Neighborhood: 32541
Nearby schools
Schools provided by the listing agent
- Elementary: Destin
- Middle: Destin
- High: Destin
Source: ECAOR. This data may not be complete. We recommend contacting the local school district to confirm school assignments for this home.


Similar homes
- $1,100,0003 bd2 ba2.1k sqft212 Wekiva Cv, Destin, FL 32541For Sale
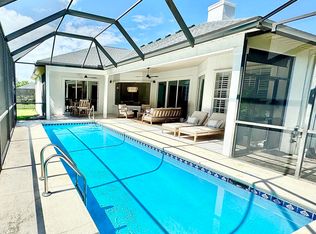
 MLS ID #1013244, Ricardo E Hidalgo, Watersound Real Estate. ECAOR
 - $949,0003 bd3 ba2.2k sqft93 Cayman Cv, Destin, FL 32541For Sale
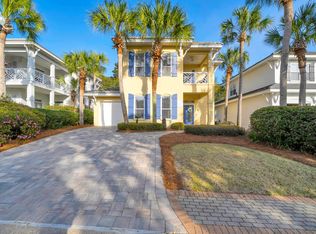 MLS ID #1010371, Shannyn P Stevenson, Dalton Wade Inc. ECAOR
 - $1,059,0003 bd4 ba2.6k sqft98 Cayman Cv, Destin, FL 32541For Sale
 MLS ID #994705, John J Holahan, Better Homes and Gardens Real Estate Emerald Coast. ECAOR
 - $1,065,0004 bd4 ba2.1k sqft54 Terra Cotta Way, Destin, FL 32541For Sale
 MLS ID #999033, At The Beach Team, Keller Williams Realty Destin. ECAOR
 - $980,0003 bd3 ba2.1k sqft87 Cayman Cv, Destin, FL 32541For SaleMLS ID #997311, Abigail E Davis, Corcoran Reverie SRB. ECAOR
- $1,100,0006 bd4 ba2.6k sqft226 Grand Key Loop, Destin, FL 32541For SaleMLS ID #966779, Justin J Elliott, WHS Real Estate. ECAOR
- $1,039,0005 bd4 ba2.7k sqft209 Grand Key Loop, Destin, FL 32541For SaleMLS ID #1010596, Michael Tomlin, Coldwell Banker Realty. ECAOR
- $999,0006 bd4 ba2.6k sqft219 Grand Key Loop, Destin, FL 32541For SaleMLS ID #1005280, Carli S Harman, EXP Realty LLC. ECAOR
- $999,0006 bd4 ba2.6k sqft223 Grand Key Loop E, Destin, FL 32541For SaleMLS ID #1005276, Carli S Harman, EXP Realty LLC. ECAOR
- $999,9005 bd4 ba2.8k sqft4551 Grand Key Loop, Destin, FL 32541For SaleMLS ID #1003805, Louann Schultz, Coldwell Banker Realty. ECAOR
- $1,150,0003 bd3 ba1.9k sqft3600 Waverly Cir, Destin, FL 32541For SaleMLS ID #1005244, Erin A Treadwell, Mainsail Realty Company. ECAOR
- $989,0004 bd3 ba2.2k sqft3893 Sand Dune Ct, Destin, FL 32541For SaleMLS ID #1005321, Joshua B Kline, Emerald Coast Vacation Rentals & Sales. ECAOR
- $600,0003 bd2 ba1.6k sqft4661 Windstarr Dr, Destin, FL 32541For SaleMLS ID #980822, Debra A Fraser, RE/MAX by the Sea. ECAOR
- $1,190,0004 bd4 ba2.5k sqft2046 Crystal Lake Dr, Miramar Beach, FL 32550For SaleMLS ID #1013197, Cheryl K Manganiello, Compass. ECAOR
- $824,9003 bd3 ba2.1k sqft4086 Indian Trl, Destin, FL 32541For SaleMLS ID #1004693, Lee Curtis, 850Living LLC. ECAOR
- $655,0003 bd2 ba1.8k sqft285 Tequesta Dr, Destin, FL 32541For SaleMLS ID #1010427, The Ketchersid Team, The Ketchersid Group LLC. ECAOR
- $969,0003 bd2 ba2k sqft158 Sandy Cay Dr, Miramar Beach, FL 32550For SaleMLS ID #1008912, Crystal D Ragan-Kotulak, Keller Williams Realty Destin. ECAOR
- $1,095,0003 bd3 ba1.9k sqft8857 Baypine Dr, Miramar Beach, FL 32550For SaleMLS ID #1006862, Sydney Volkert, Corcoran Reverie SRB. ECAOR
- $755,0003 bd3 ba2.1k sqft4521 Golf Villa Ct Unit 1102, Destin, FL 32541For SaleMLS ID #1008779, Linda B Bryan, TruChoice Realty. ECAOR
- $1,100,0003 bd4 ba1.9k sqft1869 Boardwalk Dr, Miramar Beach, FL 32550For SaleMLS ID #1008718, Bruce Fults, The Agency Northwest Florida Beaches. ECAOR
