Just minutes from Destin's stunning white-sand beaches, 98 Cayman Cove is ideally located in the highly sought-after gated beach community of Destiny. Step inside to an impressive open-concept floor plan with soaring ceilings that create a bright, airy atmosphere throughout the home.
All three bedrooms feature private ensuite baths, providing exceptional comfort and privacy for owners and guests alike. New luxury LVP flooring has been added throughout all three bedrooms, along with new carpet on the stairs, further enhancing the home's fresh, updated coastal feel.
The spacious primary suite offers a cozy sitting nook overlooking the lush, beautifully maintained surroundings, along with a spa-inspired bath featuring a double soaking tub and generous walk-in shower--the perfect retreat at the end of the day.
Situated on a large corner lot surrounded by mature trees and manicured landscaping, the property offers an inviting sense of privacy and space. A particularly rare feature on Cayman Cove, this is one of the few homes on the street offering a full two-car garage. Complete with built-in storage, it provides exceptional space for vehicles, beach gear, bikes, a golf cart, and more. Combined with its location, versatile floor plan, and proximity to the beach, the home is well suited as a primary residence, second home, or investment property. Meticulously maintained and truly one of a kind, this home embodies beachside luxury at its finest.
Come see it for yourself - your coastal dream home awaits!
For sale
Price cut: $60K (9/17)
$1,059,000
98 Cayman Cv, Destin, FL 32541
3beds
2,647sqft
Single Family Residence
Built in 2003
6,098 Square Feet Lot
$-- Zestimate®
$400/sqft
$-- HOA
What's special
Impressive open-concept floor planSpacious primary suiteSoaring ceilings
- 241 days
- 341
- 22
Zillow last checked:
Listing updated:
Listed by:
John J Holahan 850-837-8880,
Better Homes and Gardens Real Estate Emerald Coast,
Cherie C Himes 850-357-4608,
Better Homes and Gardens Real Estate Emerald Coast
Source: ECAOR,MLS#: 994705
Facts & features
Interior
Bedrooms & bathrooms
- Bedrooms: 3
- Bathrooms: 4
- Full bathrooms: 3
- 1/2 bathrooms: 1
Primary bedroom
- Level: First
- Area: 238 Square Feet
- Dimensions: 17 x 14
Bedroom
- Level: Second
- Area: 156 Square Feet
- Dimensions: 13 x 12
Bedroom
- Level: Second
- Area: 156 Square Feet
- Dimensions: 13 x 12
Primary bathroom
- Level: First
- Area: 195 Square Feet
- Dimensions: 15 x 13
Bathroom
- Level: Second
- Area: 54 Square Feet
- Dimensions: 9 x 6
Bathroom
- Level: Second
- Area: 48 Square Feet
- Dimensions: 8 x 6
Dining room
- Level: First
- Area: 195 Square Feet
- Dimensions: 15 x 13
Garage
- Level: First
- Area: 420 Square Feet
- Dimensions: 21 x 20
Great room
- Level: First
- Area: 399 Square Feet
- Dimensions: 21 x 19
Kitchen
- Level: First
- Area: 154 Square Feet
- Dimensions: 14 x 11
Laundry
- Level: First
- Area: 42 Square Feet
- Dimensions: 7 x 6
Other
- Level: First
- Area: 135 Square Feet
- Dimensions: 15 x 9
Media room
- Level: Second
- Area: 72 Square Feet
- Dimensions: 12 x 6
Sitting room
- Level: First
- Area: 63 Square Feet
- Dimensions: 9 x 7
Storage
- Level: First
- Area: 36 Square Feet
- Dimensions: 6 x 6
Heating
- Central, Heat High Efficiency, Natural Gas
Cooling
- Central Air, Ceiling Fan(s)
Appliances
- Included: Dishwasher, Disposal, Microwave, Electric Water Heater
- Laundry: Washer/Dryer Hookup
Features
- Breakfast Bar, Bookcases, Crown Molding, Tray Ceiling(s), Recessed Lighting, Pantry, Shelving, Woodwork Painted
- Flooring: Tile, Carpet
- Windows: Double Pane Windows, Window Treatments, Bay Window(s)
- Has fireplace: Yes
- Fireplace features: Gas
- Common walls with other units/homes: No Common Walls
Interior area
- Total structure area: 2,647
- Total interior livable area: 2,647 sqft
Property
Parking
- Total spaces: 4
- Parking features: Garage Door Opener, Garage
- Attached garage spaces: 2
Features
- Stories: 2
- Patio & porch: Covered
- Exterior features: Sprinkler System
Lot
- Size: 6,098 Square Feet
- Dimensions: 61 x 108
- Features: Corner Lot, Level
Details
- Parcel number: 002S22040000001660
- Zoning description: Resid Single Family
Construction
Type & style
- Home type: SingleFamily
- Architectural style: Villa
- Property subtype: Single Family Residence
Materials
- Frame, Stucco
- Foundation: Slab
- Roof: Slate
Condition
- Construction Complete
- New construction: No
- Year built: 2003
Utilities & green energy
- Water: Public
Green energy
- Energy efficient items: Doors
Community & HOA
Community
- Features: BBQ Pit/Grill, Community Room, Fitness Center, Gated, Pool, Tennis Court(s), Whirlpool, Short Term Rental - Allowed
- Security: Fire Alarm, Security System, Smoke Detector(s)
- Subdivision: DESTINY S/D
HOA
- Has HOA: Yes
- Services included: Legal, Management, Recreational Faclty
Location
- Region: Destin
Financial & listing details
- Price per square foot: $400/sqft
- Tax assessed value: $1,030,091
- Annual tax amount: $11,269
- Date on market: 2/6/2026
- Road surface type: Paved
Estimated market value
Not available
Estimated sales range
Not available
Not available
Price history
| Date | Event | Price |
|---|---|---|
| 9/17/2026 | Price change | $1,059,000-5.4%$400/sqft |
Source:  ECAOR #994705 Report a problem ECAOR #994705 Report a problem | ||
| 7/9/2026 | Price change | $1,119,000-2.6%$423/sqft |
Source: ECAOR #994705 Report a problem | ||
| 4/28/2026 | Price change | $1,149,000-2.2%$434/sqft |
Source: ECAOR #994705 Report a problem | ||
| 2/6/2026 | Listed for sale | $1,175,000+88.3%$444/sqft |
Source: ECAOR #994705 Report a problem | ||
| 11/15/2018 | Sold | $624,000-0.9%$236/sqft |
Source: ECAOR #808488 Report a problem | ||
| 10/11/2018 | Pending sale | $629,900$238/sqft |
Source: Better Homes and Gardens Real Estate Emerald Coast #808488 Report a problem | ||
| 10/3/2018 | Listed for sale | $629,900-1.6%$238/sqft |
Source: Better Homes And Gardens Real Estate Emerald Coast #808488 Report a problem | ||
| 8/3/2018 | Listing removed | $639,900$242/sqft |
Source: EXP Realty LLC #790025 Report a problem | ||
| 5/9/2018 | Price change | $639,900-1.9%$242/sqft |
Source: EXP Realty LLC #790025 Report a problem | ||
| 3/31/2018 | Price change | $652,500+0.4%$247/sqft |
Source: Exp Realty Llc #790025 Report a problem | ||
| 3/9/2018 | Listed for sale | $649,900$246/sqft |
Source: Exp Realty Llc #790025 Report a problem | ||
| 9/25/2017 | Listing removed | $649,900$246/sqft |
Source: RE/MAX Southern Realty #771702 Report a problem | ||
| 6/10/2017 | Price change | $649,900-3%$246/sqft |
Source: Re/Max Southern Realty #771702 Report a problem | ||
| 3/21/2017 | Listed for sale | $669,900+21.8%$253/sqft |
Source: RE/MAX Southern Realty #771702 Report a problem | ||
| 9/4/2011 | Listing removed | $549,900$208/sqft |
Source: TEAM TERRELL #536095 Report a problem | ||
| 5/31/2011 | Listed for sale | $549,900-5%$208/sqft |
Source: TEAM TERRELL #536095 Report a problem | ||
| 4/20/2010 | Listed for sale | $579,000-6.6%$219/sqft |
Source: TEAM TERRELL #536095 Report a problem | ||
| 8/8/2009 | Listed for sale | $619,900-20%$234/sqft |
Source: TEAM TERRELL #521455 Report a problem | ||
| 2/1/2009 | Listing removed | $775,000$293/sqft |
Source: Listhub #997332 Report a problem | ||
| 8/23/2008 | Listed for sale | $775,000+42.2%$293/sqft |
Source: Listhub #997332 Report a problem | ||
| 1/12/2004 | Sold | $545,000$206/sqft |
Source: Public Record Report a problem | ||
Public tax history
| Year | Property taxes | Tax assessment |
|---|---|---|
| 2025 | $11,739 -1.3% | $958,760 +10% |
| 2024 | $11,899 +10.7% | $871,600 -15.1% |
| 2023 | $10,747 +13.9% | $1,026,365 +20% |
| 2022 | $9,432 +16% | $854,992 +30.6% |
| 2021 | $8,132 +6.8% | $654,846 +7.6% |
| 2020 | $7,615 +1.3% | $608,636 +2.7% |
| 2019 | $7,521 +40.4% | $592,891 +30.4% |
| 2018 | $5,357 | $454,809 +2.1% |
| 2017 | $5,357 +0.5% | $445,454 +2.1% |
| 2016 | $5,333 +2.7% | $436,292 +0.7% |
| 2015 | $5,190 -1.3% | $433,259 +0.8% |
| 2014 | $5,259 | $429,820 +1.5% |
| 2013 | -- | $423,468 -1% |
| 2012 | -- | $427,744 -4.3% |
| 2011 | -- | $446,732 -5.9% |
| 2010 | -- | $474,776 -9.6% |
| 2009 | -- | $525,185 -15.8% |
| 2008 | -- | $623,503 -2.9% |
| 2007 | -- | $642,193 +2.5% |
| 2006 | -- | $626,530 +3% |
| 2005 | -- | $608,282 +41.7% |
| 2004 | -- | $429,210 +611.3% |
| 2003 | -- | $60,343 +2% |
| 2002 | -- | $59,160 +2% |
| 2001 | -- | $58,000 |
Find assessor info on the county website
Monthly payment
Est. payment
Payment breakdown
Explore the cost of this home by adjusting the details. Changes won't be saved.Climate risks
Neighborhood: 32541
Nearby schools
Schools provided by the listing agent
- Elementary: Destin
- Middle: Destin
- High: Destin
Source: ECAOR. This data may not be complete. We recommend contacting the local school district to confirm school assignments for this home.
Similar homes
- $949,0003 bd3 ba2.2k sqft93 Cayman Cv, Destin, FL 32541For Sale
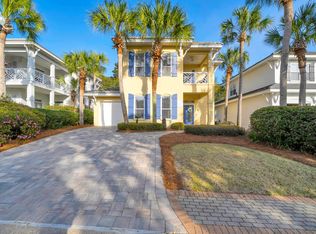
 MLS ID #1010371, Shannyn P Stevenson, Dalton Wade Inc. ECAOR
 - $1,099,5003 bd3 ba2.3k sqft130 Cayman Cv, Destin, FL 32541For Sale
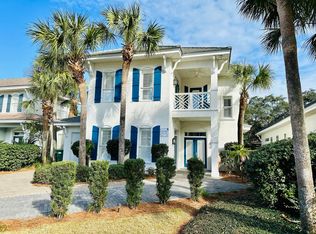 MLS ID #1001569, Renda J Fisher, Destin Vacation Company LLC. ECAOR
 - $900,0003 bd2 ba1.9k sqft4628 Paradise Isle, Destin, FL 32541For Sale
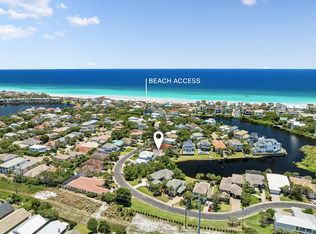 MLS ID #1012921, Sona Chambers, Compass. ECAOR
 - $1,065,0004 bd4 ba2.1k sqft54 Terra Cotta Way, Destin, FL 32541For Sale
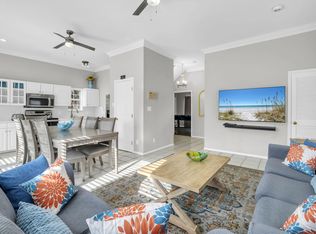 MLS ID #999033, At The Beach Team, Keller Williams Realty Destin. ECAOR
 - $1,090,0004 bd4 ba3.1k sqft25 Garnet Pl, Destin, FL 32541For SaleMLS ID #1008884, Damir Simovic, Scenic Sotheby's International Realty. ECAOR
- $1,039,0005 bd4 ba2.7k sqft209 Grand Key Loop, Destin, FL 32541For SaleMLS ID #1010596, Michael Tomlin, Coldwell Banker Realty. ECAOR
- $980,0003 bd3 ba2.1k sqft87 Cayman Cv, Destin, FL 32541For SaleMLS ID #997311, Abigail E Davis, Corcoran Reverie SRB. ECAOR
- $999,0006 bd4 ba2.6k sqft223 Grand Key Loop E, Destin, FL 32541For SaleMLS ID #1005276, Carli S Harman, EXP Realty LLC. ECAOR
- $999,0006 bd4 ba2.6k sqft219 Grand Key Loop, Destin, FL 32541For SaleMLS ID #1005280, Carli S Harman, EXP Realty LLC. ECAOR
- $999,9005 bd4 ba2.8k sqft4551 Grand Key Loop, Destin, FL 32541For SaleMLS ID #1003805, Louann Schultz, Coldwell Banker Realty. ECAOR
- $1,299,0004 bd4 ba2.8k sqft35 Tranquility Ln, Destin, FL 32541For SaleMLS ID #999713, Spears Group, Compass. ECAOR
- $989,0004 bd3 ba2.2k sqft3893 Sand Dune Ct, Destin, FL 32541For SaleMLS ID #1005321, Joshua B Kline, Emerald Coast Vacation Rentals & Sales. ECAOR
- $675,0004 bd3 ba2.1k sqft245 Inverrary Dr, Destin, FL 32541For SaleMLS ID #1008920, Jessica Mackrael, Coldwell Banker Realty. ECAOR
- $600,0003 bd2 ba1.6k sqft4661 Windstarr Dr, Destin, FL 32541For SaleMLS ID #980822, Debra A Fraser, RE/MAX by the Sea. ECAOR
- $824,9003 bd3 ba2.1k sqft4086 Indian Trl, Destin, FL 32541For SaleMLS ID #1004693, Lee Curtis, 850Living LLC. ECAOR
- $1,150,0003 bd3 ba1.9k sqft3600 Waverly Cir, Destin, FL 32541For SaleMLS ID #1005244, Erin A Treadwell, Mainsail Realty Company. ECAOR
- $655,0003 bd2 ba1.8k sqft285 Tequesta Dr, Destin, FL 32541For SaleMLS ID #1010427, The Ketchersid Team, The Ketchersid Group LLC. ECAOR
- $1,190,0004 bd4 ba2.5k sqft2046 Crystal Lake Dr, Miramar Beach, FL 32550For SaleMLS ID #1013197, Cheryl K Manganiello, Compass. ECAOR
- $1,530,0004 bd3 ba2.3k sqft93 Shirah St, Destin, FL 32541For SaleMLS ID #1008876, Destin N Lowery, 1st Class Real Estate Lanier Group. ECAOR
- $755,0003 bd3 ba2.1k sqft4521 Golf Villa Ct Unit 1102, Destin, FL 32541For SaleMLS ID #1008779, Linda B Bryan, TruChoice Realty. ECAOR
